Perched above Tremont Street sits this charming antique home on nearly 1.5 acres with new roof, windows and siding (2020). It has a sprawling backyard with patio, screened porch and room for play. Enjoy the outdoor shower when you return from Duxbury Beach. The first floor includes an open kitchen, butler’s pantry, dining room, a front to back great room with fireplace, and two rooms used as office space, formal living, you choose, charm abounds. There is a full bath on the first floor and access to the screen porch overlooking the private backyard. The second floor offers 2 full baths including a primary suite with bath and 2 more nice size bedrooms. Septic design, Title V pass, is for 5 bedrooms. The lower level is finished with ½ bath, ideal for entertaining multi-generations inside or out. Space above the 2-car detached garage may be your game room, office, in-home business. The charm of yesteryear.
Pending
$1,000,000
1296 Tremont St, Duxbury, MA 02332
5beds
3,874sqft
Single Family Residence
Built in 1660
1.49 Acres Lot
$1,344,500 Zestimate®
$258/sqft
$-- HOA
What's special
Outdoor showerScreened porchOpen kitchenDining roomPrimary suite with bathSprawling backyard with patio
- 36 days |
- 1,294 |
- 72 |
Zillow last checked:
Listing updated:
Listed by:
Reggie Irving 508-523-0943,
Coldwell Banker Realty - Duxbury 781-934-6995,
Frank Tenaglia 617-293-6058
Source: MLS PIN,MLS#: 73537059
Facts & features
Interior
Bedrooms & bathrooms
- Bedrooms: 5
- Bathrooms: 4
- Full bathrooms: 3
- 1/2 bathrooms: 1
Primary bedroom
- Features: Bathroom - Full, Closet, Flooring - Hardwood
- Level: Second
- Area: 580
- Dimensions: 20 x 29
Bedroom 2
- Features: Closet, Flooring - Hardwood
- Level: Second
- Area: 153
- Dimensions: 9 x 17
Bedroom 3
- Features: Closet, Flooring - Hardwood
- Level: Second
- Area: 176
- Dimensions: 11 x 16
Bedroom 4
- Features: Closet, Flooring - Hardwood
- Level: Second
- Area: 187
- Dimensions: 11 x 17
Bedroom 5
- Features: Closet, Flooring - Hardwood
- Level: Second
- Area: 187
- Dimensions: 11 x 17
Primary bathroom
- Features: Yes
Bathroom 1
- Features: Bathroom - Full, Bathroom - With Tub & Shower, Flooring - Stone/Ceramic Tile
- Level: First
- Area: 70
- Dimensions: 7 x 10
Bathroom 2
- Features: Bathroom - Full, Bathroom - With Shower Stall, Flooring - Hardwood
- Level: Second
- Area: 64
- Dimensions: 8 x 8
Bathroom 3
- Features: Bathroom - Full, Bathroom - With Tub & Shower, Flooring - Stone/Ceramic Tile
- Level: Second
- Area: 56
- Dimensions: 7 x 8
Dining room
- Features: Flooring - Hardwood
- Level: First
- Area: 192
- Dimensions: 12 x 16
Family room
- Features: Flooring - Hardwood
- Level: First
- Area: 442
- Dimensions: 13 x 34
Kitchen
- Features: Flooring - Stone/Ceramic Tile, Dining Area, Pantry, Stainless Steel Appliances, Gas Stove
- Level: First
- Area: 240
- Dimensions: 12 x 20
Living room
- Features: Flooring - Hardwood
- Level: First
- Area: 221
- Dimensions: 13 x 17
Office
- Features: Fireplace, Flooring - Hardwood
- Area: 221
- Dimensions: 13 x 17
Heating
- Baseboard, Natural Gas, Ductless, Fireplace(s)
Cooling
- Ductless
Appliances
- Included: Tankless Water Heater, Oven, Dishwasher, Range, Refrigerator, Washer, Dryer
- Laundry: Second Floor
Features
- Bathroom - Half, Home Office, Bathroom, Bonus Room
- Flooring: Wood, Tile, Flooring - Hardwood, Flooring - Vinyl
- Basement: Partially Finished,Walk-Out Access
- Number of fireplaces: 7
- Fireplace features: Dining Room, Family Room, Living Room, Master Bedroom
Interior area
- Total structure area: 3,874
- Total interior livable area: 3,874 sqft
- Finished area above ground: 3,481
- Finished area below ground: 393
Video & virtual tour
Property
Parking
- Total spaces: 8
- Parking features: Detached
- Garage spaces: 2
- Uncovered spaces: 6
Features
- Patio & porch: Screened, Patio
- Exterior features: Porch - Screened, Patio, Rain Gutters, Storage, Professional Landscaping, Sprinkler System, Decorative Lighting, Outdoor Shower, Stone Wall
Lot
- Size: 1.49 Acres
- Features: Sloped
Details
- Parcel number: M:089 B:013 L:002,999172
- Zoning: RC
Construction
Type & style
- Home type: SingleFamily
- Architectural style: Cape,Antique
- Property subtype: Single Family Residence
Materials
- Frame
- Foundation: Brick/Mortar
- Roof: Shingle,Wood
Condition
- Year built: 1660
Utilities & green energy
- Sewer: Private Sewer
- Water: Public
- Utilities for property: for Gas Range
Community & HOA
Community
- Features: Shopping, Pool, Tennis Court(s), Park, Walk/Jog Trails, Stable(s), Golf, Conservation Area, Highway Access, House of Worship, Marina, Public School
HOA
- Has HOA: No
Location
- Region: Duxbury
Financial & listing details
- Price per square foot: $258/sqft
- Tax assessed value: $1,076,400
- Annual tax amount: $10,721
- Date on market: 6/16/2026
Estimated market value
$1,344,500
$1.24M - $1.47M
$7,231/mo
Price history
| Date | Event | Price |
|---|---|---|
| 7/9/2026 | Pending sale | $1,000,000$258/sqft |
Source: MLS PIN #73537059 Report a problem | ||
| 6/25/2026 | Contingent | $1,000,000$258/sqft |
Source: MLS PIN #73537059 Report a problem | ||
| 6/17/2026 | Listed for sale | $1,000,000+112.8%$258/sqft |
Source: MLS PIN #73537059 Report a problem | ||
| 1/30/2014 | Sold | $470,000-9.6%$121/sqft |
Source: Public Record Report a problem | ||
| 9/3/2013 | Price change | $519,900-5.5%$134/sqft |
Source: William Raveis Real Estate #71368757 Report a problem | ||
| 6/14/2013 | Price change | $549,900-8.3%$142/sqft |
Source: William Raveis Real Estate #71368757 Report a problem | ||
| 5/20/2013 | Price change | $599,900-4%$155/sqft |
Source: William Raveis Real Estate #71368757 Report a problem | ||
| 3/29/2013 | Price change | $624,900-3.8%$161/sqft |
Source: William Raveis Real Estate #71368757 Report a problem | ||
| 10/17/2012 | Price change | $649,900-6.5%$168/sqft |
Source: William Raveis Real Estate #71368757 Report a problem | ||
| 4/18/2012 | Listed for sale | $695,000$179/sqft |
Source: William Raveis Real Estate #71368757 Report a problem | ||
Public tax history
| Year | Property taxes | Tax assessment |
|---|---|---|
| 2025 | $10,476 +4.5% | $1,033,100 +3.6% |
| 2024 | $10,029 -0.7% | $996,900 +5.6% |
| 2023 | $10,095 -9.4% | $944,300 +22.7% |
| 2022 | $11,145 | $769,700 |
| 2021 | $11,145 +4.4% | $769,700 +5.7% |
| 2020 | $10,671 -2.8% | $727,900 -2.7% |
| 2019 | $10,982 +2.5% | $748,100 +5.9% |
| 2018 | $10,709 +1.4% | $706,400 +3.8% |
| 2017 | $10,556 +2.3% | $680,600 +2.6% |
| 2016 | $10,314 +0.3% | $663,300 +0.6% |
| 2015 | $10,287 +7.1% | $659,400 +10.9% |
| 2014 | $9,604 +13.8% | $594,700 |
| 2013 | $8,439 +0.7% | $594,700 -2.1% |
| 2012 | $8,377 +7.3% | $607,500 -1.9% |
| 2011 | $7,804 -3.7% | $619,400 -9.8% |
| 2010 | $8,108 +6.5% | $686,500 -1.6% |
| 2009 | $7,615 +11.1% | $698,000 +8% |
| 2008 | $6,857 +6.4% | $646,300 +1.7% |
| 2007 | $6,445 -1% | $635,600 -3.9% |
| 2006 | $6,508 +1.2% | $661,400 +4.3% |
| 2005 | $6,432 +1% | $634,300 +12.8% |
| 2004 | $6,370 +0.8% | $562,200 +7.3% |
| 2003 | $6,317 +11.3% | $523,800 +21.6% |
| 2001 | $5,674 +6.7% | $430,800 +31.7% |
| 1999 | $5,317 | $327,200 |
Find assessor info on the county website
Monthly payment
Est. payment
Payment breakdown
Explore the cost of this home by adjusting the details. Changes won't be saved.Climate risks
Neighborhood: 02332
Nearby schools
GreatSchools rating
- 9/10Alden SchoolGrades: 3-5Distance: 0.7 mi
- 7/10Duxbury Middle SchoolGrades: 6-8Distance: 0.8 mi
- 10/10Duxbury High SchoolGrades: 9-12Distance: 0.8 mi
Schools provided by the listing agent
- Elementary: Chandler/Alden
- Middle: Duxbury Middle School
- High: Duxbury High School
Source: MLS PIN. This data may not be complete. We recommend contacting the local school district to confirm school assignments for this home.
- $1,283,3003 bd2 ba2.3k sqft1298 Tremont St, Duxbury, MA 02332Off Market
- $1,429,8005 bd4 ba3.7k sqft1280 Tremont St, Duxbury, MA 02332Off Market

- $1,195,0004 bd4 ba3.3k sqft1327 Tremont St, Duxbury, MA 02332Pending
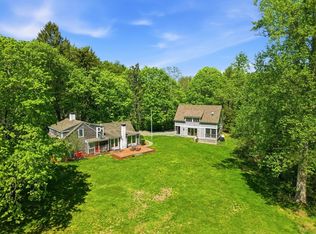
- $1,200,7003 bd2 ba2.1k sqft1290 Tremont St, Duxbury, MA 02332Off Market
- $1,410,8004 bd3 ba3.1k sqft1268 Tremont St, Duxbury, MA 02332Off Market
- $1,708,6004 bd3 ba2.8k sqft82 Westford Farm Rd, Duxbury, MA 02332Off Market
- $1,443,5004 bd2 ba2.2k sqft72 Westford Farm Rd, Duxbury, MA 02332Off Market
- $1,137,7005 bd2 ba2.3k sqft1256 Tremont St, Duxbury, MA 02332Off Market
A local agent can set up tours, give advice and negotiate with sellers.
Similar homes
- $1,395,0004 bd3 ba3k sqft25 Hounds Ditch Ln, Duxbury, MA 02332For Sale
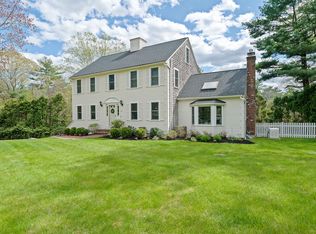 MLS ID #73518467, Marcy Richardson, William Raveis R.E. & Home Services. MLS PIN
 - $995,0005 bd3 ba3k sqft6 Gratto Rd, Marshfield, MA 02050For Sale
 MLS ID #73540832, Tracie Hall, Compass. MLS PIN
 - $1,140,0004 bd2 ba2.2k sqft76 Woodridge Rd, Duxbury, MA 02332For Sale
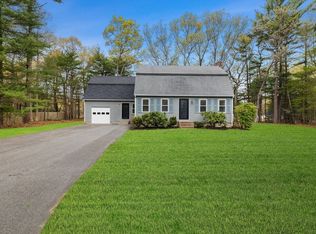 MLS ID #73519722, Ryan Ahern, South Shore Sotheby's International Realty. MLS PIN
 - $1,099,0004 bd3 ba3.4k sqft154 Partridge Brook Cir, Marshfield, MA 02050For Sale
 MLS ID #73508968, Melia and Fee Team, William Raveis R.E. & Home Services. MLS PIN
 - $899,9003 bd2 ba2.1k sqft249 High St, Duxbury, MA 02332For SaleMLS ID #73508919, Matthew Winterle, Serhant. MLS PIN
- $900,0005 bd3 ba2.9k sqft26 Brookings Dr, Kingston, MA 02364For SaleMLS ID #73536480, John Fortes, RE/MAX Synergy. MLS PIN
- $929,0005 bd3 ba2.2k sqft31 Broadway, Hanover, MA 02339For SaleMLS ID #73541070, Lindsay Conlon, Coldwell Banker Realty - Norwell - Hanover Regional Office. MLS PIN
- $999,0006 bd4 ba3.2k sqft48 Union St, Rockland, MA 02370For SaleMLS ID #73525858, Kristin Buker, The Simply Sold Realty Co.. MLS PIN
- $979,9994 bd3 ba3.1k sqft755 Main St, Hanover, MA 02339For SaleMLS ID #73540453, Linda Glennon, Conway - Hanover. MLS PIN
- $1,150,0006 bd4 ba4.7k sqft555 Webster St, Marshfield, MA 02050For SaleMLS ID #73492440, Paul Preziosi, William Raveis R.E. & Home Services. MLS PIN
- $849,0003 bd3 ba2.5k sqft61 Grove St, Marshfield, MA 02050For SaleMLS ID #73534326, Sherry Costello, Waterfront Realty Group. MLS PIN
- $1,175,0005 bd5 ba5k sqft103 Wapping Rd, Kingston, MA 02364For SaleMLS ID #73540653, Katelyn Fisher, Keller Williams Realty Colonial Partners. MLS PIN
- $824,9993 bd2 ba2k sqft173 S River St, Marshfield, MA 02050For SaleMLS ID #73526881, Barbara Watkins, Realty Solutions Inc.. MLS PIN
- $1,100,0003 bd4 ba3.7k sqft32 College Pond Rd, Plymouth, MA 02360For SaleMLS ID #73550292, Wm. Dwayne Stefano, Options 153, Mullen & Partners. MLS PIN
- $1,099,0004 bd4 ba3.5k sqft47 Tanglewood Dr, Scituate, MA 02066For SaleMLS ID #73546218, Christine Sypek, Coldwell Banker Realty - Hingham. MLS PIN
- $1,149,0004 bd5 ba3.1k sqft799 Hanover St, Hanover, MA 02339For SaleMLS ID #73547288, Lauren Nauman, Coldwell Banker Realty - Norwell - Hanover Regional Office. MLS PIN
- $849,0003 bd3 ba2.8k sqft20 Ortolani Cir, Kingston, MA 02364For SaleMLS ID #73548547, Selling South of Boston Team, Keller Williams Realty Colonial Partners. MLS PIN
- $929,0004 bd4 ba3k sqft4 Bruce Rd, Holbrook, MA 02343For SaleMLS ID #73524161, Brian Coffey, Keller Williams Realty. MLS PIN
- $839,0003 bd2 ba2.3k sqft12 Hillcrest Rd, Kingston, MA 02364For SaleMLS ID #73546694, Aurissa White, Plymouth Sails Realty, LLC. MLS PIN
- $869,0004 bd2 ba1.9k sqft6 Country Way, Marshfield, MA 02050For SaleMLS ID #73529567, Amy March, The Firm. MLS PIN
