Welcome to your dream home in the heart of Clemente Ranch, Chandler, Arizona! This charming home offers the perfect blend of comfort and style.
As you step inside, you'll be greeted by a spacious living area that connects to the updated kitchen, creating a welcoming atmosphere to enjoy family. The kitchen features white cabinetry with crown molding, Stainless Steel appliances, under cabinet wine fridge, granite countertops, and ample cabinet space with pull outs, making it a chef's delight.
The master suite is a true sanctuary overlooking the pool with ambiance of from relaxing electric fireplace. Master bathroom beautifully updated in 2022 includes a large walk-in shower. Two additional bedrooms provide ample space for guests, family, or even a home office. Outside, discover a private oasis - that is perfect for entertaining guests, enjoy barbecues in your outdoor kitchen complete with Kitchen Aid Grill (complete with rotisserie kit, 2 burners, and searing station), watching your favorite game on the 42" Samsung HD TV under the shade of your patio, or simply basking in the sun by the pool.
Located in the highly desirable Clemente Ranch neighborhood, this home offers not just a residence, but a lifestyle in the Ocotillo area. Enjoy the nearby parks, excellent schools, and easy access to shopping, dining, and entertainment. With its prime location and excellent condition, this home is a rare find.
Sold for $469,000
$469,000
1296 W LARK Drive, Chandler, AZ 85286
3beds
2baths
1,245sqft
Single Family Residence
Built in 1997
5,706 Square Feet Lot
$486,900 Zestimate®
$377/sqft
$2,325 Estimated rent
Home value
$486,900
$463,000 - $511,000
$2,325/mo
Zestimate® history
Owner options
List your home for rent
$2,325/mo
Rent Zestimate®
Find your next renter with Zillow Rental Manager. Plus, with online applications, you can quickly screen prospective tenants – for free.
$2,325/mo
Rent Zestimate®
Refinance and save
$3,277/mo
Est. payment
Refinancing to a lower rate could help reduce your monthly payments and save thousands over the life of the loan.
$3,277/mo
Est. payment
Explore your selling options
Work with a Zillow partner agent
Leverage their expertise and Zillow's premium Showcase listings to get your home seen by more buyers.
Get startedList with your own agent
Get your home in front of millions of buyers by listing it on Zillow.
Learn how to do itSell it yourself
Take full control of how buyers see your home on Zillow by listing For Sale by Owner (FSBO).
List your homeWhat's special
Crown moldingMaster suiteMaster bathroomOutdoor kitchenWhite cabinetryGranite countertopsRotisserie kit
Zillow last checked:
Listing updated:
Listed by:
Danielle Mampel-Wehbe 602-688-7375,
eXp Realty
Bought with:
Stephanie Arndt, SA700982000
Russ Lyon Sotheby's International Realty
Maryelisabeth Wolf-Breen, SA655993000
Russ Lyon Sotheby's International Realty
Source: ARMLS,MLS#: 6625634
Facts & features
Interior
Bedrooms & bathrooms
- Bedrooms: 3
- Bathrooms: 2
Heating
- Electric
Cooling
- Central Air, Ceiling Fan(s), Programmable Thmstat
Appliances
- Included: Electric Cooktop
Features
- High Speed Internet, Granite Counters, Eat-in Kitchen, No Interior Steps, Vaulted Ceiling(s), Kitchen Island
- Flooring: Carpet, Tile
- Windows: Solar Screens, Double Pane Windows
- Has basement: No
- Has fireplace: Yes
- Fireplace features: Family Room, Master Bedroom
Interior area
- Total structure area: 1,245
- Total interior livable area: 1,245 sqft
Property
Parking
- Total spaces: 4
- Parking features: Garage Door Opener, Attch'd Gar Cabinets
- Garage spaces: 2
- Uncovered spaces: 2
Features
- Stories: 1
- Patio & porch: Covered
- Has private pool: Yes
- Pool features: Play Pool
- Spa features: None
- Fencing: Block
Lot
- Size: 5,706 Square Feet
- Features: Sprinklers In Rear, Sprinklers In Front, Desert Back, Desert Front, Grass Front, Auto Timer H2O Front, Auto Timer H2O Back
Details
- Parcel number: 30377136
Construction
Type & style
- Home type: SingleFamily
- Architectural style: Ranch
- Property subtype: Single Family Residence
Materials
- Stucco, Wood Frame, Painted
- Roof: Tile
Condition
- Year built: 1997
Details
- Builder name: Shea Homes
Utilities & green energy
- Sewer: Public Sewer
- Water: City Water
Community & HOA
Community
- Features: Playground, Biking/Walking Path
- Security: Security System Leased
- Subdivision: CLEMENTE RANCH
HOA
- Has HOA: Yes
- Services included: Maintenance Grounds
- HOA fee: $554 semi-annually
- HOA name: Clemente Ranch
- HOA phone: 480-422-0888
Location
- Region: Chandler
Financial & listing details
- Price per square foot: $377/sqft
- Tax assessed value: $363,500
- Annual tax amount: $1,629
- Date on market: 10/18/2025
- Cumulative days on market: 39 days
- Listing terms: Cash,Conventional
- Ownership: Fee Simple
Price history
| Date | Event | Price |
|---|---|---|
| 12/11/2023 | Sold | $469,000$377/sqft |
Source:  ARMLS #6625634 Report a problem ARMLS #6625634 Report a problem | ||
| 11/15/2023 | Price change | $469,000-1.3%$377/sqft |
Source: ARMLS #6625634 Report a problem | ||
| 11/2/2023 | Listed for sale | $475,000+338.5%$382/sqft |
Source: ARMLS #6625634 Report a problem | ||
| 5/27/1997 | Sold | $108,323$87/sqft |
Source: Public Record Report a problem | ||
Public tax history
| Year | Property taxes | Tax assessment |
|---|---|---|
| 2025 | $1,676 +1.4% | $36,350 -8.2% |
| 2024 | $1,653 +2.1% | $39,580 +101.5% |
| 2023 | $1,619 +3% | $19,640 -22.5% |
| 2022 | $1,572 -4.2% | $25,330 +5.5% |
| 2021 | $1,640 +4% | $24,000 +8.8% |
| 2020 | $1,577 +3.3% | $22,060 +9.9% |
| 2019 | $1,527 | $20,080 +5.9% |
| 2018 | $1,527 +7.3% | $18,960 +9.7% |
| 2017 | $1,424 +7.1% | $17,280 +1.8% |
| 2016 | $1,329 -0.6% | $16,970 +7.7% |
| 2015 | $1,336 | $15,750 +24.4% |
| 2014 | -- | $12,660 +4.2% |
| 2013 | -- | $12,150 -7.8% |
| 2012 | -- | $13,180 -8% |
| 2011 | -- | $14,330 -6.3% |
| 2010 | -- | $15,300 -18.3% |
| 2009 | -- | $18,720 -14.9% |
| 2008 | -- | $22,000 +12.5% |
| 2007 | -- | $19,550 +57% |
| 2006 | -- | $12,450 |
| 2005 | -- | $12,450 +16.4% |
| 2004 | -- | $10,700 +4.4% |
| 2003 | -- | $10,250 +18.5% |
| 2002 | -- | $8,650 |
Find assessor info on the county website
Neighborhood: 85286
Nearby homes
- $468,6003 bd2 ba1.3k sqft1290 W Lark Dr, Chandler, AZ 85286Off Market

- $464,500-- bd2 ba1.3k sqft1302 W Lark Dr, Chandler, AZ 85286Off Market
- $454,5003 bd2 ba1.3k sqft1284 W Lark Dr, Chandler, AZ 85286Off Market

- $475,8003 bd2 ba1.5k sqft1308 W Lark Dr, Chandler, AZ 85286Off Market
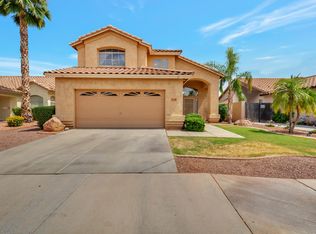
- $568,1004 bd3 ba2k sqft1295 W Macaw Dr, Chandler, AZ 85286Off Market
- $442,7003 bd2 ba1.2k sqft1289 W Macaw Dr, Chandler, AZ 85286Off Market
- $409,4003 bd2 ba1.2k sqft1301 W Macaw Dr, Chandler, AZ 85286Off Market
- $523,7003 bd3 ba2k sqft1307 W Macaw Dr, Chandler, AZ 85286Off Market
Nearby schools
GreatSchools rating
- 6/10Robert and Danell Tarwater Elementary SchoolGrades: PK-6Distance: 0.3 mi
- 7/10Bogle Junior High SchoolGrades: 7-8Distance: 0.7 mi
- 9/10Hamilton High SchoolGrades: 8-12Distance: 1.7 mi
Schools provided by the listing agent
- Elementary: Robert And Danell Tarwater Elementary
- Middle: Bogle Junior High School
- High: Hamilton High School
- District: Chandler Unified District
Source: ARMLS. This data may not be complete. We recommend contacting the local school district to confirm school assignments for this home.
Get a cash offer in 3 minutes
Find out how much your home could sell for in as little as 3 minutes with a no-obligation cash offer.
Estimated market value
$486,900
Get a cash offer in 3 minutes
Find out how much your home could sell for in as little as 3 minutes with a no-obligation cash offer.
Estimated market value
$486,900
- Arizona
- Maricopa County
- Chandler
- 85286
- 1296 W LARK Drive
Nearby cities
Nearby neighborhoods
Nearby zip codes
Other Chandler Topics
