LAKEFRONT!! FULLY FURNISHED!! NEW ROOF December 2023!! This is your chance to own your own slice of Florida heaven! Enjoy this 4 bedroom, 3 bathroom home which features 2 primary suite options, a spacious family room with a wood burning fireplace, and 138 feet of lake frontage on Lake Gleason, a 113 acre ski lake. Watch the sunset from your wooden dock which was rebuilt in 2020. Take a paddle boat, canoe, kayak or motor boat to Lake Gleason park which offers a playground, sand-volleyball court, boat launch & pavilion. Tons of bonus features including a split bedroom plan, updated windows, Central heat and air new 2016, mini split in primary addition 2024, vinyl fence 2017, paver driveway 2017, water heater 2016, wood burning fireplace inspected and cleaned 2019. New ductwork 2024 and UV system installed, newer blown attic insulation, large capacity fridge 2023. Sensors on all windows and doors and a chime that sounds at the base station when the external doors open (lake safety feature). AT&T Fiber. Solar panels are large…46 panels which fully offset the usage for a family of 6. New ceiling fans, barn door for privacy for back bedrooms from TV in the living room. Many of the bedroom outlets have a nightlight/USB chargers built-in. Don’t miss your chance to enjoy this peaceful property located just about 30 miles from downtown Orlando. Easy access to all of the best of city life and tourist attractions while having a quiet retreat, set back from the chaos.
Sold for $440,000
$440,000
1296 W WELLINGTON DRIVE, DELTONA, FL 32725
4beds
2,312sqft
Single Family Residence
Built in 1964
0.52 Acres Lot
$434,100 Zestimate®
$190/sqft
$2,489 Estimated rent
Home value
$434,100
$391,000 - $482,000
$2,489/mo
Zestimate® history
Owner options
List your home for rent
$2,489/mo
Rent Zestimate®
Find your next renter with Zillow Rental Manager. Plus, with online applications, you can quickly screen prospective tenants – for free.
$2,489/mo
Rent Zestimate®
Refinance and save
$3,036/mo
Est. payment
Refinancing to a lower rate could help reduce your monthly payments and save thousands over the life of the loan.
$3,036/mo
Est. payment
Explore your selling options
Work with a Zillow partner agent
Leverage their expertise and Zillow's premium Showcase listings to get your home seen by more buyers.
Get startedList with your own agent
Get your home in front of millions of buyers by listing it on Zillow.
Learn how to do itSell it yourself
Take full control of how buyers see your home on Zillow by listing For Sale by Owner (FSBO).
List your homeWhat's special
Wooden dockUpdated windowsWood burning fireplaceSplit bedroom planNew ceiling fansBarn door for privacy
Zillow last checked:
Listing updated:
Listed by:
Michelle Sims 407-506-8899,
IAD FLORIDA LLC 407-720-0020
Bought with:
Chris Creegan, 3168853
CREEGAN GROUP
Kelly Merendino, 3249250
CREEGAN GROUP
Source: Stellar MLS,MLS#: O6274193 Originating MLS: Sarasota - Manatee
Originating MLS: Sarasota - Manatee
Facts & features
Interior
Bedrooms & bathrooms
- Bedrooms: 4
- Bathrooms: 3
- Full bathrooms: 3
Rooms
- Room types: Family Room, Dining Room, Living Room, Utility Room
Primary bedroom
- Features: Walk-In Closet(s)
- Level: First
- Area: 336 Square Feet
- Dimensions: 14x24
Bedroom 2
- Features: Walk-In Closet(s)
- Level: First
- Area: 210 Square Feet
- Dimensions: 14x15
Bedroom 3
- Features: Built-in Closet
- Level: First
- Area: 132 Square Feet
- Dimensions: 11x12
Bedroom 4
- Features: Built-in Closet
- Level: First
- Area: 120 Square Feet
- Dimensions: 10x12
Dining room
- Level: First
- Area: 100 Square Feet
- Dimensions: 10x10
Kitchen
- Level: First
- Area: 120 Square Feet
- Dimensions: 12x10
Laundry
- Level: First
- Area: 143 Square Feet
- Dimensions: 13x11
Living room
- Level: First
- Area: 280 Square Feet
- Dimensions: 20x14
Heating
- Central, Electric
Cooling
- Central Air, Ductless
Appliances
- Included: Dishwasher, Disposal, Electric Water Heater, Microwave, Range, Refrigerator
- Laundry: Laundry Room
Features
- Ceiling Fan(s), Split Bedroom
- Flooring: Tile
- Doors: Sliding Doors
- Windows: Double Pane Windows
- Has fireplace: Yes
- Fireplace features: Living Room, Wood Burning
- Furnished: Yes
Interior area
- Total structure area: 2,862
- Total interior livable area: 2,312 sqft
Property
Features
- Levels: One
- Stories: 1
- Patio & porch: Rear Porch, Screened
- Exterior features: Rain Gutters
- Fencing: Vinyl
- Has view: Yes
- View description: Water, Lake
- Has water view: Yes
- Water view: Water,Lake
- Waterfront features: Lake Front, Lake Privileges, Skiing Allowed
- Body of water: LAKE GLEASON
Lot
- Size: 0.52 Acres
- Dimensions: 138 x 164
- Features: City Lot
- Residential vegetation: Mature Landscaping
Details
- Parcel number: 18313095060080
- Zoning: 01R
- Special conditions: None
Construction
Type & style
- Home type: SingleFamily
- Property subtype: Single Family Residence
Materials
- Block
- Foundation: Block
- Roof: Shingle
Condition
- New construction: No
- Year built: 1964
Utilities & green energy
- Electric: Photovoltaics Third-Party Owned
- Sewer: Public Sewer
- Water: Public
- Utilities for property: BB/HS Internet Available, Cable Available, Fiber Optics, Public, Solar
Green energy
- Energy generation: Solar
Community & HOA
Community
- Security: Closed Circuit Camera(s), Security System, Security System Owned, Smoke Detector(s)
- Pet fee: $0 monthly
- Subdivision: DELTONA LAKES UNIT 01 REP
HOA
- Has HOA: No
Location
- Region: Deltona
Financial & listing details
- Price per square foot: $190/sqft
- Tax assessed value: $339,727
- Annual tax amount: $3,311
- Date on market: 1/23/2025
- Cumulative days on market: 47 days
- Listing terms: Cash,Conventional,FHA,VA Loan
- Ownership: Fee Simple
- Total actual rent: 0
- Road surface type: Paved
Price history
| Date | Event | Price |
|---|---|---|
| 4/25/2025 | Sold | $440,000-2.2%$190/sqft |
Source:  Stellar MLS #O6274193 Report a problem Stellar MLS #O6274193 Report a problem | ||
| 3/12/2025 | Pending sale | $450,000$195/sqft |
Source: Stellar MLS #O6274193 Report a problem | ||
| 1/23/2025 | Listed for sale | $450,000+126.1%$195/sqft |
Source: Stellar MLS #O6274193 Report a problem | ||
| 11/20/2018 | Sold | $199,000$86/sqft |
Source: Public Record Report a problem | ||
| 9/22/2018 | Price change | $199,000-9.5%$86/sqft |
Source: ELITE REALTY SERVICES #R4900502 Report a problem | ||
| 9/21/2018 | Price change | $220,000-2.2%$95/sqft |
Source: ELITE REALTY SERVICES #R4900502 Report a problem | ||
| 8/21/2018 | Listed for sale | $225,000+99.1%$97/sqft |
Source: ELITE REALTY SERVICES #R4900502 Report a problem | ||
| 11/16/2015 | Sold | $113,000-1.7%$49/sqft |
Source: Public Record Report a problem | ||
| 12/16/2014 | Listing removed | $115,000$50/sqft |
Source: Total Realty Corp #V4646171 Report a problem | ||
| 10/24/2014 | Price change | $115,000-2.5%$50/sqft |
Source: Total Realty Corp #V4646171 Report a problem | ||
| 8/19/2014 | Price change | $118,000-3.2%$51/sqft |
Source: Total Realty Corp #V4646171 Report a problem | ||
| 5/26/2014 | Price change | $121,900-2.5%$53/sqft |
Source: Total Realty Corp #V4646171 Report a problem | ||
| 4/16/2014 | Price change | $125,000-3.8%$54/sqft |
Source: Total Realty Corp #V4646171 Report a problem | ||
| 2/9/2014 | Price change | $129,900-3.8%$56/sqft |
Source: Total Realty Corp #V4646171 Report a problem | ||
| 1/9/2014 | Listed for sale | $135,000+92.9%$58/sqft |
Source: Total Realty Corp #V4646171 Report a problem | ||
| 8/9/1994 | Sold | $70,000+47.7%$30/sqft |
Source: Public Record Report a problem | ||
| 4/15/1994 | Sold | $47,400$21/sqft |
Source: Public Record Report a problem | ||
Public tax history
| Year | Property taxes | Tax assessment |
|---|---|---|
| 2025 | $6,818 +105.9% | $339,727 +74.2% |
| 2024 | $3,311 +3.5% | $194,980 +3% |
| 2023 | $3,199 +1.1% | $189,301 +3% |
| 2022 | $3,165 | $183,787 +3% |
| 2021 | -- | $178,434 +1.4% |
| 2020 | $3,209 | $175,970 +2.3% |
| 2019 | $3,209 -1.2% | $172,014 +97.3% |
| 2018 | $3,247 +143.8% | $87,171 +2.1% |
| 2017 | $1,332 +2.7% | $85,378 +2.1% |
| 2016 | $1,297 +3.6% | $83,622 +0% |
| 2015 | $1,252 -46.2% | $83,589 +5.9% |
| 2014 | $2,327 | $78,966 +69.8% |
| 2013 | -- | $46,495 +1.7% |
| 2012 | -- | $45,718 -7.8% |
| 2011 | -- | $49,582 -7.8% |
| 2010 | -- | $53,765 -36.5% |
| 2009 | -- | $84,603 +3.1% |
| 2007 | -- | $82,056 -0.5% |
| 2006 | -- | $82,457 +6.1% |
| 2005 | -- | $77,723 +3% |
| 2004 | -- | $75,459 +1.9% |
| 2003 | -- | $74,052 +2.4% |
| 2002 | -- | $72,316 +1.6% |
| 2001 | -- | $71,178 +3.8% |
| 2000 | -- | $68,603 |
Find assessor info on the county website
Neighborhood: 32725
Nearby homes
- $250,0003 bd1 ba1.1k sqft1302 W Wellington Dr, Deltona, FL 32725Sold

- $294,7004 bd1 ba1.4k sqft1290 W Wellington Dr, Deltona, FL 32725Off Market
- $144,4083 bd2 ba1.4k sqft1308 W Wellington Dr, Deltona, FL 32725Off Market
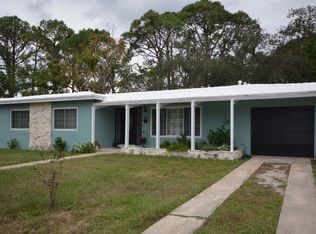
- $323,9003 bd2 ba1.4k sqft1308 W Wellington Dr, Deltona, FL 32725Off Market
- $275,6003 bd2 ba1.2k sqft1301 W Wellington Dr, Deltona, FL 32725Off Market
- $220,4002 bd2 ba1.1k sqft1293 W Wellington Dr, Deltona, FL 32725Off Market
- $268,1003 bd2 ba1.3k sqft1286 W Wellington Dr, Deltona, FL 32725Off Market
- $244,1002 bd2 ba1.1k sqft1307 W Wellington Dr, Deltona, FL 32725Off Market
Nearby schools
GreatSchools rating
- 4/10Discovery Elementary SchoolGrades: PK-5Distance: 1.1 mi
- 4/10Deltona Middle SchoolGrades: 6-8Distance: 1.3 mi
- 6/10University High SchoolGrades: 9-12Distance: 3.6 mi
Get a cash offer in 3 minutes
Find out how much your home could sell for in as little as 3 minutes with a no-obligation cash offer.
Estimated market value
$434,100
Get a cash offer in 3 minutes
Find out how much your home could sell for in as little as 3 minutes with a no-obligation cash offer.
Estimated market value
$434,100
- Florida
- Volusia County
- Deltona
- 32725
- 1296 W WELLINGTON DRIVE
Nearby cities
Nearby zip codes
Other Deltona Topics
