This home is designed for those who love an exceptional lifestyle and is perfectly situated in the heart of everything. Step through the stunning iron and glass front door into a welcoming foyer. To your left, you’ll find a versatile space that can serve as a formal living area, an office, or a sunroom. Gorgeous hardwood floors flow seamlessly into the expansive family room, featuring an open layout and a charming stone fireplace for cozy gatherings. The gourmet kitchen is a chef's dream, showcasing stainless steel appliances, granite countertops, a central island, a gas range, and more. The home’s layout offers a split-bedroom design, with the spacious and private master suite at the rear and three additional bedrooms located toward the front. Updates include new light fixtures, energy-efficient LED lighting throughout, and brand-new Berber carpet in the bedrooms. The meticulously landscaped flowerbeds, bordered with Oklahoma stone, add curb appeal. Tech-savvy buyers will love that the Nest thermostat, Ring doorbell, and Arlo cameras are all included. The backyard is your private retreat, enclosed by an 8-foot board-on-board privacy fence. It’s perfect for entertaining with a pergola, a gas stub-out for grilling, and room to relax. Don't miss the unique Jellyfish Lighting—an absolute must-see! The neighborhood offers fantastic amenities, including serene lakes, a splash pad, fishing spots, walking trails, and more.
Sold
Price Unknown
1296 White Water Ln, Rockwall, TX 75087
4beds
2,199sqft
Single Family Residence
Built in 2015
7,492 Square Feet Lot
$424,200 Zestimate®
$--/sqft
$2,591 Estimated rent
Home value
$424,200
$390,000 - $458,000
$2,591/mo
Zestimate® history
Owner options
List your home for rent
$2,591/mo
Rent Zestimate®
Find your next renter with Zillow Rental Manager. Plus, with online applications, you can quickly screen prospective tenants – for free.
$2,591/mo
Rent Zestimate®
Refinance and save
$262/mo
Est. payment
Refinancing to a lower rate could help reduce your monthly payments and save thousands over the life of the loan.
$262/mo
Est. payment
Explore your selling options
Work with a Zillow partner agent
Leverage their expertise and Zillow's premium Showcase listings to get your home seen by more buyers.
Get startedList with your own agent
Get your home in front of millions of buyers by listing it on Zillow.
Learn how to do itSell it yourself
Take full control of how buyers see your home on Zillow by listing For Sale by Owner (FSBO).
List your homeWhat's special
Charming stone fireplaceNew light fixturesHardwood floorsStainless steel appliancesGranite countertopsMeticulously landscaped flowerbedsCentral island
Zillow last checked:
Listing updated:
Listed by:
Shannan Peacock 0690578 214-762-1509,
EXP REALTY 888-519-7431
Bought with:
David Hullett
Coldwell Banker Apex, REALTORS
Source: NTREIS,MLS#: 20811136
Facts & features
Interior
Bedrooms & bathrooms
- Bedrooms: 4
- Bathrooms: 2
- Full bathrooms: 2
Primary bedroom
- Level: First
- Dimensions: 15 x 15
Bedroom
- Level: First
- Dimensions: 15 x 11
Bedroom
- Level: First
- Dimensions: 11 x 10
Bedroom
- Level: First
- Dimensions: 12 x 10
Primary bathroom
- Level: First
- Dimensions: 12 x 11
Breakfast room nook
- Level: First
- Dimensions: 12 x 10
Dining room
- Level: First
- Dimensions: 12 x 11
Other
- Level: First
- Dimensions: 11 x 5
Kitchen
- Level: First
- Dimensions: 13 x 12
Living room
- Level: Second
- Dimensions: 21 x 19
Utility room
- Level: First
- Dimensions: 8 x 5
Heating
- Central, Electric
Cooling
- Central Air
Appliances
- Included: Dishwasher, Electric Oven, Gas Cooktop, Disposal, Microwave
Features
- Double Vanity, Granite Counters, High Speed Internet, Kitchen Island, Open Floorplan, Pantry, Cable TV, Walk-In Closet(s)
- Has basement: No
- Number of fireplaces: 1
- Fireplace features: Family Room, Gas, Gas Log
Interior area
- Total interior livable area: 2,199 sqft
Property
Parking
- Total spaces: 2
- Parking features: Door-Multi, Driveway, Garage, Garage Door Opener, Inside Entrance, Kitchen Level, Garage Faces Rear
- Attached garage spaces: 2
- Has uncovered spaces: Yes
Features
- Levels: One
- Stories: 1
- Pool features: None
Lot
- Size: 7,492 Square Feet
Details
- Parcel number: 000000085998
Construction
Type & style
- Home type: SingleFamily
- Architectural style: Detached
- Property subtype: Single Family Residence
Condition
- Year built: 2015
Utilities & green energy
- Sewer: Public Sewer
- Water: Public
- Utilities for property: Natural Gas Available, Sewer Available, Water Available, Cable Available
Community & HOA
Community
- Subdivision: Caruth Lakes Ph 7c
HOA
- Has HOA: Yes
- Services included: All Facilities, Association Management, Maintenance Grounds
- HOA fee: $262 semi-annually
- HOA name: Caruth Ridge Estates
- HOA phone: 214-445-2711
Location
- Region: Rockwall
Financial & listing details
- Tax assessed value: $435,000
- Annual tax amount: $7,504
- Date on market: 1/30/2025
- Cumulative days on market: 16 days
Price history
| Date | Event | Price |
|---|---|---|
| 3/24/2025 | Sold | -- |
Source: NTREIS #20811136 Report a problem | ||
| 2/24/2025 | Pending sale | $435,000$198/sqft |
Source: NTREIS #20811136 Report a problem | ||
| 2/17/2025 | Contingent | $435,000$198/sqft |
Source: NTREIS #20811136 Report a problem | ||
| 1/30/2025 | Listed for sale | $435,000$198/sqft |
Source: NTREIS #20811136 Report a problem | ||
| 3/24/2023 | Sold | -- |
Source: NTREIS #20238684 Report a problem | ||
| 2/23/2023 | Pending sale | $435,000$198/sqft |
Source: NTREIS #20238684 Report a problem | ||
| 2/15/2023 | Contingent | $435,000$198/sqft |
Source: NTREIS #20238684 Report a problem | ||
| 2/15/2023 | Listed for sale | $435,000+50.1%$198/sqft |
Source: NTREIS #20238684 Report a problem | ||
| 8/7/2020 | Sold | -- |
Source: Agent Provided Report a problem | ||
| 11/30/2017 | Listing removed | $289,900$132/sqft |
Source: Jeanette Anderson Real Estate #13691905 Report a problem | ||
| 11/7/2017 | Pending sale | $289,900$132/sqft |
Source: Jeanette Anderson Real Estate #13691905 Report a problem | ||
| 10/11/2017 | Price change | $289,900-0.9%$132/sqft |
Source: Jeanette Anderson Real Estate #13691905 Report a problem | ||
| 9/12/2017 | Listed for sale | $292,500+4.5%$133/sqft |
Source: Jeanette Anderson Real Estate #13691905 Report a problem | ||
| 11/7/2016 | Listing removed | $279,900$127/sqft |
Source: Keller Williams Realty Plano #13485982 Report a problem | ||
| 10/27/2016 | Listed for sale | $279,900$127/sqft |
Source: Keller Williams Realty Plano #13485982 Report a problem | ||
Public tax history
| Year | Property taxes | Tax assessment |
|---|---|---|
| 2025 | $5,695 +222.3% | $435,000 -4.4% |
| 2024 | $1,767 -63.1% | $455,046 +22.7% |
| 2023 | $4,786 -14.2% | $370,817 +10% |
| 2022 | $5,581 -0.6% | $337,106 +10% |
| 2021 | $5,617 -7% | $306,460 +1.2% |
| 2020 | $6,037 | $302,920 -0.2% |
| 2019 | -- | $303,450 +7.8% |
| 2018 | $6,079 -1.2% | $281,380 +1.2% |
| 2017 | $6,154 +2769.3% | $278,040 +20.1% |
| 2016 | $214 | $231,430 +517.1% |
| 2015 | $214 | $37,500 |
Find assessor info on the county website
Neighborhood: Caruth Lake
Nearby homes
- $396,4003 bd3 ba2.3k sqft1290 White Water Ln, Rockwall, TX 75087Off Market
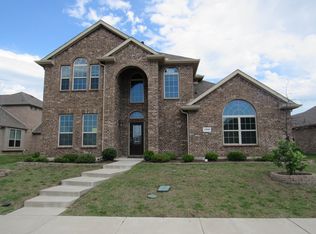
- $447,0004 bd3 ba2.8k sqft1302 White Water Ln, Rockwall, TX 75087Off Market
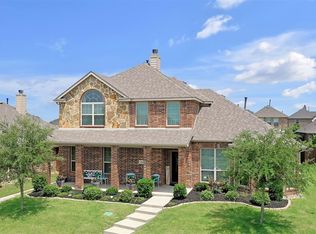
- $--4 bd2 ba2.4k sqft1308 White Water Ln, Rockwall, TX 75087Sold
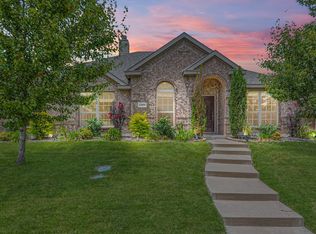
- $495,2005 bd4 ba3k sqft1291 Crescent Cove Dr, Rockwall, TX 75087Off Market
- $482,3005 bd3 ba2.8k sqft1284 White Water Ln, Rockwall, TX 75087Off Market
- $406,3003 bd3 ba2.4k sqft1285 Crescent Cove Dr, Rockwall, TX 75087Off Market
- $435,3004 bd2 ba2.5k sqft1297 Crescent Cove Dr, Rockwall, TX 75087Off Market
- $511,2005 bd4 ba3.3k sqft1301 White Water Ln, Rockwall, TX 75087Off Market
Nearby schools
GreatSchools rating
- 10/10Sherry and Paul Hamm Elementary SchoolGrades: PK-6Distance: 1.5 mi
- 8/10J W Williams Middle SchoolGrades: 7-8Distance: 1.5 mi
- 9/10Rockwall High SchoolGrades: 9-12Distance: 2.8 mi
Schools provided by the listing agent
- Elementary: Sherry and Paul Hamm
- Middle: JW Williams
- High: Rockwall
- District: Rockwall ISD
Source: NTREIS. This data may not be complete. We recommend contacting the local school district to confirm school assignments for this home.
Get a cash offer in 3 minutes
Find out how much your home could sell for in as little as 3 minutes with a no-obligation cash offer.
Estimated market value
$424,200
Get a cash offer in 3 minutes
Find out how much your home could sell for in as little as 3 minutes with a no-obligation cash offer.
Estimated market value
$424,200
- Texas
- Rockwall County
- Rockwall
- 75087
- Caruth Lake
- 1296 White Water Ln
Nearby cities
Nearby neighborhoods
Nearby zip codes
Other Rockwall Topics
