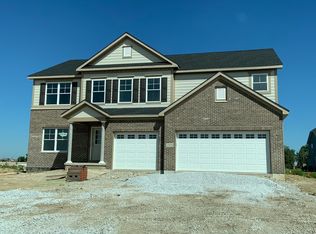
Conveniently located close to the beautiful Palmira Golf and Country Club, Across from Community Playground, Large Lot with 42' from nearest neighbors and 130' from rear neighbor, 2444 Square Feet, 4 Beds, 2.5 Baths, 2.5 Car Garage on the Left, Snowscape White Exterior LP Engineered Smart Siding with Gray Southern Ledgestone Masonry, Sunroom, Concrete Patio, Full Basement, Owners Bath with Double Bowl Sink and Frameless Tiled Shower, Rio Interior Color Package, Wren Arbor Maple Cabinets, Quartz Countertops in Kitchen and Baths, Can Lights in Kitchen and Great Room, Under Cabinet Lighting and Kitchen Backsplash, Ultra-Thin Flush Mount Lights, Whole House Architectural Trim, Alabaster Paint Package, Luxury Vinyl Plank Flooring, RING Doorbell, Full Stainless Steel Kitchen Appliance Package, Front Irrigation System, 92% Energy Efficient Furnace, 14 SEER AC, Solid Wood Construction including Solid 2x10 Floor Trusses, Solid OSB Exterior and R19 Insulation, Insulated Basement and Box Sills, Double Pane Harvey Windows featuring Argon Gas for Insulation, Backed by Builders Warranties, Walkthroughs, Thorough Orientations will be provided, and more!
Closed
$533,560
12960 111th Ave, Saint John, IN 46373
4beds
2,352sqft
Single Family Residence
Built in 2024
1,258 Square Feet Lot
$450,600 Zestimate®
$227/sqft
$3,085 Estimated rent
Home value
$450,600
$428,000 - $478,000
$3,085/mo
Zestimate® history
Owner options
List your home for rent
$3,085/mo
Rent Zestimate®
Find your next renter with Zillow Rental Manager. Plus, with online applications, you can quickly screen prospective tenants – for free.
$3,085/mo
Rent Zestimate®
Refinance and save
$3,587/mo
Est. payment
Refinancing to a lower rate could help reduce your monthly payments and save thousands over the life of the loan.
$3,587/mo
Est. payment
Explore your selling options
Work with a Zillow partner agent
Leverage their expertise and Zillow's premium Showcase listings to get your home seen by more buyers.
Get startedList with your own agent
Get your home in front of millions of buyers by listing it on Zillow.
Learn how to do itSell it yourself
Take full control of how buyers see your home on Zillow by listing For Sale by Owner (FSBO).
List your homeWhat's special
Full basementWhole house architectural trimUltra-thin flush mount lightsLarge lotFront irrigation systemWren arbor maple cabinets
Zillow last checked:
Listing updated:
Listed by:
Alan Evers,
Evers Realty Group 219-365-0800
Bought with:
Jennifer Stiglitz, RB17000521
New Chapter Real Estate
Source: NIRA as distributed by MLS GRID,MLS#: 808075
Facts & features
Interior
Bedrooms & bathrooms
- Bedrooms: 4
- Bathrooms: 3
- Full bathrooms: 2
- 1/2 bathrooms: 1
Rooms
- Room types: Bedroom 2, Primary Bedroom, Den, Kitchen, Great Room, Dining Room, Bedroom 4, Bedroom 3
Primary bedroom
- Area: 224
- Dimensions: 16.0 x 14.0
Bedroom 2
- Area: 120
- Dimensions: 12.0 x 10.0
Bedroom 3
- Area: 132
- Dimensions: 12.0 x 11.0
Bedroom 4
- Area: 132
- Dimensions: 12.0 x 11.0
Den
- Area: 143
- Dimensions: 13.0 x 11.0
Dining room
- Area: 117
- Dimensions: 13.0 x 9.0
Great room
- Area: 224
- Dimensions: 16.0 x 14.0
Kitchen
- Area: 182
- Dimensions: 14.0 x 13.0
Heating
- Forced Air, Natural Gas
Appliances
- Included: Dishwasher, Refrigerator, Stainless Steel Appliance(s), Microwave
- Laundry: Gas Dryer Hookup, Washer Hookup, Upper Level, Sink, Laundry Room, Inside
Features
- Kitchen Island, Storage, Pantry
- Windows: Double Pane Windows, ENERGY STAR Qualified Windows
- Basement: Sump Pump,Unfinished
- Number of fireplaces: 1
- Fireplace features: Electric
Interior area
- Total structure area: 2,352
- Total interior livable area: 2,352 sqft
- Finished area above ground: 2,352
Property
Parking
- Total spaces: 2.5
- Parking features: Attached, Concrete, Garage Faces Front, Garage Door Opener, Driveway
- Attached garage spaces: 2.5
- Has uncovered spaces: Yes
Features
- Levels: Two
- Patio & porch: Patio
- Exterior features: None
- Has view: Yes
- View description: Neighborhood
Lot
- Size: 1,258 Square Feet
- Dimensions: 140 x 90
- Features: Front Yard, Sprinklers In Front, Near Golf Course
Details
- Parcel number: 451507228016000015
Construction
Type & style
- Home type: SingleFamily
- Property subtype: Single Family Residence
Condition
- New construction: Yes
- Year built: 2024
Utilities & green energy
- Electric: 200+ Amp Service
- Sewer: Public Sewer
- Water: Public
- Utilities for property: Electricity Connected, Sewer Connected, Natural Gas Connected
Community & HOA
Community
- Features: Curbs, Sidewalks, Street Lights
- Subdivision: Streamside
HOA
- Has HOA: Yes
- Amenities included: Playground, Trail(s), Pond Year Round
- Services included: Snow Removal
- HOA fee: $250 quarterly
- HOA name: 1st American Management
- HOA phone: 219-464-3536
Location
- Region: Saint John
Financial & listing details
- Price per square foot: $227/sqft
- Tax assessed value: $541,000
- Annual tax amount: $14
- Date on market: 2/6/2025
- Listing agreement: Exclusive Right To Sell
- Listing terms: Cash,FHA,VA Loan,Conventional
Price history
| Date | Event | Price |
|---|---|---|
| 2/21/2025 | Sold | $533,560-1.8%$227/sqft |
Source:  NIRA as distributed by MLS GRID #808075 Report a problem NIRA as distributed by MLS GRID #808075 Report a problem | ||
| 2/6/2025 | Pending sale | $543,560$231/sqft |
Source: NIRA as distributed by MLS GRID #808075 Report a problem | ||
| 1/21/2025 | Listing removed | $543,560$231/sqft |
Source: NIRA as distributed by MLS GRID #808075 Report a problem | ||
| 8/6/2024 | Listed for sale | $543,560$231/sqft |
Source: NIRA as distributed by MLS GRID #808075 Report a problem | ||
Public tax history
| Year | Property taxes | Tax assessment |
|---|---|---|
| 2025 | $14 | $541,000 +77185.7% |
| 2024 | -- | $700 |
Find assessor info on the county website
Neighborhood: 46373
Nearby homes
- $554,4915 bd3 ba3.1k sqft12928 111th Ave, Saint John, IN 46373Sold
- $527,0003 bd2 ba1.8k sqft14033 Blue Sky Court St, Saint John, IN 46373Sold

- $---- bd-- ba-- sqft9737 Wicker Ave, Saint John, IN 46373Off Market
- $187,0002 bd1 ba880 sqft9634 Keilman St APT 1S, Saint John, IN 46373Off Market
- $138,9003 bd1 ba875 sqft9709 Wicker Ave, Saint John, IN 46373Off Market
- $1,3502 bd1 ba700 sqft9650 Keilman St APT 1, Saint John, IN 46373For Rent
- $--2 bd1 ba900 sqft9662 Keilman St APT 3, Saint John, IN 46373Off Market
- $180,000-- bd-- ba3.8k sqft9634 Keilman St UNIT 1, Saint John, IN 46373Sold
Nearby schools
GreatSchools rating
- 7/10Kolling Elementary SchoolGrades: PK-4Distance: 1.1 mi
- 7/10Hal E Clark Middle SchoolGrades: 5-8Distance: 1.4 mi
- 9/10Lake Central High SchoolGrades: 9-12Distance: 1.5 mi
Schools provided by the listing agent
- Elementary: Lincoln Elementary School
- Middle: Hanover Central Middle School
- High: Hanover Central High School
Source: NIRA as distributed by MLS GRID. This data may not be complete. We recommend contacting the local school district to confirm school assignments for this home.
Get a cash offer in 3 minutes
Find out how much your home could sell for in as little as 3 minutes with a no-obligation cash offer.
Estimated market value
$450,600
Get a cash offer in 3 minutes
Find out how much your home could sell for in as little as 3 minutes with a no-obligation cash offer.
Estimated market value
$450,600
- Indiana
- Lake County
- Saint John
- 46373
- 12960 111th Ave
Nearby cities
Nearby zip codes
Other Saint John Topics
