Discover the lowest-priced Richmond Home in Anthology! This stunning property backs onto a serene greenbelt and features an expansive stamped concrete patio with built-in lighting and a lush green lawn. The home faces south, ensuring snow melts quickly, and boasts a durable tile roof, perfect for Colorado's hail-prone climate.
This model includes a charming front porch elevation and a concrete walkway that wraps from the front drive to the rear yard. Inside, you'll find new carpet on the first floor and second floor and extensive hardwoods on the first floor. The formal living and dining rooms are perfect for holiday gatherings, offering ample space for entertaining. The open-concept kitchen flows seamlessly into the family room, creating an inviting and functional living area. Additionally, this floor plan features an upgraded fourth bedroom, replacing the standard loft, providing even more living space. Don't miss out on this exceptional home!
Sold for $673,000
$673,000
12960 Banyon Circle, Parker, CO 80134
4beds
2,876sqft
Single Family Residence
Built in 2006
6,011 Square Feet Lot
$628,500 Zestimate®
$234/sqft
$3,411 Estimated rent
Home value
$628,500
$597,000 - $660,000
$3,411/mo
Zestimate® history
Owner options
List your home for rent
$3,411/mo
Rent Zestimate®
Find your next renter with Zillow Rental Manager. Plus, with online applications, you can quickly screen prospective tenants – for free.
$3,411/mo
Rent Zestimate®
Refinance and save
$4,042/mo
Est. payment
Refinancing to a lower rate could help reduce your monthly payments and save thousands over the life of the loan.
$4,042/mo
Est. payment
Explore your selling options
Work with a Zillow partner agent
Leverage their expertise and Zillow's premium Showcase listings to get your home seen by more buyers.
Get startedList with your own agent
Get your home in front of millions of buyers by listing it on Zillow.
Learn how to do itSell it yourself
Take full control of how buyers see your home on Zillow by listing For Sale by Owner (FSBO).
List your homeWhat's special
Zillow last checked:
Listing updated:
Listed by:
Stephen Connelly 720-937-4035 steve@clickdenverhomes.com,
Second Eyes Consulting LLC
Bought with:
Courtney Walker, 100082004
Osgood Team Real Estate
Source: REcolorado as distributed by MLS GRID,MLS#: 5795566
Facts & features
Interior
Bedrooms & bathrooms
- Bedrooms: 4
- Bathrooms: 3
- Full bathrooms: 1
- 3/4 bathrooms: 1
- 1/2 bathrooms: 1
- Main level bathrooms: 1
Primary bedroom
- Level: Upper
Bedroom
- Level: Upper
Bedroom
- Level: Upper
Bedroom
- Level: Upper
Primary bathroom
- Level: Upper
Bathroom
- Level: Main
Bathroom
- Level: Upper
Heating
- Forced Air
Cooling
- Central Air
Appliances
- Included: Cooktop, Dishwasher, Disposal, Refrigerator
Features
- Ceiling Fan(s), Entrance Foyer, Five Piece Bath
- Flooring: Carpet, Wood
- Windows: Double Pane Windows
- Basement: Unfinished
- Number of fireplaces: 1
- Fireplace features: Family Room
Interior area
- Total structure area: 2,876
- Total interior livable area: 2,876 sqft
- Finished area above ground: 2,151
- Finished area below ground: 0
Property
Parking
- Total spaces: 2
- Parking features: Garage - Attached
- Attached garage spaces: 2
Features
- Levels: Two
- Stories: 2
- Patio & porch: Patio
- Exterior features: Lighting
- Fencing: Full
Lot
- Size: 6,011 Square Feet
- Features: Greenbelt
Details
- Parcel number: R0433353
- Zoning: PUD
- Special conditions: Standard
Construction
Type & style
- Home type: SingleFamily
- Architectural style: Traditional
- Property subtype: Single Family Residence
Materials
- Brick, Cement Siding
- Foundation: Concrete Perimeter
- Roof: Slate
Condition
- Year built: 2006
Details
- Builder name: Richfield Homes
Utilities & green energy
- Sewer: Public Sewer
- Water: Public
- Utilities for property: Cable Available, Natural Gas Available
Community & HOA
Community
- Subdivision: Anthology
HOA
- Has HOA: Yes
- Amenities included: Clubhouse, Pool
- Services included: Maintenance Grounds, Trash
- HOA fee: $100 monthly
- HOA name: PCMS
- HOA phone: 303-224-0004
Location
- Region: Parker
Financial & listing details
- Price per square foot: $234/sqft
- Tax assessed value: $593,903
- Annual tax amount: $3,228
- Date on market: 7/19/2024
- Listing terms: Cash,Conventional,FHA,VA Loan
- Exclusions: All Personal Items, Television Mounts, Washer And Dryer.
- Ownership: Individual
- Electric utility on property: Yes
- Road surface type: Paved
Price history
| Date | Event | Price |
|---|---|---|
| 8/21/2024 | Sold | $673,000-0.9%$234/sqft |
Source:  REcolorado as distributed by MLS GRID #5795566 Report a problem REcolorado as distributed by MLS GRID #5795566 Report a problem | ||
| 7/23/2024 | Pending sale | $679,000$236/sqft |
Source: REcolorado as distributed by MLS GRID #5795566 Report a problem | ||
| 7/19/2024 | Listed for sale | $679,000+57.9%$236/sqft |
Source: REcolorado as distributed by MLS GRID #5795566 Report a problem | ||
| 12/10/2019 | Sold | $430,000$150/sqft |
Source: Public Record Report a problem | ||
| 11/10/2019 | Pending sale | $430,000$150/sqft |
Source: Equity Colorado #3702480 Report a problem | ||
| 11/10/2019 | Listed for sale | $430,000$150/sqft |
Source: Equity Colorado #3702480 Report a problem | ||
| 12/6/2016 | Listing removed | $2,250+25.3%$1/sqft |
Source: Zillow Rental Manager Report a problem | ||
| 2/3/2013 | Listing removed | $1,796$1/sqft |
Source: Owner Report a problem | ||
| 1/17/2013 | Sold | $430,000+47.9%$150/sqft |
Source: Agent Provided Report a problem | ||
| 12/30/2012 | Listed for rent | $1,796$1/sqft |
Source: Owner Report a problem | ||
| 4/10/2006 | Sold | $290,800$101/sqft |
Source: Public Record Report a problem | ||
Public tax history
| Year | Property taxes | Tax assessment |
|---|---|---|
| 2025 | $3,192 -1.1% | $37,120 -13.3% |
| 2024 | $3,228 +36.2% | $42,810 -1% |
| 2023 | $2,370 -4% | $43,230 +43.7% |
| 2022 | $2,468 | $30,090 -2.8% |
| 2021 | -- | $30,950 +8.2% |
| 2020 | $2,292 +5.9% | $28,610 |
| 2019 | $2,164 0% | $28,610 +8.2% |
| 2018 | $2,164 +8.2% | $26,430 |
| 2017 | $2,000 +7.1% | $26,430 +9.4% |
| 2016 | $1,867 +94.9% | $24,150 |
| 2015 | $958 +3.8% | $24,150 +16.4% |
| 2014 | $923 | $20,750 |
| 2013 | -- | $20,750 -0.3% |
| 2012 | -- | $20,820 |
| 2011 | -- | $20,820 -7.1% |
| 2010 | -- | $22,400 -5.2% |
| 2009 | $1,049 | $23,640 |
| 2008 | -- | $23,640 +72.6% |
| 2007 | -- | $13,700 -36.1% |
| 2006 | $1,337 +76% | $21,430 +135.8% |
| 2004 | $760 +79% | $9,090 +81.8% |
| 2003 | $425 | $5,000 +49900% |
| 2002 | -- | $10 |
Find assessor info on the county website
Neighborhood: Stroh Ranch
Nearby homes
- $591,3004 bd2 ba2.9k sqft12962 Banyon Cir, Parker, CO 80134Off Market
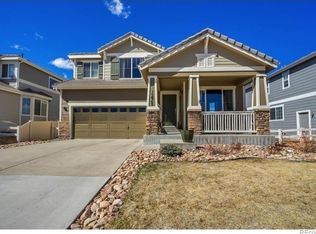
- $618,9004 bd3 ba3.1k sqft18125 Bolero Dr, Parker, CO 80134Off Market

- $627,7004 bd3 ba3.2k sqft18115 Bolero Dr, Parker, CO 80134Off Market
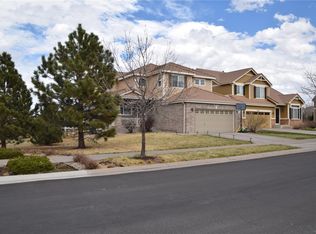
- $591,5004 bd2 ba2.2k sqft12964 Banyon Cir, Parker, CO 80134Off Market
- $660,6004 bd3 ba4.2k sqft18145 Bolero Dr, Parker, CO 80134Off Market
- $617,3005 bd3 ba2.8k sqft12961 Banyon Cir, Parker, CO 80134Off Market
- $686,3004 bd4 ba3.8k sqft12966 Banyon Cir, Parker, CO 80134Off Market
- $645,9004 bd3 ba2.9k sqft12963 Banyon Cir, Parker, CO 80134Off Market
Nearby schools
GreatSchools rating
- 5/10Legacy Point Elementary SchoolGrades: PK-5Distance: 0.4 mi
- 6/10Sagewood Middle SchoolGrades: 6-8Distance: 4 mi
- 8/10Ponderosa High SchoolGrades: 9-12Distance: 3.4 mi
Schools provided by the listing agent
- Elementary: Legacy Point
- Middle: Sagewood
- High: Ponderosa
- District: Douglas RE-1
Source: REcolorado as distributed by MLS GRID. This data may not be complete. We recommend contacting the local school district to confirm school assignments for this home.
Get a cash offer in 3 minutes
Find out how much your home could sell for in as little as 3 minutes with a no-obligation cash offer.
Estimated market value
$628,500
Get a cash offer in 3 minutes
Find out how much your home could sell for in as little as 3 minutes with a no-obligation cash offer.
Estimated market value
$628,500
- Colorado
- Douglas County
- Parker
- 80134
- Stroh Ranch
- 12960 Banyon Circle
Nearby cities
Nearby neighborhoods
Nearby zip codes
Other Parker Topics
