This move in ready single story in SA"s premier 55+ community Hill Country Retreat by Del Web. Open floor plan, aftermarket upgrades including backyard Diamond composite deck with cover overlooking the serene greenbelt, no backyard neighbors, custom master Container Store closet, newer waterproof LVP flooring, front and back security doors plus 2 storm doors, newer LG refrigerator, LG stove (2025), recently painted, garage 220 plug for electric vehicle, water softener, newer gas water heater, new garage door (2025), 220 plug wired on deck for a future hot tub, honey comb Levolour custom blinds with remote which lower and rise from the top or bottom, ceiling fans throughout, new wrought iron fence in back, reverse osmosis water system, 1 hp garbage disposal, newer commodes, bring your buyers today!!
Pending
$264,990
12960 Cache Crk, San Antonio, TX 78253
2beds
1,541sqft
Single Family Residence
Built in 2016
5,967 Square Feet Lot
$263,000 Zestimate®
$172/sqft
$185/mo HOA
What's special
- 113 days |
- 96 |
- 0 |
Zillow last checked:
Listing updated:
Listed by:
eXp Realty
Source: eXp Realty,MLS#: 1953441
Facts & features
Interior
Bedrooms & bathrooms
- Bedrooms: 2
- Bathrooms: 2
- Full bathrooms: 2
Primary bedroom
- Level: Main
- Area: 143 Square Feet
- Dimensions: 13 x 11
Bedroom 2
- Level: Main
- Area: 120 Square Feet
- Dimensions: 12 x 10
Primary bathroom
- Level: Main
- Area: 48 Square Feet
- Dimensions: 8 x 6
Dining room
- Level: Main
- Area: 230 Square Feet
- Dimensions: 23 x 10
Kitchen
- Level: Main
- Area: 204 Square Feet
- Dimensions: 17 x 12
Living room
- Level: Main
- Area: 289 Square Feet
- Dimensions: 17 x 17
Utility room
- Level: Main
- Area: 48 Square Feet
- Dimensions: 8 x 6
Heating
- Natural Gas, 1 Unit
Cooling
- One Central
Features
- One Living Area, Liv/Din Combo, Separate Dining Room, Eat-In Kitchen, Two Eating Areas, Breakfast Bar, Utility Room Inside, Secondary Bedroom Down, 1st Floor Lvl/No Steps, Open Floor Plan, Pull Down Storage, Cable TV Available, High Speed Internet, All Bedrooms Downstairs, Laundry Main Level, Walk in Closets
- Flooring: Laminate
Interior area
- Total interior livable area: 1,541 sqft
Property
Parking
- Total spaces: 2
- Parking features: Garage
- Garage spaces: 2
Features
- Stories: 1
- Exterior features: Patio Slab, Covered Patio, Deck/Balcony, Wrought Iron Fence, Sprinkler System, Double Pane Windows, Mature Trees
- Pool features: None
Lot
- Size: 5,967 Square Feet
- Dimensions: 38 x 133
- Features: On Greenbelt, County VIew, Irregular, Mature Trees (ext feat)
Details
- Parcel number: 1243595
Construction
Type & style
- Home type: SingleFamily
- Architectural style: One Story, Traditional
- Property subtype: Single Family Residence
Materials
- Brick
- Roof: Composition
Condition
- New construction: No
- Year built: 2016
Details
- Builder name: Pulte
Utilities & green energy
- Sewer: Public Sewer
- Water: Other
Community & HOA
Community
- Features: Controlled Access, Pool, Tennis, Clubhouse, Park/Playground, Jogging Trails, Sports Court
- Subdivision: Alamo Ranch
HOA
- HOA fee: $556 quarterly
Location
- Region: San Antonio
Financial & listing details
- Price per square foot: $172/sqft
- Tax assessed value: $307,130
- Annual tax amount: $5,640
- Date on market: 3/31/2026
- Cumulative days on market: 112 days
- Inclusions: Ceiling Fans, Chandelier, Washer Connection, Dryer Connection, Microwave Oven, Stove/Range, Gas Cooking, Refrigerator, Disposal, Dishwasher, Ice Maker Connection, Water Softener (owned), Vent Fan, Smoke Alarm, Gas Water Heater, Garage Door Opener, In Wall Pest Control, Private Garbage Service
Estimated market value
$263,000
$250,000 - $276,000
$1,984/mo
Price history
| Date | Event | Price |
|---|---|---|
| 7/21/2026 | Sold | -- |
Source:  LERA MLS #1953441 Report a problem LERA MLS #1953441 Report a problem | ||
| 6/30/2026 | Pending sale | $264,990$172/sqft |
Source: LERA MLS #1953441 Report a problem | ||
| 6/20/2026 | Contingent | $264,990$172/sqft |
Source: LERA MLS #1953441 Report a problem | ||
| 6/16/2026 | Price change | $264,990-3.6%$172/sqft |
Source: LERA MLS #1953441 Report a problem | ||
| 6/9/2026 | Price change | $274,990+1.8%$178/sqft |
Source: LERA MLS #1953441 Report a problem | ||
| 5/18/2026 | Price change | $269,999-6.9%$175/sqft |
Source: LERA MLS #1953441 Report a problem | ||
| 5/15/2026 | Price change | $289,990-3.3%$188/sqft |
Source: LERA MLS #1953441 Report a problem | ||
| 5/4/2026 | Price change | $299,990-3.2%$195/sqft |
Source: LERA MLS #1953441 Report a problem | ||
| 3/31/2026 | Listed for sale | $310,000$201/sqft |
Source: LERA MLS #1953441 Report a problem | ||
Public tax history
| Year | Property taxes | Tax assessment |
|---|---|---|
| 2025 | -- | $307,130 -3.5% |
| 2024 | -- | $318,149 +10% |
| 2023 | -- | $289,226 +10% |
| 2022 | -- | $262,933 +10% |
| 2021 | -- | $239,030 +2.4% |
| 2020 | -- | $233,400 +2.2% |
| 2019 | -- | $228,470 +7.1% |
| 2018 | -- | $213,290 +3.4% |
| 2017 | $3,643 | $206,360 +546.9% |
| 2016 | -- | $31,900 |
Find assessor info on the county website
Monthly payment
Est. payment
Payment breakdown
Explore the cost of this home by adjusting the details. Changes won't be saved.Climate risks
Neighborhood: 78253
Nearby schools
GreatSchools rating
- 8/10Cole Elementary SchoolGrades: PK-5Distance: 0.8 mi
- 7/10Briscoe Middle SchoolGrades: 6-8Distance: 1.4 mi
- 6/10Taft High SchoolGrades: 9-12Distance: 2.8 mi
Schools provided by the listing agent
- Elementary: Cole
- Middle: Briscoe
- High: Taft
Source: eXp Realty. This data may not be complete. We recommend contacting the local school district to confirm school assignments for this home.
- $286,0002 bd2 ba1.5k sqft12964 Cache Crk, San Antonio, TX 78253Off Market
- $--2 bd2 ba1.5k sqft12956 Cache Crk, San Antonio, TX 78253Sold

- $300,4002 bd2 ba1.4k sqft12968 Cache Crk, San Antonio, TX 78253Off Market
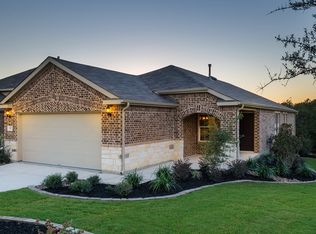
- $292,9002 bd2 ba1.4k sqft12952 Cache Crk, San Antonio, TX 78253Off Market
- $273,0002 bd2 ba1.4k sqft13006 Cache Crk, San Antonio, TX 78253Off Market
- $345,1003 bd3 ba2k sqft12946 Cache Crk, San Antonio, TX 78253Off Market
- $289,9002 bd2 ba1.5k sqft13010 Cache Crk, San Antonio, TX 78253Off Market
- $285,9002 bd2 ba1.2k sqft12959 Cache Crk, San Antonio, TX 78253Off Market
A local agent can set up tours, give advice and negotiate with sellers.
Similar homes
- $262,9002 bd2 ba1.3k sqft12731 Cascade Hills, San Antonio, TX 78253For Sale
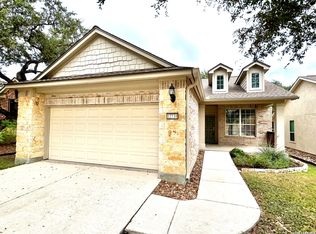
 MLS ID #1922262, Catherine Woods TREC #809882, eXp Realty. LERA MLS
 - $295,5003 bd2 ba1.3k sqft4907 Sky Oaks, San Antonio, TX 78253For Sale
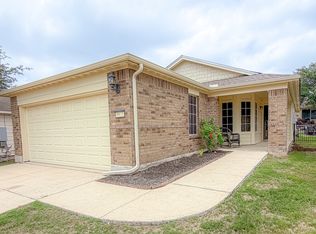 MLS ID #1964505, Audra Morris TREC #695143, Barnett Realty Group, LLC. LERA MLS
 - $259,0004 bd2 ba1.7k sqft928 Red Merganser, San Antonio, TX 78253For Sale
 MLS ID #1972746, Amber Broadway TREC #618409, Opendoor Brokerage, LLC. LERA MLS
 - $280,0003 bd3 ba1.6k sqft14818 Fronted Goose, San Antonio, TX 78253For Sale
 MLS ID #1991601, Lauro Torres TREC #713684, eXp Realty. LERA MLS
 - $269,9993 bd3 ba1.8k sqft8019 Thicket Pass, San Antonio, TX 78254For SaleMLS ID #1998988, Robert Cormier TREC #650389, RE/MAX North-San Antonio. LERA MLS
- $255,0004 bd2 ba1.6k sqft1415 Barker Bay, San Antonio, TX 78245For SaleMLS ID #2001813, Michael Gonzales TREC #808113, eXp Realty. LERA MLS
- $319,0003 bd2 ba1.7k sqft12614 Cascade Hills, San Antonio, TX 78253For SaleMLS ID #1920656, Trudy Scott TREC #676737, Coldwell Banker D'Ann Harper. LERA MLS
- $285,0004 bd2 ba1.9k sqft326 Cheeked Pintail, San Antonio, TX 78253For SaleMLS ID #1956238, Anna Miranda TREC #596931, 3D Realty & Property Management. LERA MLS
- $--3 bd2 ba1.6k sqft13720 Pullet Way, San Antonio, TX 78252AuctionXome
- $260,0004 bd3 ba2.2k sqft4507 Shay Cir, San Antonio, TX 78251For SaleMLS ID #1994083, Ronnah Stabenow TREC #585253, Good Life Realty Group. LERA MLS
- $275,0003 bd2 ba1.4k sqft8854 FENWOOD ST, San Antonio, TX 78250For SaleMLS ID #1955969, Jorge Calleros TREC #434331, Home Team of America. LERA MLS
- $268,0005 bd3 ba1.9k sqft15510 Canada Goose Way, San Antonio, TX 78253For Sale By Owner
- $259,9003 bd2 ba1.6k sqft9242 Mare Country, San Antonio, TX 78254For SaleMLS ID #1966972, Mark Fee TREC #537267, Liberty Management, Inc.. LERA MLS
- $252,0003 bd3 ba1.5k sqft5626 Timbersteep, San Antonio, TX 78250For SaleMLS ID #1999046, Juan Medina TREC #577657, AE Realty. LERA MLS
- $259,9904 bd3 ba1.8k sqft3314 STONEY BYU, San Antonio, TX 78245For SaleMLS ID #1997226, Paul Duran TREC #660965, Marshall Reddick Real Estate. LERA MLS
- $240,0003 bd3 ba1.8k sqft8306 Apricot Bloom, San Antonio, TX 78254For SaleMLS ID #1969541, Cathy Cole TREC #540611, RE/MAX North-San Antonio. LERA MLS
- $338,0003 bd2 ba1.8k sqft530 County Road 3822, San Antonio, TX 78253For SaleMLS ID #1967004, Edward McClintick TREC #303307, Joseph Walter Realty, LLC. LERA MLS
- $259,0003 bd3 ba2.1k sqft419 Clover, San Antonio, TX 78245For SaleMLS ID #1968716, Steven Whewell TREC #704437, Real Broker, LLC. LERA MLS
- $260,0003 bd2 ba1.4k sqft931 Hayloft Ln, San Antonio, TX 78245For SaleMLS ID #1973592, Brenda Gonzalez TREC #654941, Full Spectrum Realty. LERA MLS
- $265,0003 bd2 ba1.5k sqft11803 Midnight Rain, San Antonio, TX 78245For SaleMLS ID #1998820, Melissa Cervera TREC #718403, Rider Realty. LERA MLS
