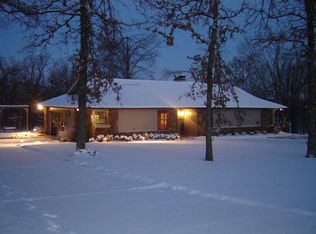
Private Wooded Oasis on a Half Acre in Bixby! Experience elevated living in this beautifully updated 4-bedroom, 3-bath residence where luxury, comfort, and thoughtful improvements come together seamlessly.
Soaring ceilings, abundant natural light, and an open, airy layout welcome you inside. The updated kitchen features painted cabinetry, modern hardware, a stylish new backsplash, eating nook, and private patio access. A second dining/flex space flows into the spacious living room, complete with a floor-to-ceiling brick fireplace, custom built-ins, and backyard access. The impressive primary suite offers a true retreat with a spa-inspired bath featuring a custom tiled shower, soaking tub, updated lighting, walk-in closet, and direct access to the backyard oasis.
Designed for entertaining, the resort-style backyard showcases a stunning pool with newly redone gunite, cool decking, paver walkways, two pergolas, an elevated deck, and two separate patio areas. A brand-new stained 8-foot privacy fence with metal posts creates an exceptional sense of privacy. All of this surrounded by beautiful mature trees in a scenic, secluded neighborhood.
Additional highlights include an upstairs game room/den, a huge walk-out attic with incredible storage and future expansion potential, an oversized 3-car garage, and an expansive driveway ideal for guests. Major updates include a whole-home propane generator w/ buried propane tank, new septic tank, NEW Class IV roof, reworked whole home french drain system w/ transferrable lifetime warranty, updated lighting and plumbing fixtures, fresh interior paint, and more. This is a rare opportunity to own a meticulously maintained home with extensive upgrades and resort-style amenities - don't miss it!
Sold for $430,000
Zillow last checked:
Listing updated:
Bought with:
Samantha Morgan, 211776
MORE Agency
Source: MLS Technology, Inc.,MLS#: 2619654 Originating MLS: MLS Technology
Originating MLS: MLS TechnologyPrice history
| Date | Event | Price |
|---|---|---|
| 7/17/2026 | Sold | $430,000-4.4%$162/sqft |
Source:  MLS Technology, Inc. #2619654 Report a problem MLS Technology, Inc. #2619654 Report a problem | ||
| 6/17/2026 | Pending sale | $449,900$169/sqft |
Source: MLS Technology, Inc. #2619654 Report a problem | ||
| 6/5/2026 | Listed for sale | $449,900+190.3%$169/sqft |
Source: MLS Technology, Inc. #2619654 Report a problem | ||
| 9/2/1998 | Sold | $155,000$58/sqft |
Source: Public Record Report a problem | ||
Sell for more on Zillow
Get a Zillow Showcase℠ listing at no additional cost and you could sell for .
$430,700
2% more
+$8,614
With Zillow Showcase(estimated)
$439,314
