?? **New Price Alert! Your Dream Home Awaits—$74,500 Price Drop!** ?? Don't let this rare opportunity slip through your fingers—this **turnkey furnished** gem is now offered at a remarkable new price, ready for you to move in and start living the dream! Act now—this stunning property is sure to capture hearts and won't last long. ? **Property Highlights:** - Escape the chaos and embrace tranquility in a **secluded paradise** surrounded by lush greenery and picturesque water views. - This spacious, move-in-ready home features: - A **chef's kitchen** complete with granite countertops, stainless steel appliances, and a breakfast bar. - A **luxurious master suite** boasting a walk-in closet and a spa-like ensuite bathroom. - An inviting **backyard oasis** with a sparkling pool and expansive paver deck—perfect for entertaining or unwinding. ?? **Turnkey Perfection:** Beautifully and tastefully decorated with **3 bedrooms and 2 bathrooms**, this home is truly ready for you. From the elegant etched glass front door to the soaring ceilings creating a bright, airy atmosphere, all that's left is to bring your clothes and toiletries and make yourself at home! ?? **Discover the Riverwood Lifestyle:** Located in the coveted Riverwood community in Port Charlotte, FL, you'll enjoy: - World-class amenities including the **award-winning Riverwood Golf Club**, resort-style pools, fitness center, tennis courts, pickleball, bocce courts, dog parks, and more (some amenities require additional fees). - A private beach club on Manasota Key and on-site boat/RV storage (additional fees apply). - Nature at its finest with over 300 acres of preserves, wetlands, and lakes—an Audubon Green Community award-winner. ??? **Prime Location:** Perfectly situated near the Gulf beaches, Charlotte Harbor, and the Tampa Bay Rays and Atlanta Braves Spring Training facilities, you'll have easy access to recreation, culture, and entertainment. ?? **Don’t Miss Out—Schedule Your Private Tour Today!** With this significant price reduction and turnkey furnishings, this dream home won't stay on the market for long. Call us now and see why Riverwood is the place to live, play, and thrive!
Sold for $450,000
$450,000
12960 N MARSH DRIVE, PORT CHARLOTTE, FL 33953
3beds
1,960sqft
Single Family Residence
Built in 2012
0.31 Acres Lot
$449,100 Zestimate®
$230/sqft
$3,143 Estimated rent
Home value
$449,100
$404,000 - $499,000
$3,143/mo
Zestimate® history
Owner options
List your home for rent
$3,143/mo
Rent Zestimate®
Find your next renter with Zillow Rental Manager. Plus, with online applications, you can quickly screen prospective tenants – for free.
$3,143/mo
Rent Zestimate®
Refinance and save
$3,339/mo
Est. payment
Refinancing to a lower rate could help reduce your monthly payments and save thousands over the life of the loan.
$3,339/mo
Est. payment
Explore your selling options
Work with a Zillow partner agent
Leverage their expertise and Zillow's premium Showcase listings to get your home seen by more buyers.
Get startedList with your own agent
Get your home in front of millions of buyers by listing it on Zillow.
Learn how to do itSell it yourself
Take full control of how buyers see your home on Zillow by listing For Sale by Owner (FSBO).
List your homeWhat's special
Move-in ready homeBreakfast barGranite countertopsSerene and secluded settingBackyard oasisSparkling poolBreathtaking water views
Zillow last checked:
Listing updated:
Listed by:
Janice Fanstill 941-380-0341,
RIVERWOOD REALTY 941-743-9663
Bought with:
Janice Fanstill, BK3351801
RIVERWOOD REALTY
Source: Stellar MLS,MLS#: D6139143 Originating MLS: Englewood
Originating MLS: Englewood
Facts & features
Interior
Bedrooms & bathrooms
- Bedrooms: 3
- Bathrooms: 2
- Full bathrooms: 2
Rooms
- Room types: Breakfast Room Separate, Dining Room, Great Room, Utility Room
Primary bedroom
- Features: En Suite Bathroom, Walk-In Closet(s)
- Level: First
- Area: 323 Square Feet
- Dimensions: 19x17
Bedroom 2
- Features: Built-in Closet
- Level: First
- Area: 132 Square Feet
- Dimensions: 12x11
Balcony porch lanai
- Level: First
- Area: 121 Square Feet
- Dimensions: 11x11
Dinette
- Level: First
- Area: 121 Square Feet
- Dimensions: 11x11
Dining room
- Level: First
- Area: 130 Square Feet
- Dimensions: 13x10
Family room
- Level: First
- Area: 120 Square Feet
- Dimensions: 12x10
Great room
- Level: First
- Area: 221 Square Feet
- Dimensions: 17x13
Kitchen
- Level: First
- Area: 154 Square Feet
- Dimensions: 11x14
Heating
- Central, Electric
Cooling
- Central Air
Appliances
- Included: Dishwasher, Disposal, Dryer, Electric Water Heater, Microwave, Range
- Laundry: Electric Dryer Hookup, Inside, Laundry Room
Features
- Ceiling Fan(s), Coffered Ceiling(s), High Ceilings, Primary Bedroom Main Floor, Solid Wood Cabinets, Stone Counters, Thermostat, Walk-In Closet(s)
- Flooring: Carpet, Ceramic Tile
- Doors: Sliding Doors
- Windows: Window Treatments, Hurricane Shutters, Hurricane Shutters/Windows
- Has fireplace: No
- Furnished: Yes
Interior area
- Total structure area: 2,626
- Total interior livable area: 1,960 sqft
Property
Parking
- Total spaces: 2
- Parking features: Driveway, Garage Door Opener
- Attached garage spaces: 2
- Has uncovered spaces: Yes
- Details: Garage Dimensions: 21x22
Features
- Levels: One
- Stories: 1
- Patio & porch: Patio, Screened
- Exterior features: Gray Water System, Irrigation System, Rain Gutters, Sidewalk
- Has private pool: Yes
- Pool features: Gunite, Heated, In Ground, Screen Enclosure
- Has view: Yes
- View description: Water, Pond
- Has water view: Yes
- Water view: Water,Pond
- Body of water: RIVERWOOD POND
Lot
- Size: 0.31 Acres
- Features: Flood Insurance Required, FloodZone, In County, Landscaped, Street Dead-End
- Residential vegetation: Mature Landscaping
Details
- Additional parcels included: 0
- Parcel number: 402117161003
- Zoning: PD
- Special conditions: None
Construction
Type & style
- Home type: SingleFamily
- Architectural style: Florida
- Property subtype: Single Family Residence
Materials
- Block
- Foundation: Slab
- Roof: Tile
Condition
- New construction: No
- Year built: 2012
Utilities & green energy
- Sewer: Public Sewer
- Water: Public
- Utilities for property: BB/HS Internet Available, Cable Connected, Electricity Connected, Public, Sewer Connected, Sprinkler Recycled, Street Lights, Underground Utilities, Water Connected
Community & HOA
Community
- Features: Clubhouse, Deed Restrictions, Gated Community - Guard, Golf Carts OK, Golf, Irrigation-Reclaimed Water, Park, Pool, Sidewalks, Tennis Court(s)
- Security: Gated Community, Smoke Detector(s)
- Pet fee: $0 monthly
- Subdivision: RIVERWOOD
HOA
- Has HOA: Yes
- Amenities included: Clubhouse, Fence Restrictions, Fitness Center, Gated, Golf Course, Optional Additional Fees, Park, Pickleball Court(s), Pool, Recreation Facilities, Security, Spa/Hot Tub, Tennis Court(s)
- Services included: Community Pool, Maintenance Grounds, Recreational Facilities
- HOA fee: $303 monthly
- HOA name: Riverwood Community Association
- HOA phone: 941-764-6663
Location
- Region: Pt Charlotte
Financial & listing details
- Price per square foot: $230/sqft
- Tax assessed value: $468,816
- Annual tax amount: $7,167
- Date on market: 12/9/2024
- Cumulative days on market: 280 days
- Listing terms: Cash,Conventional
- Ownership: Fee Simple
- Total actual rent: 0
- Electric utility on property: Yes
- Road surface type: Paved
Price history
| Date | Event | Price |
|---|---|---|
| 12/17/2025 | Sold | $450,000-9.1%$230/sqft |
Source:  Stellar MLS #D6139143 Report a problem Stellar MLS #D6139143 Report a problem | ||
| 9/16/2025 | Pending sale | $494,900$253/sqft |
Source: Stellar MLS #D6139143 Report a problem | ||
| 7/29/2025 | Price change | $494,900-0.5%$253/sqft |
Source: Stellar MLS #D6139143 Report a problem | ||
| 4/29/2025 | Price change | $497,500-13%$254/sqft |
Source: Stellar MLS #D6139143 Report a problem | ||
| 4/7/2025 | Price change | $572,000-2.3%$292/sqft |
Source: Stellar MLS #D6139143 Report a problem | ||
| 3/11/2025 | Price change | $585,500-1.2%$299/sqft |
Source: Stellar MLS #D6139143 Report a problem | ||
| 12/9/2024 | Listed for sale | $592,500-5.4%$302/sqft |
Source: Stellar MLS #D6139143 Report a problem | ||
| 7/11/2024 | Listing removed | $626,000$319/sqft |
Source: Stellar MLS #D6135020 Report a problem | ||
| 5/13/2024 | Price change | $626,000-0.3%$319/sqft |
Source: Stellar MLS #D6135020 Report a problem | ||
| 4/29/2024 | Price change | $628,000-0.3%$320/sqft |
Source: Stellar MLS #D6135020 Report a problem | ||
| 2/28/2024 | Listed for sale | $630,000+114.7%$321/sqft |
Source: Stellar MLS #D6135020 Report a problem | ||
| 5/1/2014 | Sold | $293,500-2.1%$150/sqft |
Source: Public Record Report a problem | ||
| 1/14/2014 | Price change | $299,900+4.7%$153/sqft |
Source: RIVERWOOD REAL ESTATE INC #D5796158 Report a problem | ||
| 10/27/2013 | Listed for sale | $286,500-0.5%$146/sqft |
Source: Owner Report a problem | ||
| 12/28/2012 | Sold | $287,800$147/sqft |
Source: Public Record Report a problem | ||
Public tax history
| Year | Property taxes | Tax assessment |
|---|---|---|
| 2025 | $6,880 -4% | $347,071 +2.9% |
| 2024 | $7,167 +1% | $337,290 +3% |
| 2023 | $7,097 +10.3% | $327,466 +3% |
| 2022 | $6,432 -0.3% | $317,928 +3% |
| 2021 | $6,449 +1% | $308,668 +1.2% |
| 2020 | $6,387 -13.3% | $304,895 -5.8% |
| 2019 | $7,364 +3% | $323,750 -1.7% |
| 2018 | $7,152 | $329,384 +6.9% |
| 2017 | $7,152 +11% | $308,257 +2.3% |
| 2016 | $6,443 +1.6% | $301,268 +10% |
| 2015 | $6,344 +8.9% | $273,880 +10.5% |
| 2014 | $5,824 +63.9% | $247,750 +543.4% |
| 2013 | $3,553 +443% | $38,505 +1700.1% |
| 2012 | $654 -24.8% | $2,139 -95.9% |
| 2011 | $870 | $51,637 |
Find assessor info on the county website
Neighborhood: 33953
Nearby homes
- $436,9002 bd2 ba1.8k sqft12952 N Marsh Dr, Port Charlotte, FL 33953Off Market

- $492,6002 bd2 ba1.9k sqft12968 N Marsh Dr, Port Charlotte, FL 33953Off Market

- $416,0002 bd2 ba1.8k sqft12976 N Marsh Dr, Port Charlotte, FL 33953Sold

- $441,0002 bd2 ba1.7k sqft12944 N Marsh Dr, Port Charlotte, FL 33953Off Market
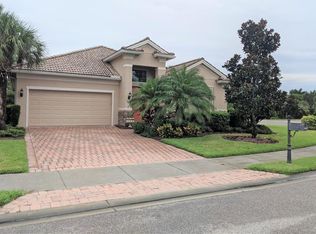
- $307,9002 bd2 ba1.8k sqft12944 N Marsh Dr, Pt Charlotte, FL 33953Off Market
- $462,1003 bd2 ba1.9k sqft12984 N Marsh Dr, Port Charlotte, FL 33953Off Market
- $474,4003 bd2 ba1.9k sqft12945 N Marsh Dr, Port Charlotte, FL 33953Off Market
- $450,0003 bd2 ba1.6k sqft12953 N Marsh Dr, Port Charlotte, FL 33953Sold
Nearby schools
GreatSchools rating
- 6/10Liberty Elementary SchoolGrades: PK-5Distance: 7.7 mi
- 5/10Murdock Middle SchoolGrades: 6-8Distance: 4.4 mi
- 2/10Port Charlotte High SchoolGrades: 9-12Distance: 5.2 mi
Schools provided by the listing agent
- Elementary: Liberty Elementary
- Middle: Murdock Middle
- High: Port Charlotte High
Source: Stellar MLS. This data may not be complete. We recommend contacting the local school district to confirm school assignments for this home.
Get a cash offer in 3 minutes
Find out how much your home could sell for in as little as 3 minutes with a no-obligation cash offer.
Estimated market value
$449,100
Get a cash offer in 3 minutes
Find out how much your home could sell for in as little as 3 minutes with a no-obligation cash offer.
Estimated market value
$449,100
- Florida
- Charlotte County
- Port Charlotte
- 33953
- 12960 N MARSH DRIVE
Nearby cities
Nearby zip codes
Other Port Charlotte Topics
