Wow don’t look any further! PRIVATE CORNER END-UNIT WITH OVERSIZED LARGE GARAGE INCLUDED. Impact PGT WINDOWS to be installed in this unit by the association. Experience effortless Naples living in this beautifully maintained residence featuring an inviting open floor plan with 9’ ceilings throughout. Large neutral tile flooring throughout the main living areas, fresh neutral paint, updated lighting, and newer ceiling fans. The welcoming entry offers a convenient coat and utility closet before opening to the spacious great room, complete with crown molding, a built-in desk area with granite countertop and upper cabinetry, and abundant natural light. The well-appointed kitchen features granite countertops, a porcelain subway tile backsplash, breakfast bar, oversized Kraus stainless steel sink, GE French door refrigerator, range, cooktop and microwave, MAYTAG dishwasher, pantry, and an adjoining laundry area with GE washer and dryer. The dining area provides an elegant space for entertaining beneath a decorative light fixture. The spacious owner’s suite showcases decorative porcelain wood-look tile flooring, newer ceiling fan, double windows with upgraded blinds, a walk-in closet, and a beautifully updated en-suite bath featuring an oversized vanity with make-up area, remodeled walk-in shower with seamless glass enclosure, marble-look tile, decorative accents, and octagon tile flooring. The guest suite also features decorative porcelain wood-look tile flooring, walk-in closet, newer ceiling fan, and private en-suite bath with granite countertops, oversized vanity, oversized tub and shower with decorative tile surround, mirrored medicine cabinet, and linen closet. The spacious screened lanai with decorative tiled flooring, lakefront and private landscaped Western views. An exceptional EXTRA bonus is the oversized private garage measuring approximately 27x 14’7”; complete with automatic garage door opener, side pedestrian entrance, ceiling fan, finished concrete floor, and oversized additional driveway parking, ideally located adjacent to the hallway and near the elevator for outstanding convenience. Positano Place is a gated inspired community offering 330 residences in total with 15 low rise buildings. Surrounded by sparkling lakes, illuminated fountains, and lush preserves, with resort-style amenities including a lakefront pool, spa, elegant clubhouse, fitness center, business center, media room, billiards, playground, and car care facility. Ideally located on Livingston Road just south of Pine Ridge Road, residents enjoy easy access to Naples’ white sand beaches, Waterside Shops, Mercato, downtown Fifth Avenue South, fine dining, shopping, healthcare, and convenient access to I-75, making this an outstanding opportunity for full-time or seasonal ownership.
For sale
$319,900
12960 Positano CIR #202, NAPLES, FL 34105
2beds
1,067sqft
Condominium
Built in 2005
-- sqft lot
$-- Zestimate®
$300/sqft
$839/mo HOA
What's special
Breakfast barOversized large garage includedUpdated lightingPrivate corner end-unitAbundant natural lightFresh neutral paintOversized additional driveway parking
- 43 days
- 169
- 10
Zillow last checked:
Listing updated:
Listed by:
Tade Bua-Bell, LLC 239-595-0097,
John R Wood Properties,
Emily Bua 239-659-6115,
John R Wood Properties
Source: SWFLMLS,MLS#: 226026521 Originating MLS: Naples
Originating MLS: NaplesFacts & features
Interior
Bedrooms & bathrooms
- Bedrooms: 2
- Bathrooms: 2
- Full bathrooms: 2
Rooms
- Room types: Great Room, Screened Lanai/Porch, 2 Bed
Primary bedroom
- Dimensions: 14.6 x 11
Bedroom
- Dimensions: 13.4 x 11.2
Dining room
- Dimensions: 11 x 9.1
Other
- Dimensions: 11.7 x 6.11
Living room
- Dimensions: 16.11 x 14.4
Heating
- Central
Cooling
- Ceiling Fan(s), Central Air
Appliances
- Included: Dishwasher, Disposal, Dryer, Microwave, Refrigerator/Freezer, Self Cleaning Oven, Washer
- Laundry: Inside
Features
- Custom Mirrors, Fire Sprinkler, Pantry, Walk-In Closet(s), Window Coverings, Great Room, Laundry in Residence, Screened Lanai/Porch
- Flooring: Tile
- Windows: Window Coverings, Impact Resistant Windows, Storm Protection (Other)
- Has fireplace: No
Interior area
- Total structure area: 1,155
- Total interior livable area: 1,067 sqft
Video & virtual tour
Property
Parking
- Total spaces: 1
- Parking features: Driveway, Guest, Under Bldg Closed, Attached
- Attached garage spaces: 1
- Has uncovered spaces: Yes
Features
- Stories: 1
- Patio & porch: Screened Lanai/Porch
- Pool features: Community
- Spa features: Community
- Has view: Yes
- View description: Lake, Landscaped Area, Water Feature
- Has water view: Yes
- Water view: Lake,Water Feature
- Waterfront features: Lake
- Frontage type: Lakefront
Details
- Parcel number: 68300010169
Construction
Type & style
- Home type: Condo
- Architectural style: Traditional
- Property subtype: Condominium
Materials
- Block, Stucco
- Foundation: Concrete Block
- Roof: Built-Up
Condition
- New construction: No
- Year built: 2005
Utilities & green energy
- Water: Central
Community & HOA
Community
- Features: Clubhouse, Park, Pool, Fitness Center, Street Lights, Gated
- Security: Gated Community, Fire Sprinkler System
- Subdivision: POSITANO PLACE
HOA
- Has HOA: Yes
- Amenities included: Barbecue, Bocce Court, Clubhouse, Park, Pool, Community Room, Fitness Center, Play Area, See Remarks, Streetlight, Underground Utility, Car Wash Area
- HOA fee: $10,068 annually
Location
- Region: Naples
Financial & listing details
- Price per square foot: $300/sqft
- Tax assessed value: $262,209
- Annual tax amount: $2,057
- Date on market: 7/20/2026
- Lease term: Buyer Finance/Cash
- Road surface type: Paved
Estimated market value
Not available
Estimated sales range
Not available
Not available
Price history
| Date | Event | Price |
|---|---|---|
| 7/20/2026 | Listed for sale | $319,900+29%$300/sqft |
Source:  SWFLMLS #226026521 Report a problem SWFLMLS #226026521 Report a problem | ||
| 8/19/2024 | Listing removed | -- |
Source: SWFLMLS #221052336 Report a problem | ||
| 8/26/2021 | Sold | $248,000+0.4%$232/sqft |
Source: Public Record Report a problem | ||
| 7/18/2021 | Pending sale | $247,000$231/sqft |
Source: SWFLMLS #221052336 Report a problem | ||
| 7/18/2021 | Listed for sale | $247,000+73.9%$231/sqft |
Source: SWFLMLS #221052336 Report a problem | ||
| 7/2/2019 | Listing removed | $1,400$1/sqft |
Source: Grice Realty Inc Report a problem | ||
| 5/7/2019 | Listed for rent | $1,400+27.3%$1/sqft |
Source: Grice Realty Inc Report a problem | ||
| 8/28/2013 | Listing removed | $1,100$1/sqft |
Source: Rezidenz Realty, LLC #213023826 Report a problem | ||
| 8/15/2013 | Listed for rent | $1,100$1/sqft |
Source: Rezidenz Realty, LLC #213023826 Report a problem | ||
| 5/30/2012 | Sold | $142,000$133/sqft |
Source: Public Record Report a problem | ||
Public tax history
| Year | Property taxes | Tax assessment |
|---|---|---|
| 2025 | $2,058 +2.5% | $255,696 +2.9% |
| 2024 | $2,007 +1.2% | $248,490 +3% |
| 2023 | $1,984 -2.7% | $241,252 +3% |
| 2022 | $2,039 +9.2% | $234,225 +37% |
| 2021 | $1,867 +1% | $170,983 |
| 2020 | $1,848 -0.8% | $170,983 |
| 2019 | $1,862 +2.5% | $170,983 +4.5% |
| 2018 | $1,816 | $163,673 +10% |
| 2017 | $1,816 +4.1% | $148,794 +10% |
| 2016 | $1,744 +7% | $135,267 +10% |
| 2015 | $1,630 +8.5% | $122,970 +10% |
| 2014 | $1,502 +29.3% | $111,791 +10% |
| 2013 | $1,162 +6.7% | $101,628 +8.1% |
| 2012 | $1,089 -5.8% | $94,025 -6.3% |
| 2011 | $1,156 -27.9% | $100,360 -15.1% |
| 2010 | $1,604 -31% | $118,147 -16.4% |
| 2009 | $2,325 | $141,274 -35% |
| 2008 | $2,325 +3377.8% | $217,463 -2.7% |
| 2007 | $67 | $223,571 +3892.3% |
| 2006 | -- | $5,600 |
Find assessor info on the county website
Monthly payment
Est. payment
Payment breakdown
Explore the cost of this home by adjusting the details. Changes won't be saved.Climate risks
Neighborhood: 34105
Nearby schools
Schools provided by the listing agent
- Elementary: OSCEOLA ELEMENTARY SCHOOL
- Middle: PINE RIDGE MIDDLE SCHOOL
- High: BARRON COLLIER
Source: SWFLMLS. This data may not be complete. We recommend contacting the local school district to confirm school assignments for this home.


Similar homes
- $330,0002 bd2 ba1k sqft12965 Positano CIR #104, NAPLES, FL 34105For Sale
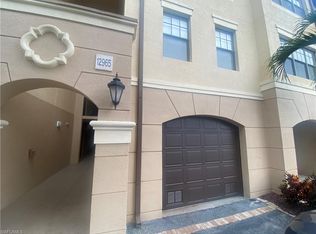
 MLS ID #226026439, Shawn Hyland, Premiere Plus Realty Company. SWFLMLS
 - $309,0002 bd2 ba1k sqft12970 Positano CIR #301, NAPLES, FL 34105For Sale
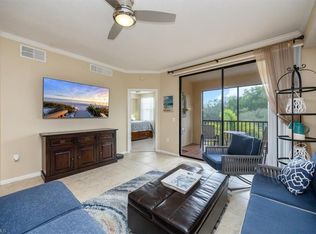 MLS ID #226010829, Patrick Corbett, John R Wood Properties. SWFLMLS
 - $297,0002 bd2 ba1k sqft12940 Positano CIR #304, NAPLES, FL 34105For Sale
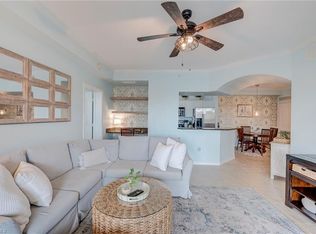 MLS ID #226020729, Jan Christopher, eXp Realty LLC. SWFLMLS
 - $279,9002 bd2 ba1k sqft13000 Positano CIR #204, NAPLES, FL 34105For Sale
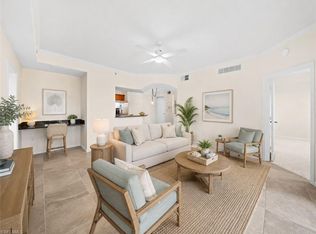 MLS ID #226026930, Shay Trask, Gulf Coast International Prop. SWFLMLS
 - $350,0003 bd2 ba1.2k sqft12930 Positano CIR #307, NAPLES, FL 34105For SaleMLS ID #226021673, Kelly Capolino, PA, Downing Frye Realty Inc.. SWFLMLS
- $295,0003 bd2 ba1.2k sqft13010 Positano CIR #108, NAPLES, FL 34105For SaleMLS ID #226014679, Sam Cohen, LLC, Premiere Plus Realty Company. SWFLMLS
- $235,0002 bd2 ba965 sqft3326 Olympic DR #424, NAPLES, FL 34105For SaleMLS ID #226031413, Heather Dameron, Anchor Realty of Naples Inc. SWFLMLS
- $295,0002 bd2 ba965 sqft3321 Olympic DR #625, NAPLES, FL 34105For SaleMLS ID #226024231, Pauline Thomas, Premiere Plus Realty Company. SWFLMLS
- $330,0002 bd2 ba1.2k sqft1518 Oyster Catcher Pt #C, Naples, FL 34105For Sale
 MLS ID #2026020123, Stacy Garcia, Uptown Property Services, LLC. Florida Gulf Coast MLS
 - $299,7202 bd2 ba947 sqft3313 Europa DR #216, NAPLES, FL 34105For SaleMLS ID #226015207, Parrish Clark, Premiere Plus Realty Company. SWFLMLS
- $326,9002 bd2 ba1.3k sqft1645 Spoonbill Ln #C, NAPLES, FL 34105For SaleMLS ID #226007693, Nancy Landi, PA, Realty Hub. SWFLMLS
- $349,0002 bd2 ba1.2k sqft428 Meadowlark LN #428-B, NAPLES, FL 34105For SaleMLS ID #226026832, Bill Walsh, Downing Frye Realty Inc.. SWFLMLS
- $345,0002 bd2 ba1.3k sqft800 Misty Pines CIR #205, NAPLES, FL 34105For SaleMLS ID #226028023, Patrick Dearborn, LLC, John R Wood Properties. SWFLMLS
- $349,0002 bd2 ba966 sqft3323 Olympic DR #711, NAPLES, FL 34105For SaleMLS ID #226021257, Blaze Zdravev, John R Wood Properties. SWFLMLS
- $339,0002 bd2 ba1.1k sqft1526 Oyster Catcher PT #1526A, NAPLES, FL 34105For SaleMLS ID #226020237, Sheryl Wood, Gulf Coast International Prop. SWFLMLS
- $289,9001 bd1 ba889 sqft13000 Positano Cir APT 305, Naples, FL 34105For SaleMLS ID #2025011512, Kris Fuzi, Sun Realty. Florida Gulf Coast MLS
- $375,0002 bd2 ba1.5k sqft1405 Mariposa CIR #102, NAPLES, FL 34105For SaleMLS ID #226024075, Lidia Brest, Mato Realty, LLC. SWFLMLS
- $274,0002 bd2 ba965 sqft3323 Olympic DR #716, NAPLES, FL 34105For SaleMLS ID #226025608, gerald Mathusek, Downing Frye Realty Inc.. SWFLMLS
- $349,9002 bd2 ba1.2k sqft700 Misty Pines Cir APT 204, Naples, FL 34105For SaleMLS ID #2026026454, Daniela Alvarez, Portside Property Group. Florida Gulf Coast MLS
- $375,0002 bd2 ba1.4k sqft3207 Horse Carriage WAY #10, NAPLES, FL 34105For SaleMLS ID #226030274, Nico Paredes, John R Wood Properties. SWFLMLS
