Skip main navigation
Off market
  • $1,502,800

    12960 Reaves Rd, Winter Garden, FL 34787

    5beds
    3,637sqft
    Single Family Residence
    Built in 1997
    2.45 Acres Lot
    $1,502,800 Zestimate®
    $413/sqft
    $4,878 Estimated rent

    Home value

    $1,502,800

    $1.38M - $1.64M

    $4,878/mo

    Zestimate® history
    Loading
    Loading...

    Owner options

    List your home for rent

    $4,878/mo

    Rent Zestimate®

    Find your next renter with Zillow Rental Manager. Plus, with online applications, you can quickly screen prospective tenants – for free.

    Learn more

    $4,878/mo

    Rent Zestimate®

    Refinance and save

    $10,856/mo

    Est. payment

    Refinancing to a lower rate could help reduce your monthly payments and save thousands over the life of the loan.

    See today's rates

    $10,856/mo

    Est. payment

    Explore your selling options

    Work with a Zillow partner agent

    Leverage their expertise and Zillow's premium Showcase listings to get your home seen by more buyers.

    Get started

    List with your own agent

    Get your home in front of millions of buyers by listing it on Zillow.

    Learn how to do it

    Sell it yourself

    Take full control of how buyers see your home on Zillow by listing For Sale by Owner (FSBO).

    List your home

    What's special

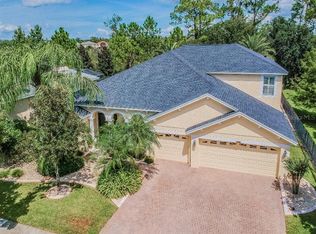
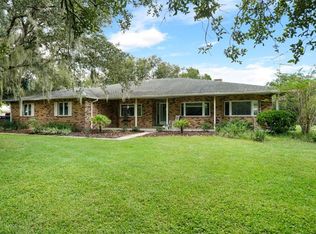
    Privately gated and beautifully sited on 2.5 acres this lovely home has been totally updated. Modern sophistication and elegance describe this home with no HOA. Designed with family living in mind this residence employs refined finishes with a casual easy living style. The tree lined drive is accentuated by the gorgeous landscaping and sweeping lawn. The air conditioned six car+ garages/work shop with lift are perfect for an RV and/or multiple autos. From the covered open front porch to stepping inside; the plan is an open arrangement of great room and kitchen taking in light through the many French doors to outdoor entertainment areas. The kitchen features quartz countertops, custom built cabinetry, a large working island, walk in pantry, stainless steel appliances, and porcelain tile flooring. Opening naturally to the outdoor covered lanai; well equipped with summer kitchen with grill and fridge. The sparkling pool is surrounded by lush landscaping and a huge travertine deck; a wonderful space for family and friends to gather. The master suite is private with oversized walk in closet. The master bath features quartz vanity and spa-style soaking tub with walk in shower. The office/library is totally set apart for privacy and quiet. The separate guest house is perfect for visiting guests. Secondary bedrooms are spacious.

    This property is not currently displayed as for sale or rent on Zillow. This may be different from what's on other websites or public sources.

    Originating MLS: Orlando Regional

    Facts & features

    Interior

    Bedrooms & bathrooms
    • Bedrooms: 5
    • Bathrooms: 4
    • Full bathrooms: 4
    Heating
    • Forced air
    Cooling
    • Central
    Appliances
    • Laundry: Inside
    Features
    • Eating Space In Kitchen, High Ceiling(s), Master Bedroom Downstairs, Split Bedroom, Stone Counters, Walk-In Closet(s), Solid Wood Cabinets
    • Has fireplace: Yes
    • Fireplace features: Living Room, Wood Burning
    Interior area
    • Structure area source: Owner
    • Total interior livable area: 3,637 sqft

    Property

    Parking
    • Total spaces: 6
    • Parking features: Garage
    Features
    • Levels: One
    • Patio & porch: Porch, Screened, Covered, Front Porch, Enclosed
    • Pool features: Heated, In Ground, Salt Water
    • Spa features: In Ground, Swim Spa
    Lot
    • Size: 2.45 Acres
    • Features: In County, Street Paved, Zoned for Horses
    • Residential vegetation: Mature Landscaping, Trees/Landscaped, Oak Trees
    Details
    • Additional structures: Barn(s)
    • Parcel number: 272235180300010
    • Zoning: R-CE-2

    Construction

    Type & style
    • Home type: SingleFamily
    • Architectural style: Traditional, Florida, Other, Custom
    • Property subtype: Single Family Residence
    Materials
    • masonry
    • Roof: Composition
    Condition
    • Year built: 1997

    Utilities & green energy

    • Sewer: Septic Tank
    • Water: Well
    • Utilities for property: Sprinkler Well, BB/HS Internet Available, Cable Available

    Community & HOA

    Community
    • Security: Smoke Detector(s), Security System Owned
    • Subdivision: COW TRAIL
    Location
    • Region: Winter Garden

    Financial & listing details

    • Price per square foot: $413/sqft
    • Tax assessed value: $1,148,540
    • Annual tax amount: $15,313
    • Listing terms: Cash, Conventional
    • Ownership: Fee Simple

    Price history

    DateEventPrice
    5/3/2021Sold$1,280,000-3.4%$352/sqft
    Source: Stellar MLS #O5928832 Report a problem
    3/10/2021Pending sale$1,325,000$364/sqft
    Source: Stellar MLS #O5928832 Report a problem
    3/9/2021Listed for sale$1,325,000+231.3%$364/sqft
    Source: Stellar MLS #O5928832 Report a problem
    12/13/2011Sold$400,000$110/sqft
    Source: Public Record Report a problem

    Public tax history

    YearProperty taxesTax assessment
    2024$15,313 +7.3%$972,421 +3%
    2023$14,271 +2.9%$944,098 +3%
    2022$13,869 +96.8%$916,600 +95.4%
    2021$7,047 +0.7%$469,174 +1.4%
    2020$6,996 +1%$462,696 +2.3%
    2019$6,928 +26.7%$452,293 +26.3%
    2018$5,468 $358,018 -11.5%
    2017$5,468 +1.3%$404,548 +2.6%
    2016$5,398 +7.8%$394,238 +7.3%
    2015$5,006 -3%$367,565 +6.8%
    2014$5,162 +2.2%$344,088 +10.1%
    2013$5,050 +0.6%$312,469 +1.2%
    2012$5,017 +16.2%$308,701 +15.1%
    2011$4,319 +4.3%$268,266 -3.2%
    2010$4,141 $277,230 -11.4%
    2009-- $312,996 -9.5%
    2008$3,834 -1.1%$346,017 -7.1%
    2007$3,876 -5.8%$372,502 +25%
    2006$4,115 +0.4%$298,089 +25.3%
    2005$4,099 +4.1%$237,949 +1.2%
    2004$3,936 +0.3%$235,077 +3.3%
    2003$3,926 -0.4%$227,565 +11.8%
    2002$3,943 +3%$203,585 +6.2%
    2001$3,829 +0.3%$191,775 +1.3%
    2000$3,818 $189,230
    Find assessor info on the county website

    Neighborhood: 34787

    Nearby schools

    GreatSchools rating
    Schools provided by the listing agent
    • Elementary: Lake Whitney Elem
    • Middle: Lakeview Middle
    • High: West Orange High

    Source: The MLS. This data may not be complete. We recommend contacting the local school district to confirm school assignments for this home.

    Get a cash offer in 3 minutes
    Find out how much your home could sell for in as little as 3 minutes with a no-obligation cash offer.
    Estimated market value
    $1,502,800
    Get a cash offer in 3 minutes
    Find out how much your home could sell for in as little as 3 minutes with a no-obligation cash offer.
    Estimated market value
    $1,502,800