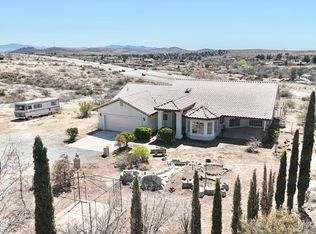
If you're looking for star filled night skies, cooler summer temps, mountain views in all directions and space, look no further! This beautiful 3 bedroom, 2 full bath home features a large great room and open concept kitchen. The great room features a massive vaulted ceiling with wood, tongue and groove planks, a cozy gas fireplace, in floor electric outlets and dining space. A large eat-in kitchen island, gas stovetop and convection oven create a wonderful experience for the home chef. The large primary suite offers a large bedroom, large walk in closet and a large primary bathroom. In the primary bathroom, you will find a separate shower with built-in bench, a large jetted soaking tub and dual sink vanity. The property consists of a large 940 sq ft garage, a garden shed and partial wrap around deck made of low maintenance composite decking. There is parking and a clean out for an RV next to the home. All this and close to BLM land, hiking trails, Prescott, the Verde Valley, Sedona and only an hour from Phoenix or Flagstaff! Seller is a licensed Real Estate Agent in the state of Arizona.
Pending
Price cut: $9.9K (6/10)
$490,000
12960 S Lazy T Cir, Mayer, AZ 86333
3beds
1,763sqft
:
Get pre-qualified$2,921/mo
Single Family Residence
Built in 2020
1.61 Acres Lot
$485,100 Zestimate®
$278/sqft
$-- HOA
What's special
Cozy gas fireplaceDining spaceGas stovetopConvection ovenLarge walk in closetOpen concept kitchenLarge eat-in kitchen island
- 64 days |
- 901 |
- 66 |
Zillow last checked:
Listing updated:
Listed by:
John W. Hall 480-319-0402,
Trade Realty LLC,
Doreen D Hollowell 602-369-8072,
Trade Realty LLC
Source: PAAR as distributed by MLS GRID,MLS#: 1082195
Facts & features
Interior
Bedrooms & bathrooms
- Bedrooms: 3
- Bathrooms: 2
- Full bathrooms: 2
Heating
- Forced Air
Cooling
- Ceiling Fan(s), Central Air
Appliances
- Included: Built-In Gas Oven, Cooktop, Dishwasher, Disposal, Dryer, Gas Cooktop, Microwave, Refrigerator, Washer
- Laundry: Wash/Dry Connection, Sink
Features
- Beamed Ceilings, Ceiling Fan(s), Eat-in Kitchen, Formal Dining, Soaking Tub, Granite Counters, Kitchen Island, Live on One Level, Master Downstairs, High Ceilings, Walk-In Closet(s)
- Flooring: Laminate
- Windows: Double Pane Windows, Drapes, Screens, Vinyl Windows
- Basement: Crawl Space,Exterior Entry
- Has fireplace: Yes
- Fireplace features: Gas
Interior area
- Total structure area: 1,763
- Total interior livable area: 1,763 sqft
Property
Parking
- Total spaces: 3
- Parking features: Garage Door Opener, Driveway Concrete
- Garage spaces: 3
- Has uncovered spaces: Yes
Accessibility
- Accessibility features: Accessible Approach with Ramp, Handicap Access - Exterior
Features
- Patio & porch: Covered
- Exterior features: Landscaping-Front, Native Species, See Remarks, Storm Gutters
- Has spa: Yes
- Spa features: Bath
- Has view: Yes
- View description: Mountain(s), Forest, Panoramic
Lot
- Size: 1.61 Acres
- Topography: Cul-De-Sac,Hillside,Other Trees,Rural,Sloped - Gentle,Views
Details
- Additional structures: Shed(s), Workshop
- Parcel number: 12
- Zoning: R1L-70
- Other equipment: Satellite Dish
Construction
Type & style
- Home type: SingleFamily
- Architectural style: Ranch
- Property subtype: Single Family Residence
Materials
- Frame, Other
- Roof: Composition
Condition
- Year built: 2020
Utilities & green energy
- Electric: 220 Volts
- Sewer: Septic Conv
- Water: Private
- Utilities for property: Cable Available, Electricity Available, Propane
Community & HOA
Community
- Security: Smoke Detector(s)
- Subdivision: Bradshaw Overlook
HOA
- Has HOA: No
Location
- Region: Mayer
Financial & listing details
- Price per square foot: $278/sqft
- Tax assessed value: $418,795
- Annual tax amount: $2,386
- Date on market: 5/21/2026
- Cumulative days on market: 62 days
- Electric utility on property: Yes
- Road surface type: Asphalt
Estimated market value
$485,100
$461,000 - $509,000
$2,247/mo
Price history
| Date | Event | Price |
|---|---|---|
| 7/18/2026 | Pending sale | $490,000$278/sqft |
Source:  PAAR as distributed by MLS GRID #1082195 Report a problem PAAR as distributed by MLS GRID #1082195 Report a problem | ||
| 6/10/2026 | Price change | $490,000-2%$278/sqft |
Source: PAAR as distributed by MLS GRID #1082195 Report a problem | ||
| 5/21/2026 | Listed for sale | $499,900-7.1%$284/sqft |
Source: PAAR as distributed by MLS GRID #1082195 Report a problem | ||
| 12/9/2024 | Listing removed | $538,000$305/sqft |
Source:  ARMLS #6789941 Report a problem ARMLS #6789941 Report a problem | ||
| 12/2/2024 | Listed for sale | $538,000+2141.7%$305/sqft |
Source: ARMLS #6789941 Report a problem | ||
| 3/9/2018 | Sold | $24,000-7.3%$14/sqft |
Source: Public Record Report a problem | ||
| 2/8/2018 | Pending sale | $25,900$15/sqft |
Source: RED ARROW REAL ESTATE #1007514 Report a problem | ||
| 2/1/2018 | Price change | $25,900-7.5%$15/sqft |
Source: RED ARROW REAL ESTATE #1007514 Report a problem | ||
| 10/22/2017 | Listed for sale | $28,000+34.6%$16/sqft |
Source: RED ARROW REAL ESTATE #1007514 Report a problem | ||
| 12/18/1995 | Sold | $20,805$12/sqft |
Source: Public Record Report a problem | ||
Public tax history
| Year | Property taxes | Tax assessment |
|---|---|---|
| 2025 | $2,238 +0.7% | $24,977 +5% |
| 2024 | $2,222 +619.1% | $23,788 -54.3% |
| 2023 | $309 -2.9% | $52,062 +1673.2% |
| 2022 | $318 -42.4% | $2,936 +17% |
| 2021 | $553 -23.2% | $2,510 -41.6% |
| 2020 | $719 +3.4% | $4,296 |
| 2019 | $696 | -- |
| 2018 | -- | -- |
| 2017 | -- | -- |
| 2016 | -- | -- |
| 2015 | -- | -- |
| 2014 | -- | -- |
| 2013 | -- | -- |
| 2012 | -- | -- |
| 2011 | $925 | $7,184 |
| 2010 | -- | -- |
| 2009 | $553 +9.9% | -- |
| 2008 | $503 | -- |
| 2007 | -- | -- |
| 2006 | -- | -- |
| 2005 | -- | -- |
| 2004 | -- | -- |
| 2003 | -- | -- |
| 2002 | -- | -- |
| 2001 | -- | -- |
Find assessor info on the county website
Monthly payment
Est. payment
Payment breakdown
Explore the cost of this home by adjusting the details. Changes won't be saved.Climate risks
Neighborhood: 86333
Nearby schools
GreatSchools rating
- 3/10Mayer Elementary SchoolGrades: PK-8Distance: 5.4 mi
- 5/10Mayer High SchoolGrades: 9-12Distance: 0.9 mi
- $34,586-- bd-- ba-- sqft12900 S Lazy T Cir, Mayer, AZ 86333Off Market
- $44,659-- bd-- ba-- sqft13050 S Lazy T Cir, Mayer, AZ 86333Off Market
- $693,200-- bd-- ba3.1k sqft12945 S Lazy T Cir, Spring Valley, AZ 86333Off Market
- $465,0002 bd3 ba2.2k sqft12745 S Rocking Lake Ln, Mayer, AZ 86333Pending
- $31,5781.44 Acres12850 S Lazy T Cir, Mayer, AZ 86333Off Market
- $40,000-- bd-- ba-- sqft12895 S Lazy T Cir, Spring Valley, AZ 86333Sold
- $37,800-- bd-- ba-- sqft12750 S Rocking Lake Ln, Mayer, AZ 86333Off Market
- $36,0451.61 Acres13005 S Lazy T Cir, Mayer, AZ 86333Off Market
A local agent can set up tours, give advice and negotiate with sellers.
A local lender can help you make sure your offer is ready when you are.
Similar homes
- $500,0004 bd3 ba2.3k sqft10930 S BANJO Way, Mayer, AZ 86333For Sale
 MLS ID #7042910, Jamie Zubick, West USA Realty. ARMLS
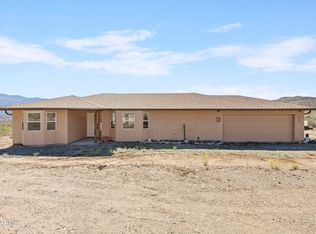
 - $440,0003 bd3 ba1.5k sqft17200 S Dripping Springs Road, Mayer, AZ 86333For Sale
 MLS ID #7025924, Brad Bergamini, Keller Williams Arizona Realty. ARMLS
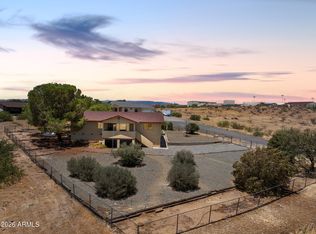
 - $399,9903 bd2 ba1.5k sqft17571 E HUMMINGBIRD Lane, Mayer, AZ 86333For Sale
 MLS ID #7051336, Michael H Kitlas, My Home Group Real Estate. ARMLS
 - $537,5003 bd3 ba2k sqft13650 E Soleil Down Rd, Mayer, AZ 86333New Construction

 MLS ID #1082154, Timothy Michael Burke, Realty Executives Arizona Territory. PAAR as distributed by MLS GRID
 - $325,0003 bd2 ba1.4k sqft17460 E Jackrabbit Rd #1, Mayer, AZ 86333For SaleMLS ID #1082951, The Right Move Real Estate Group, eXp Realty. PAAR as distributed by MLS GRID
- $339,0003 bd2 ba1k sqft20253 E CONESTOGA Drive, Mayer, AZ 86333For SaleMLS ID #7056637, Trisha Lash, Code of the West. ARMLS
- $509,0003 bd3 ba1.5k sqft13680 E Trails End, Dewey, AZ 86327For SaleMLS ID #1083520, Stephanie J Hammond, My Home Group Real Estate. PAAR as distributed by MLS GRID
- $669,0003 bd2 ba1.7k sqft7305 S Rigger Rd, Mayer, AZ 86333For SaleMLS ID #1082659, Chira Slaughter, Call Realty, Inc. - 02. PAAR as distributed by MLS GRID
- $289,0003 bd1 ba1.1k sqft17707 E HUMMINGBIRD Lane, Mayer, AZ 86333For SaleMLS ID #7028668, Abby Koehler, Compass. ARMLS
- $280,0002 bd2 ba988 sqft17279 E LAKEVIEW Drive, Mayer, AZ 86333For SaleMLS ID #7043229, Andrea Parker, My Home Group Real Estate. ARMLS
- $325,0002 bd2 ba882 sqft20530 E Wagon Way, Mayer, AZ 86333New ConstructionMLS ID #1082589, The Right Move Real Estate Group, eXp Realty. PAAR as distributed by MLS GRID
- $479,9003 bd2 ba1.9k sqft666 N Hopi Trl, Dewey, AZ 86327For SaleMLS ID #1081997, James Rusch-Michener, Realty One Group Mountain Desert. PAAR as distributed by MLS GRID
- $485,0004 bd2 ba2.3k sqft1625 N Hidden Valley Way, Dewey, AZ 86327For SaleMLS ID #1080498, Tina Rodriguez, HomeSmart. PAAR as distributed by MLS GRID
- $500,0003 bd1 ba1k sqft9205 S Prescott Dr, Prescott, AZ 86303For SaleMLS ID #1081450, Geoffrey Hyland, eXp Realty. PAAR as distributed by MLS GRID
- $465,0002 bd2 ba1.3k sqft9975 S Short Pine Trail, Prescott, AZ 86303For SaleMLS ID #7005214, Molly Auman, Russ Lyon Sotheby's International Realty. ARMLS
- $599,0003 bd2 ba1.6k sqft14324 E MEADOW Road, Dewey, AZ 86327For SaleMLS ID #7042923, Rebecca Sue Holbert, HomeSmart. ARMLS
- $469,9993 bd3 ba2.5k sqft1086 N Broken Wagon Trl, Dewey, AZ 86327For SaleMLS ID #1082155, Anne Marie Weaver, Berkshire Hathaway HomeService AZ Properties. PAAR as distributed by MLS GRID
- $545,0002 bd2 ba1.5k sqft14621 E LAZY RIVER Drive, Dewey, AZ 86327For SaleMLS ID #7025641, Laura Spaeth, Russ Lyon Sotheby's International Realty. ARMLS
- $499,9003 bd3 ba2k sqft1048 N ARROWHEAD Lane, Dewey, AZ 86327For SaleMLS ID #7036659, Alexander Fratella, West USA Realty. ARMLS
- $375,0003 bd2 ba1.9k sqft20255 E Stagecoach Trl, Mayer, AZ 86333For SaleMLS ID #1079650, Travis Fitch, FSR Realty. PAAR as distributed by MLS GRID
