Skip main navigation
Off market
  • $725,400

    12960 Torchlight Dr, Woodbridge, VA 22193

    4beds
    3,741sqft
    SingleFamily
    Built in 2002
    8,999 Square Feet Lot
    $725,400 Zestimate®
    $194/sqft
    $3,331 Estimated rent

    Home value

    $725,400

    $689,000 - $762,000

    $3,331/mo

    Zestimate® history
    Loading
    Loading...

    Owner options

    List your home for rent

    $3,331/mo

    Rent Zestimate®

    Find your next renter with Zillow Rental Manager. Plus, with online applications, you can quickly screen prospective tenants – for free.

    Learn more

    $3,331/mo

    Rent Zestimate®

    Refinance and save

    $4,380/mo

    Est. payment

    Refinancing to a lower rate could help reduce your monthly payments and save thousands over the life of the loan.

    See today's rates

    $4,380/mo

    Est. payment

    Explore your selling options

    Work with a Zillow partner agent

    Leverage their expertise and Zillow's premium Showcase listings to get your home seen by more buyers.

    Get started

    List with your own agent

    Get your home in front of millions of buyers by listing it on Zillow.

    Learn how to do it

    Sell it yourself

    Take full control of how buyers see your home on Zillow by listing For Sale by Owner (FSBO).

    List your home

    What's special

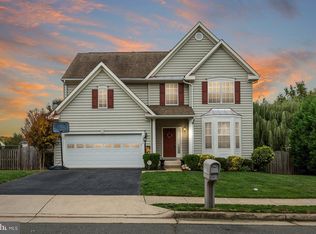
    Move in ready - you will simply fall in love with this NEWLY RENNOVATED 3-level single family home offering 4 BR and 3.5 Baths with over 3700 sq feet of living space! Nestled in a beautiful and peaceful neighborhood with NO HOA! This well-built home is practically BRAND NEW with the following NEW upgrades: NEW Roof, NEW HVAC System & Furnace with Clean Air Purifier and Humidifier, NEW 80 Gallon Water Heater, NEW Hardwood Floors, NEW Carpets, NEW Paint, NEW Blinds, NEW Washer & Dryer, NEW Toilets, NEW Bathroom Sinks/Vanities with Granite Countertops, NEW Ceiling Fans, NEW Crown Molding, NEW Garage Door, Chain & Door remote, NEW Light Fixtures and much more! This immaculate home provides an OPEN FLOOR PLAN featuring enormous amounts of natural light! 2 Story Foyer w/ marvelous hardwood floors throughout main level. Gorgeous Living & Dining room with elegant light fixtures, crown molding & custom paint. The Family Room offers an extended bump out with NEW carpet. The fully equipped Gourmet Kitchen features stainless steel appliances, NEW Light Fixtures, Breakfast nook, spacious granite counter tops and ample pantry space. The French door from the kitchen leads out onto a huge Screened-in Porch which flows right onto an open Deck (Trex) and additional storage below. The canopy of mature trees and beautiful landscaped back yard creates a lovely outdoor setting. Head upstairs and relax in your oversized Master Suite with vaulted ceilings, crown molding, huge Walk-in closet and Master bathroom. Stroll down the hallway to the oversized Bedroom #2, #3 and #4 including all equipped with NEW Ceiling fans, NEW Carpet and a fully renovated Full Bathroom. Head downstairs to a large FULLY FINISHED walkout basement presenting a large Recreation room with a cozy gas burning (ventless) Fireplace, potential 5th Bedroom/Den/Home Office, Full Bath, Recessed Lights, Wet Bar Rough-in, Storage room & much more! Perfect for entertaining as you walk out your French door up to your private Fenced-in backyard including an awesome Shed as well as commercial grade irrigation system (front & rear yard) and beautiful landscaping! Zoned for Colgan High School. All this with NO HOA! Bring us your offer today!! PHOTOS WILL BE UPLOADED BY 10/11/20

    This property is off market, which means it's not currently listed for sale or rent on Zillow. This may be different from what's available on other websites or public sources.

    Facts & features

    Interior

    Bedrooms & bathrooms
    • Bedrooms: 4
    • Bathrooms: 4
    • Full bathrooms: 3
    • 1/2 bathrooms: 1
    Heating
    • Forced air
    Cooling
    • Central
    Appliances
    • Included: Dishwasher, Dryer, Freezer, Garbage disposal, Microwave, Range / Oven, Refrigerator, Washer
    Features
    • Ceiling Fan(s), Window Treatments, Pantry, Recessed Lighting, Walk-In Closet(s), Air Filter System, Crown Molding, Open Floorplan, Attic, Wet/Dry Bar, Combination Dining/Living, Breakfast Area, Upgraded Countertops, Kitchen - Gourmet, Family Room Off Kitchen, Chair Railings
    • Basement: Partially finished
    • Has fireplace: Yes
    Interior area
    • Total interior livable area: 3,741 sqft
    • Finished area below ground: 1201

    Property

    Parking
    • Total spaces: 8
    • Parking features: Garage - Attached
    Features
    • Exterior features: Other
    Lot
    • Size: 8,999 Square Feet
    Details
    • Parcel number: 8092194589
    • Special conditions: Standard

    Construction

    Type & style
    • Home type: SingleFamily
    • Architectural style: Traditional
    Materials
    • Roof: Shake / Shingle
    Condition
    • Year built: 2002

    Community & HOA

    Location
    • Region: Woodbridge

    Financial & listing details

    • Price per square foot: $194/sqft
    • Tax assessed value: $635,300
    • Annual tax amount: $6,229

    Price history

    DateEventPrice
    11/20/2020Sold$590,000+1.7%$158/sqft
    Source: Public Record Report a problem
    10/14/2020Pending sale$579,900$155/sqft
    Source: Keller Williams Chantilly Ventures LLC #VAPW505736 Report a problem
    10/10/2020Listed for sale$579,900+101.1%$155/sqft
    Source: Keller Williams Chantilly Ventures LLC #VAPW505736 Report a problem
    12/11/2002Sold$288,409$77/sqft
    Source: Public Record Report a problem

    Public tax history

    YearProperty taxesTax assessment
    2025$6,229 +4.4%$635,300 +5.8%
    2024$5,969 +3%$600,200 +7.8%
    2023$5,792 -6.2%$556,700 +1.7%
    2022$6,178 +4.2%$547,500 +12.7%
    2021$5,928 +9.3%$485,900 +10.4%
    2020$5,424 +111.6%$440,100 +3.7%
    2019$2,563 -49.7%$424,500 +0.5%
    2018$5,098 +5.8%$422,200 +5.8%
    2017$4,817 +0.4%$399,200 +1.7%
    2016$4,799 +2.5%$392,400 +3%
    2015$4,683 $380,800 +1.7%
    2014$4,683 $374,600 +14.5%
    2013-- $327,200 +3.9%
    2012-- $315,000 +7.1%
    2010-- $294,000 -5.3%
    2009-- $310,300 -32.2%
    2008-- $457,800 -6.8%
    2007-- $491,400 -5.8%
    2006-- $521,400 +28.9%
    2005-- $404,600 +32.2%
    2004-- $306,000 +8.9%
    2003-- $281,100
    Find assessor info on the county website

    Neighborhood: Dale City

    Nearby schools

    GreatSchools rating
    Schools provided by the listing agent
    • Elementary: KING
    • Middle: BEVILLE
    • High: CHARLES J. COLGAN SENIOR
    • District: PRINCE WILLIAM COUNTY PUBLIC SCHOOLS

    Source: The MLS. This data may not be complete. We recommend contacting the local school district to confirm school assignments for this home.

    Get a cash offer in 3 minutes
    Find out how much your home could sell for in as little as 3 minutes with a no-obligation cash offer.
    Estimated market value
    $725,400
    Get a cash offer in 3 minutes
    Find out how much your home could sell for in as little as 3 minutes with a no-obligation cash offer.
    Estimated market value
    $725,400