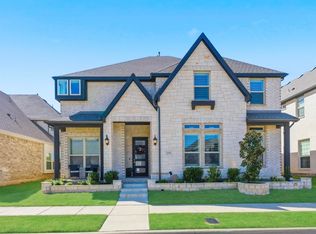
Northeast-facing, breathtaking estate-style First Texas home showcasing over 100K in premium upgrades! This stately home is situated on a desirable lot with no neighbors behind. This designer showpiece checks every box, with the main floor featuring the primary suite, a tucked-away private guest or mother-in-law suite, and a dedicated office, with 2.5 baths down, a rare and highly desirable layout. Your cooking experience is elevated in this stunningly designed chef style dream kitchen featuring sleek stainless steel Electrolux appliances, gas cooktop, upscale quartz countertops, a large center island with a deep stainless steel sink, and impressive upgraded cabinetry! The spacious dining area is perfect for entertaining or family meals, accented by a designer chandelier that complements the home’s high-caliber feel. Enjoy relaxing in a light-filled living area highlighting a boldly designed fireplace adding to the homes elevated ambiance. Unwind in your expansive primary suite with a spa-like ensuite bathroom, featuring dual vanities, oversized shower, designer tile, a stunning tile-framed standalone soaking tub, and an expansive walk-in closet! Head upstairs to find two spacious secondary bedrooms (or media room) along with a generously sized game room perfect for game nights or weekend hangouts. Step outside to your tranquil backyard retreat complete with a covered patio. Additional upgrades include: whole-house water softener, reverse osmosis system, epoxy flooring, electric gate, integrated sound and media system, and so much more! Please get with agent for the extensive list of upgrades! Located in the highly sought after Mercer Crossing master-planned community featuring an amenity center, multiple pools, a gym, dog parks, playgrounds, lakes, and extensive walking trails. The location is unbeatable—offering easy access to 635, 35, the George Bush Turnpike, both airports, and countless shopping and dining options. Don’t miss out on this move-in-ready gem!
Sold
Street View
Price Unknown
12961 Averi Ln, Farmers Branch, TX 75234
4beds
3,206sqft
Single Family Residence
Built in 2021
5,532 Square Feet Lot
$675,400 Zestimate®
$--/sqft
$4,624 Estimated rent
Home value
$675,400
$635,000 - $716,000
$4,624/mo
Zestimate® history
Owner options
List your home for rent
$4,624/mo
Rent Zestimate®
Find your next renter with Zillow Rental Manager. Plus, with online applications, you can quickly screen prospective tenants – for free.
$4,624/mo
Rent Zestimate®
Refinance and save
$1,647/mo
Est. payment
Refinancing to a lower rate could help reduce your monthly payments and save thousands over the life of the loan.
$1,647/mo
Est. payment
Explore your selling options
Work with a Zillow partner agent
Leverage their expertise and Zillow's premium Showcase listings to get your home seen by more buyers.
Get startedList with your own agent
Get your home in front of millions of buyers by listing it on Zillow.
Learn how to do itSell it yourself
Take full control of how buyers see your home on Zillow by listing For Sale by Owner (FSBO).
List your homeWhat's special
Dedicated officeEpoxy flooringExpansive walk-in closetUpscale quartz countertopsElectric gateGas cooktopImpressive upgraded cabinetry
Zillow last checked:
Listing updated:
Listed by:
Sandra Drake 0605996 214-210-1500,
Ebby Halliday, REALTORS 214-210-1500
Bought with:
Julie Hillman, 0683262
Better Homes & Gardens, Winans
Source: NTREIS,MLS#: 21275001
Facts & features
Interior
Bedrooms & bathrooms
- Bedrooms: 4
- Bathrooms: 4
- Full bathrooms: 3
- 1/2 bathrooms: 1
Primary bedroom
- Level: First
- Dimensions: 14 x 13
Bedroom
- Level: Second
- Dimensions: 10 x 14
Primary bathroom
- Level: First
- Dimensions: 11 x 11
Dining room
- Level: First
- Dimensions: 14 x 5
Other
- Level: First
- Dimensions: 9 x 7
Other
- Level: Second
- Dimensions: 7 x 4
Game room
- Level: Second
- Dimensions: 17 x 14
Half bath
- Level: First
- Dimensions: 4 x 4
Kitchen
- Level: First
- Dimensions: 15 x 16
Living room
- Level: First
- Dimensions: 14 x 16
Media room
- Level: Second
- Dimensions: 12 x 11
Office
- Level: First
- Dimensions: 10 x 13
Utility room
- Level: First
- Dimensions: 6 x 9
Heating
- Central
Cooling
- Central Air
Appliances
- Included: Dishwasher, Gas Cooktop, Microwave, Water Softener, Water Purifier
- Laundry: Washer Hookup, Dryer Hookup, Laundry in Utility Room
Features
- Double Vanity, Eat-in Kitchen, Granite Counters, Kitchen Island, Open Floorplan, Pantry, Walk-In Closet(s), Wired for Sound
- Flooring: Carpet, Luxury Vinyl Plank
- Has basement: No
- Number of fireplaces: 1
- Fireplace features: Living Room
Interior area
- Total interior livable area: 3,206 sqft
Property
Parking
- Total spaces: 2
- Parking features: Garage
- Attached garage spaces: 2
Features
- Levels: Two
- Stories: 2
- Pool features: None, Community
Lot
- Size: 5,532 Square Feet
Details
- Parcel number: 241055400A0190000
Construction
Type & style
- Home type: SingleFamily
- Architectural style: Traditional,Detached
- Property subtype: Single Family Residence
- Attached to another structure: Yes
Materials
- Brick
- Foundation: Slab
- Roof: Composition
Condition
- Year built: 2021
Utilities & green energy
- Sewer: Public Sewer
- Water: Public
- Utilities for property: Sewer Available, Water Available
Community & HOA
Community
- Features: Clubhouse, Fitness Center, Playground, Pool
- Subdivision: Kensington Place
HOA
- Has HOA: Yes
- Services included: All Facilities
- HOA fee: $1,647 annually
- HOA name: Worth Ross / Essex Community
- HOA phone: 214-522-1943
Location
- Region: Farmers Branch
Financial & listing details
- Tax assessed value: $803,420
- Annual tax amount: $16,596
- Date on market: 5/28/2026
- Cumulative days on market: 2 days
- Exclusions: Washer, Dryer, Fridge
Price history
| Date | Event | Price |
|---|---|---|
| 7/2/2026 | Sold | -- |
Source: NTREIS #21275001 Report a problem | ||
| 6/8/2026 | Pending sale | $850,000$265/sqft |
Source: NTREIS #21275001 Report a problem | ||
| 6/1/2026 | Contingent | $850,000$265/sqft |
Source: NTREIS #21275001 Report a problem | ||
| 5/28/2026 | Listed for sale | $850,000$265/sqft |
Source: NTREIS #21275001 Report a problem | ||
| 6/20/2025 | Listing removed | $4,200$1/sqft |
Source: Zillow Rentals Report a problem | ||
| 6/14/2025 | Listed for rent | $4,200+31.3%$1/sqft |
Source: Zillow Rentals Report a problem | ||
| 6/8/2024 | Listing removed | -- |
Source: Zillow Rentals Report a problem | ||
| 5/18/2024 | Listed for rent | $3,200+6.7%$1/sqft |
Source: Zillow Rentals Report a problem | ||
| 7/14/2023 | Listing removed | -- |
Source: Zillow Rentals Report a problem | ||
| 6/20/2023 | Listed for rent | $3,000$1/sqft |
Source: Zillow Rentals Report a problem | ||
| 6/5/2023 | Listing removed | -- |
Source: Zillow Rentals Report a problem | ||
| 5/26/2023 | Listed for rent | $3,000$1/sqft |
Source: Zillow Rentals Report a problem | ||
Public tax history
| Year | Property taxes | Tax assessment |
|---|---|---|
| 2025 | $7,194 +7.7% | $803,420 +10.8% |
| 2024 | $6,679 +0.5% | $725,000 +8.2% |
| 2023 | $6,644 +59.3% | $670,160 +107.8% |
| 2022 | $4,172 +380.6% | $322,460 +347.9% |
| 2021 | $868 | $72,000 |
Find assessor info on the county website
Neighborhood: 75234
Nearby homes
- $--5 bd4 ba3.3k sqft12959 Averi Ln, Farmers Branch, TX 75234Sold
- $891,4005 bd4 ba4k sqft12963 Averi Ln, Farmers Branch, TX 75234Off Market
- $780,0005 bd5 ba3.4k sqft12965 Averi Ln, Farmers Branch, TX 75234Off Market
- $865,2004 bd3 ba4k sqft12957 Averi Ln, Farmers Branch, TX 75234Off Market
- $852,2004 bd3 ba3.7k sqft1827 Averi Ln, Farmers Branch, TX 75234Off Market
- $--4 bd4 ba2.7k sqft12967 Averi Ln, Farmers Branch, TX 75234Sold
- $795,2004 bd3 ba3.5k sqft1826 Gresham Dr, Farmers Branch, TX 75234Off Market
- $766,0005 bd4 ba3.2k sqft12955 Averi Ln, Farmers Branch, TX 75234Off Market
Nearby schools
GreatSchools rating
- 5/10Landry Elementary SchoolGrades: PK-5Distance: 2 mi
- 5/10Bush Middle SchoolGrades: 6-8Distance: 3 mi
- 5/10Ranchview High SchoolGrades: 9-12Distance: 1.7 mi
Schools provided by the listing agent
- Elementary: Landry
- Middle: Bush
- High: Ranchview
- District: Carrollton-Farmers Branch ISD
Source: NTREIS. This data may not be complete. We recommend contacting the local school district to confirm school assignments for this home.
Get a cash offer in 3 minutes
Find out how much your home could sell for in as little as 3 minutes with a no-obligation cash offer.
Estimated market value
$675,400
Get a cash offer in 3 minutes
Find out how much your home could sell for in as little as 3 minutes with a no-obligation cash offer.
Estimated market value
$675,400
- Texas
- Dallas County
- Farmers Branch
- 75234
- 12961 Averi Ln
Nearby cities
Nearby neighborhoods
Nearby zip codes
Other Farmers Branch Topics
