This well-appointed property boasts the combination of spacious living areas, luxurious amenities, and outdoor entertainment spaces – making it a dream home for many. The attention to detail, from the timeless white stone exterior to the Texas-sized owner's retreat, adds to its allure. Entertaining will be a breeze with the expansive open concept kitchen, living, and dining room with a seamless transition to the back patio. The butler's pantry provides ample room for your food and beverages and features an extra sink. The three-way split floorplan provides privacy for all parties living in the home. The owners retreat/ on-suite features a large walk-in shower, dual sinks, make up vanity, and stunning stand-alone tub. As you step onto the back patio, you'll find ample space for seating and dining as well as an outdoor kitchen and bar area. The convenience of its location near Kyle Field is a definite bonus for sports enthusiasts or anyone wanting to be close to the action. With so much to offer, it's no wonder this stunning home won't last long on the market!
Closed
Price Unknown
12961 Mallet Way, College Station, TX 77845
4beds
3,131sqft
Single Family Residence
Built in 2021
1.01 Acres Lot
$745,600 Zestimate®
$--/sqft
$3,473 Estimated rent
Home value
$745,600
$701,000 - $790,000
$3,473/mo
Zestimate® history
Owner options
List your home for rent
$3,473/mo
Rent Zestimate®
Find your next renter with Zillow Rental Manager. Plus, with online applications, you can quickly screen prospective tenants – for free.
$3,473/mo
Rent Zestimate®
Refinance and save
$325/mo
Est. payment
Refinancing to a lower rate could help reduce your monthly payments and save thousands over the life of the loan.
$325/mo
Est. payment
Explore your selling options
Work with a Zillow partner agent
Leverage their expertise and Zillow's premium Showcase listings to get your home seen by more buyers.
Get startedList with your own agent
Get your home in front of millions of buyers by listing it on Zillow.
Learn how to do itSell it yourself
Take full control of how buyers see your home on Zillow by listing For Sale by Owner (FSBO).
List your homeWhat's special
Luxurious amenitiesOutdoor kitchenThree-way split floorplanBack patioBar areaLarge walk-in showerStand-alone tub
Zillow last checked:
Listing updated:
Listed by:
Lacey Hogan TREC #0626721 979-219-0730,
Inhabit Real Estate Group
Bought with:
D'Anne Pamplin, TREC #0445377
BHHS Caliber Realty
, TREC #null
Source: BCSMLS,MLS#: 24010439 Originating MLS: Bryan College Station Regional AOR
Originating MLS: Bryan College Station Regional AORFacts & features
Interior
Bedrooms & bathrooms
- Bedrooms: 4
- Bathrooms: 3
- Full bathrooms: 3
Rooms
- Room types: Dining Room, Family Room, Kitchen, Study
Primary bedroom
- Description: Exercise Room,Walk-in Closets
- Level: Main
- Dimensions: 17'0" x 15'4.5"
Bedroom
- Description: 1st Floor,Walk-in Closets
- Level: Main
- Dimensions: 13'11.5" x 11'0"
Bedroom
- Description: Closet Area
- Level: Main
- Dimensions: 11'5" x 10'6"
Bedroom
- Description: 1st Floor,Walk-in Closets
- Level: Main
- Dimensions: 12' x 12'
Bathroom
- Description: 1st Floor,Granite Vanity Tops,Separate Shower,Separate Vanities
- Level: Main
Bathroom
- Description: 1st Floor,Granite Vanity Tops
- Level: Main
Bathroom
- Description: 1st Floor,Granite Vanity Tops
- Level: Main
Dining room
- Level: Main
- Dimensions: 11' 9.5" x 12' 3.5"
Kitchen
- Description: Pantry
- Level: Main
Living room
- Level: Main
- Dimensions: 23'6" x
Other
- Description: Laundry Sink
- Level: Main
Other
- Description: Additional Features
Study
- Description: 1st Floor
- Level: Main
- Dimensions: 11'5" x 9'10"
Utility room
- Description: 1st Floor,Laundry Sink
- Level: Main
Heating
- Central, Electric, Heat Pump
Cooling
- Central Air, Ceiling Fan(s), Electric, Heat Pump
Appliances
- Included: Built-In Electric Oven, Dishwasher, Disposal, Gas Range, Microwave, Refrigerator, Water Heater, Dryer, TanklessWater Heater, Washer
Features
- French Door(s)/Atrium Door(s), Granite Counters, High Ceilings, Ceiling Fan(s), Dry Bar, Kitchen Exhaust Fan, Kitchen Island, Walk-In Pantry
- Flooring: Carpet, Laminate, Tile
- Doors: French Doors
- Windows: Low-Emissivity Windows
- Has fireplace: Yes
- Fireplace features: Gas
Interior area
- Total structure area: 3,131
- Total interior livable area: 3,131 sqft
Property
Parking
- Total spaces: 2
- Parking features: Attached, Garage, Garage Door Opener
- Attached garage spaces: 2
Accessibility
- Accessibility features: None
Features
- Levels: One
- Stories: 1
- Patio & porch: Deck
- Exterior features: Sprinkler/Irrigation, Outdoor Kitchen
- Fencing: Wood
Lot
- Size: 1.01 Acres
- Features: Corner Lot, Trees
Details
- Parcel number: 402150
Construction
Type & style
- Home type: SingleFamily
- Architectural style: Traditional
- Property subtype: Single Family Residence
Materials
- Stone
- Foundation: Slab
- Roof: Composition,Shingle
Condition
- Year built: 2021
Details
- Builder name: Tello Homes
Utilities & green energy
- Water: Community/Coop
- Utilities for property: Electricity Available, Propane, Septic Available, Water Available
Green energy
- Energy efficient items: Windows
Community & HOA
Community
- Security: Smoke Detector(s)
- Subdivision: Polo Estates
HOA
- Has HOA: Yes
- Amenities included: Management
- Services included: Association Management
- HOA fee: $325 annually
Location
- Region: College Station
Financial & listing details
- Tax assessed value: $831,602
- Annual tax amount: $15,095
- Date on market: 9/17/2025
- Cumulative days on market: 353 days
- Electric utility on property: Yes
Price history
| Date | Event | Price |
|---|---|---|
| 5/30/2025 | Sold | -- |
Source:  BCSMLS #24010439 Report a problem BCSMLS #24010439 Report a problem | ||
| 4/15/2025 | Pending sale | $750,000$240/sqft |
Source: BCSMLS #24010439 Report a problem | ||
| 3/26/2025 | Price change | $750,000-3.2%$240/sqft |
Source: BCSMLS #24010439 Report a problem | ||
| 1/27/2025 | Listed for sale | $775,000$248/sqft |
Source: BCSMLS #24010439 Report a problem | ||
| 1/14/2025 | Contingent | $775,000$248/sqft |
Source: BCSMLS #24010439 Report a problem | ||
| 11/16/2024 | Pending sale | $775,000$248/sqft |
Source: BCSMLS #24010439 Report a problem | ||
| 10/11/2024 | Price change | $775,000-3.1%$248/sqft |
Source: BCSMLS #24010439 Report a problem | ||
| 7/29/2024 | Price change | $799,900-2.6%$255/sqft |
Source: BCSMLS #24010439 Report a problem | ||
| 6/11/2024 | Listed for sale | $821,500+5.3%$262/sqft |
Source: BCSMLS #24010439 Report a problem | ||
| 8/11/2022 | Sold | -- |
Source: BCSMLS #22006007 Report a problem | ||
| 5/5/2022 | Listed for sale | $780,000+0.1%$249/sqft |
Source: BCSMLS #22006007 Report a problem | ||
| 5/3/2022 | Listing removed | -- |
Source: BCSMLS #21013067 Report a problem | ||
| 3/25/2022 | Price change | $779,000+608.2%$249/sqft |
Source: BCSMLS #21013067 Report a problem | ||
| 1/1/2022 | Price change | $109,999-86.2%$35/sqft |
Source: BCSMLS #22000007 Report a problem | ||
| 12/23/2021 | Price change | $799,000+626.4%$255/sqft |
Source: BCSMLS #21013067 Report a problem | ||
| 10/20/2021 | Price change | $109,999-86.7%$35/sqft |
Source:  HAR #41763768 Report a problem HAR #41763768 Report a problem | ||
| 9/25/2021 | Price change | $830,000+654.6%$265/sqft |
Source: BCSMLS #21013067 Report a problem | ||
| 8/26/2021 | Price change | $109,999+10%$35/sqft |
Source: BCSMLS #19010812 Report a problem | ||
| 9/17/2019 | Price change | $99,999-20%$32/sqft |
Source: Lone Star Realty #19010812 Report a problem | ||
| 7/18/2019 | Listed for sale | $125,000$40/sqft |
Source: Lone Star Realty #19010812 Report a problem | ||
Public tax history
| Year | Property taxes | Tax assessment |
|---|---|---|
| 2025 | $12,203 -5.6% | $831,602 -7.1% |
| 2024 | $12,925 -14.4% | $895,098 -17.4% |
| 2023 | $15,096 -0.5% | $1,083,973 +16.4% |
| 2022 | $15,176 +1201.1% | $931,024 +1284.3% |
| 2021 | $1,166 | $67,256 +127.2% |
| 2020 | -- | $29,603 -36.5% |
| 2019 | $824 +12.6% | $46,639 +10.7% |
| 2018 | $732 | $42,120 +10.1% |
| 2017 | $732 | $38,248 |
Find assessor info on the county website
Neighborhood: 77845
Nearby homes
- $109,1911.057 Acres12949 Mallet Way, College Station, TX 77845Off Market

- $769,4004 bd3 ba2.6k sqft4267 Chukker Ln, College Station, TX 77845Off Market
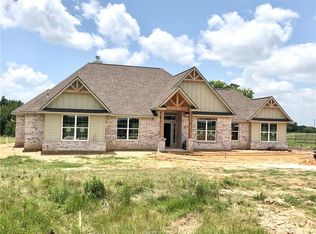
- $805,6004 bd3 ba2.7k sqft12956 Mallet Way, College Station, TX 77845Off Market
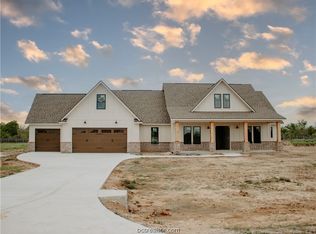
- $--4 bd3 ba3.4k sqft4245 Chukker Ln, College Station, TX 77845Sold
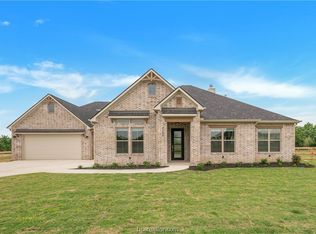
- $913,1004 bd4 ba3k sqft12983 Mallet Way, College Station, TX 77845Off Market
- $--4 bd4 ba2.7k sqft12968 Mallet Way, College Station, TX 77845Sold
- $883,0001.02 Acres12944 Mallet Way, College Station, TX 77845Off Market
- $--5 bd3 ba3.3k sqft4223 Chukker Ln, College Station, TX 77845Sold
Nearby schools
GreatSchools rating
- 9/10River Bend Elementary SchoolGrades: PK-4Distance: 0.7 mi
- 9/10Wellborn MiddleGrades: 7-8Distance: 2.7 mi
- 6/10A & M Consolidated High SchoolGrades: 9-12Distance: 2.6 mi
Schools provided by the listing agent
- Middle: ,
- District: College Station
Source: BCSMLS. This data may not be complete. We recommend contacting the local school district to confirm school assignments for this home.
Sell for more on Zillow
Get a Zillow Showcase℠ listing at no additional cost and you could sell for .
$745,600
2% more
+$14,912
With Zillow Showcase(estimated)
$760,512
- Texas
- Brazos County
- College Station
- 77845
- 12961 Mallet Way
Nearby cities
Nearby neighborhoods
Nearby zip codes
Other College Station Topics
