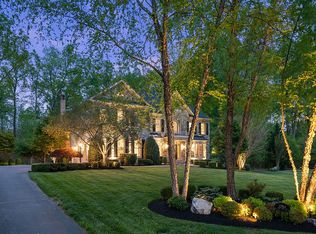
Stunning Craftmark Kenwood model in the prestigious Kendrick of Piedmont. Situated at the end of a cul-de-sac on a 1.72 premium private lot that backs to mature trees. This very well-maintained home with over 7400 square feet of everyday living space inside and easy access from the screened porch or walk out basement to the private oasis that awaits outside to include a stone patio with a cozy fireplace and a Jen Air grill. Enter the front door into a grand two-story foyer with a curved staircase and see the elegance that awaits. The main level has hardwood flooring, recessed lighting, triple crown molding, over- sized trim, picture framing, curved archways and chair rail throughout. The formal living room has a two-sided fireplace that it shares with the conservatory/sunroom with palladium windows. The gourmet kitchen has stainless appliances, recessed lighting, granite, island with bar seating, built in desk, eat in table space, cherry cabinets and a bank of bow windows. To round out the main level there is a formal dining room and a butler's pantry and a family room with bow windows. The mudroom is located off of the kitchen and has a built-in sink. The family room has a stone fireplace. When you travel to the upper level, you will find a Primary suite with a vaulted ceiling, sitting room and a luxury primary bath with heated tile flooring. The walk-in shower has dual shower heads and there is a beautiful free standing soaking tub. Additionally, there are 4 bedrooms 3 baths and a laundry room to round out the upper level. There are 2 princess suites, and the other two bedrooms share a Jack and Jill bath. The lower level is fully finished with a recreation room, movie room, with a screen and new projector and speakers, a wet bar, a gym/office and a full bedroom and bathroom. There is a newer roof, newer HVAC dual zones, newer Portico. There is an EV charger in the 3 car garage, ring security, shed. Piedmont is a 24/7 gated community, 18- hole golf course-options for membership. There are trails for jogging/walking, indoor/outdoor pools, tennis and basketball, and tot lots. Ice maker as is. EV charger as is.
Sold for $1,425,000
$1,425,000
12961 Tory Gate Ct, Haymarket, VA 20169
6beds
7,424sqft
Single Family Residence
Built in 2004
1.72 Acres Lot
$1,610,600 Zestimate®
$192/sqft
$6,481 Estimated rent
Home value
$1,610,600
$1.53M - $1.71M
$6,481/mo
Zestimate® history
Owner options
List your home for rent
$6,481/mo
Rent Zestimate®
Find your next renter with Zillow Rental Manager. Plus, with online applications, you can quickly screen prospective tenants – for free.
$6,481/mo
Rent Zestimate®
Refinance and save
$8,952/mo
Est. payment
Refinancing to a lower rate could help reduce your monthly payments and save thousands over the life of the loan.
$8,952/mo
Est. payment
Explore your selling options
Work with a Zillow partner agent
Leverage their expertise and Zillow's premium Showcase listings to get your home seen by more buyers.
Get startedList with your own agent
Get your home in front of millions of buyers by listing it on Zillow.
Learn how to do itSell it yourself
Take full control of how buyers see your home on Zillow by listing For Sale by Owner (FSBO).
List your homeWhat's special
Zillow last checked:
Listing updated:
Listed by:
Lisa Cutsail 703-618-9006,
RE/MAX Gateway,
Co-Listing Agent: Heidi Wulf 703-981-1573,
RE/MAX Gateway
Bought with:
Megan Bailey, 0225182046
Coldwell Banker Realty
Source: Bright MLS,MLS#: VAPW2074764
Facts & features
Interior
Bedrooms & bathrooms
- Bedrooms: 6
- Bathrooms: 6
- Full bathrooms: 5
- 1/2 bathrooms: 1
- Main level bathrooms: 1
Basement
- Area: 2677
Heating
- Forced Air, Natural Gas
Cooling
- Central Air, Ceiling Fan(s), Electric
Appliances
- Included: Microwave, Built-In Range, Dishwasher, Disposal, Dryer, Exhaust Fan, Double Oven, Refrigerator, Cooktop, Washer, Water Heater, Gas Water Heater
- Laundry: Upper Level
Features
- Butlers Pantry, Additional Stairway, Attic, Breakfast Area, Ceiling Fan(s), Chair Railings, Combination Kitchen/Dining, Crown Molding, Curved Staircase, Dining Area, Double/Dual Staircase, Family Room Off Kitchen, Floor Plan - Traditional, Formal/Separate Dining Room, Eat-in Kitchen, Kitchen - Gourmet, Kitchen Island, Kitchen - Table Space, Pantry, Primary Bath(s), Recessed Lighting, Bathroom - Tub Shower, Upgraded Countertops, Walk-In Closet(s), Bar, Wine Storage, 2 Story Ceilings, 9'+ Ceilings
- Flooring: Carpet, Hardwood, Heated, Tile/Brick, Wood
- Basement: Connecting Stairway,Walk-Out Access,Finished
- Number of fireplaces: 3
Interior area
- Total structure area: 8,195
- Total interior livable area: 7,424 sqft
- Finished area above ground: 5,518
- Finished area below ground: 1,906
Property
Parking
- Total spaces: 3
- Parking features: Garage Faces Side, Electric Vehicle Charging Station(s), Attached, Driveway
- Attached garage spaces: 3
- Has uncovered spaces: Yes
Accessibility
- Accessibility features: None
Features
- Levels: Three
- Stories: 3
- Patio & porch: Deck, Patio, Screened, Porch
- Exterior features: Barbecue, Extensive Hardscape, Lighting, Lawn Sprinkler, Sidewalks, Stone Retaining Walls, Underground Lawn Sprinkler
- Pool features: Community
- Has view: Yes
- View description: Creek/Stream, Garden, Trees/Woods
- Has water view: Yes
- Water view: Creek/Stream
Lot
- Size: 1.72 Acres
- Features: Backs to Trees, Pipe Stem, Premium, Private, Landscaped, Rear Yard, Stream/Creek, Wooded
Details
- Additional structures: Above Grade, Below Grade
- Parcel number: 7398676102
- Zoning: PMR
- Special conditions: Standard
Construction
Type & style
- Home type: SingleFamily
- Architectural style: Colonial
- Property subtype: Single Family Residence
Materials
- Brick, Vinyl Siding, Brick Front
- Foundation: Slab, Active Radon Mitigation
Condition
- Excellent
- New construction: No
- Year built: 2004
Details
- Builder model: Kenwood
- Builder name: Craftmark
Utilities & green energy
- Sewer: Public Sewer
- Water: Public
Community & HOA
Community
- Security: Security Gate, Smoke Detector(s), Security System, Fire Sprinkler System
- Subdivision: Piedmont
HOA
- Has HOA: Yes
- HOA fee: $218 monthly
- HOA name: PIEDMONT
Location
- Region: Haymarket
Financial & listing details
- Price per square foot: $192/sqft
- Tax assessed value: $1,348,900
- Annual tax amount: $13,537
- Date on market: 7/22/2024
- Listing agreement: Exclusive Right To Sell
- Listing terms: Cash,Conventional,FHA,VA Loan
- Ownership: Fee Simple
Price history
| Date | Event | Price |
|---|---|---|
| 9/12/2024 | Sold | $1,425,000-2.3%$192/sqft |
Source:  Bright MLS #VAPW2074764 Report a problem Bright MLS #VAPW2074764 Report a problem | ||
| 8/5/2024 | Pending sale | $1,459,000$197/sqft |
Source: Bright MLS #VAPW2074764 Report a problem | ||
| 8/1/2024 | Listed for sale | $1,459,000+13.1%$197/sqft |
Source: Bright MLS #VAPW2074764 Report a problem | ||
| 12/9/2022 | Sold | $1,290,000-4.1%$174/sqft |
Source: Bright MLS #VAPW2038762 Report a problem | ||
| 10/20/2022 | Contingent | $1,345,000$181/sqft |
Source: Bright MLS #VAPW2038762 Report a problem | ||
| 10/6/2022 | Price change | $1,345,000-2.2%$181/sqft |
Source: Bright MLS #VAPW2038762 Report a problem | ||
| 9/30/2022 | Listed for sale | $1,375,000+23.3%$185/sqft |
Source: Bright MLS #VAPW2038762 Report a problem | ||
| 3/3/2021 | Sold | $1,115,000$150/sqft |
Source: Public Record Report a problem | ||
| 11/10/2020 | Sold | $1,115,000+4.7%$150/sqft |
Source: Public Record Report a problem | ||
| 9/30/2020 | Pending sale | $1,065,000$143/sqft |
Source: RE/MAX Gateway #VAPW505606 Report a problem | ||
| 9/27/2020 | Listed for sale | $1,065,000+19.4%$143/sqft |
Source: RE/MAX Gateway #VAPW505606 Report a problem | ||
| 4/30/2004 | Sold | $892,246$120/sqft |
Source: Public Record Report a problem | ||
Public tax history
| Year | Property taxes | Tax assessment |
|---|---|---|
| 2025 | $13,857 +3.3% | $1,413,300 +4.8% |
| 2024 | $13,415 +0.5% | $1,348,900 +5.1% |
| 2023 | $13,350 +2.3% | $1,283,000 +9.8% |
| 2022 | $13,050 +12.9% | $1,168,000 +22.1% |
| 2021 | $11,561 +5.6% | $956,300 +6.5% |
| 2020 | $10,948 +108.8% | $897,600 +3.4% |
| 2019 | $5,243 -48.9% | $868,400 +2.2% |
| 2018 | $10,261 -3.5% | $849,800 -3.6% |
| 2017 | $10,638 -3.1% | $881,600 -3% |
| 2016 | $10,976 -3.2% | $909,300 +0.4% |
| 2015 | $11,335 | $905,800 -1.5% |
| 2014 | $11,335 | $919,300 +9.5% |
| 2013 | -- | $839,500 +4.7% |
| 2012 | -- | $801,600 -9% |
| 2010 | -- | $881,300 +18% |
| 2009 | -- | $747,000 -20.3% |
| 2008 | -- | $936,800 -10.7% |
| 2007 | -- | $1,048,700 -8.4% |
| 2006 | -- | $1,145,100 +31.6% |
| 2005 | -- | $870,400 |
Find assessor info on the county website
Neighborhood: 20169
Nearby homes
- $1,659,5004 bd5 ba5.5k sqft12965 Tory Gate Ct, Haymarket, VA 20169Off Market
- $1,685,2006 bd7 ba6.8k sqft12960 Tory Gate Ct, Haymarket, VA 20169Off Market
- $1,655,0004 bd6 ba7.2k sqft12964 Tory Gate Ct, Haymarket, VA 20169Off Market
- $1,645,0005 bd5 ba6.1k sqft12969 Tory Gate Ct, Haymarket, VA 20169Off Market
- $1,529,9005 bd6 ba5.1k sqft12968 Tory Gate Ct, Haymarket, VA 20169Off Market
- $1,065,4003 bd5 ba3.2k sqft12973 Tory Gate Ct, Haymarket, VA 20169Off Market
- $1,208,0006 bd3 ba5.3k sqft14096 Burnley Glen Ct, Haymarket, VA 20169Off Market
- $1,071,7004 bd2 ba3.1k sqft5001 Signature Ct, Haymarket, VA 20169Off Market
Nearby schools
GreatSchools rating
- 9/10Mountain View Elementary SchoolGrades: PK-5Distance: 1 mi
- 6/10Bull Run Middle SchoolGrades: 6-8Distance: 0.6 mi
- 9/10Battlefield High SchoolGrades: 9-12Distance: 1.5 mi
Schools provided by the listing agent
- High: Battlefield
- District: Prince William County Public Schools
Source: Bright MLS. This data may not be complete. We recommend contacting the local school district to confirm school assignments for this home.
Get a cash offer in 3 minutes
Find out how much your home could sell for in as little as 3 minutes with a no-obligation cash offer.
Estimated market value
$1,610,600
Get a cash offer in 3 minutes
Find out how much your home could sell for in as little as 3 minutes with a no-obligation cash offer.
Estimated market value
$1,610,600
- Virginia
- Prince William County
- Haymarket
- 20169
- 12961 Tory Gate Ct
Nearby cities
Nearby zip codes
Other Haymarket Topics
