Skip main navigation
Sold for $510,000
  • $510,000

    12961 W ROY ROGERS Road, Peoria, AZ 85383

    2beds
    1,587sqft
    Single Family Residence
    Built in 2011
    6,000 Square Feet Lot
    $508,700 Zestimate®
    $321/sqft
    $2,791 Estimated rent

    Home value

    $508,700

    $468,000 - $554,000

    $2,791/mo

    Zestimate® history
    Loading
    Loading...

    Owner options

    List your home for rent

    $2,791/mo

    Rent Zestimate®

    Find your next renter with Zillow Rental Manager. Plus, with online applications, you can quickly screen prospective tenants – for free.

    Learn more

    $2,791/mo

    Rent Zestimate®

    Refinance and save

    $3,932/mo

    Est. payment

    Refinancing to a lower rate could help reduce your monthly payments and save thousands over the life of the loan.

    See today's rates

    $3,932/mo

    Est. payment

    Explore your selling options

    Work with a Zillow partner agent

    Leverage their expertise and Zillow's premium Showcase listings to get your home seen by more buyers.

    Get started

    List with your own agent

    Get your home in front of millions of buyers by listing it on Zillow.

    Learn how to do it

    Sell it yourself

    Take full control of how buyers see your home on Zillow by listing For Sale by Owner (FSBO).

    List your home

    What's special

    Separate guest areaEpoxy-coated garage floorSplit primary suiteInviting courtyardFresh exterior paintNeutral paintSolar screens
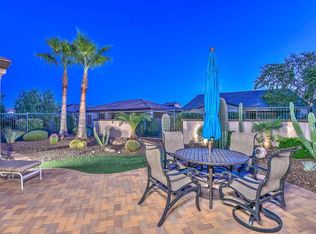
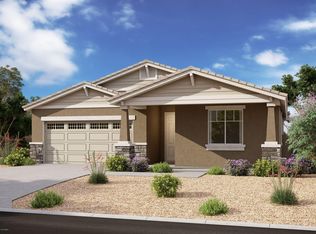
    RARE MONACO MODEL WITH OWNED SOLAR (ONLY $20/mo LOW electric bills) - BEAUTIFULLY UPDATED & MOVE-IN READY! Perfectly situated on an ELEVATED LOT on a quiet cul-de-sac, this tastefully updated Monaco plan features a south-facing, fenced backyard with privacy. From the inviting courtyard and widened driveway to fresh exterior paint and refreshed front landscaping, the curb appeal is impressive. The home has natural light, neutral paint, plantation shutters, and taller baseboards. Tile flooring grout has recently been re-stained to give a clean, modern feel. The great room offers large view windows, while the stylish kitchen includes white cabinets, granite counters, center island, breakfast bar, bay window nook, and newer stainless-steel appliances. The split primary suite features a wall of windows, walk-in closet granite, dual sinks, and extended tiled shower with bench. A separate guest area, office/den with built-in workstation, solar screens, epoxy-coated garage floor, plenty of garage storage cabinets and overhead storage, newer water heater & updated Tesla solar panels and meter provide comfort, energy savings and peace of mind. Welcome to the active adult community of Trilogy at Vistancia where you will find outstanding amenities, including 2 clubhouses, pickleball, tennis, bocce ball, fitness centers, swimming & golf, just to name a few! Trilogy is part of the community of Vistancia, a master-planned development that includes beautiful homes, parks & hiking trails, award-winning community centers & golf courses, commercial & retail shops, along with incredible rolling hills & desert landscape all around! The future 320-acre 5 North at Vistancia commercial core is coming soon, home to the new ALA K-12 charter school. Vistancia has ranked as the #1 Master Planned Community in AZ for 12 years in a row (2013-2024)! Resort-style living at its best. Come & see why!

    Zillow last checked:

    Listing updated:

    Listed by:

    Jay Patel 623-888-6210,

    RETHINK Real Estate

    Bought with:

    Ellen E Fankhanel, SA567950000

    Keller Williams Realty Sonoran Living

    Source: ARMLS,MLS#: 6949801MLS Logo

    Facts & features

    Interior

    Bedrooms & bathrooms
    • Bedrooms: 2
    • Bathrooms: 2
    • Full bathrooms: 2
    Heating
    • ENERGY STAR Qualified Equipment, Natural Gas
    Cooling
    • Central Air, Ceiling Fan(s), ENERGY STAR Qualified Equipment, Programmable Thmstat
    Appliances
    • Included: Water Softener Owned, Built In Recycling, Built-in Microwave, Dishwasher, Disposal, Gas Range, Gas Oven, Gas Cooktop
    • Laundry: Inside
    Features
    • High Speed Internet, Granite Counters, Double Vanity, Master Downstairs, Eat-in Kitchen, Breakfast Bar, Central Vacuum, No Interior Steps, Kitchen Island, Pantry, Full Bth Master Bdrm
    • Flooring: Carpet, Tile
    • Windows: Low Emissivity Windows, Solar Screens, Double Pane Windows, ENERGY STAR Qualified Windows, Vinyl Frame
    • Has basement: No
    Interior area
    • Total structure area: 1,587
    • Total interior livable area: 1,587 sqft

    Property

    Parking
    • Total spaces: 4
    • Parking features: Garage Door Opener, Extended Length Garage, Direct Access, Attch'd Gar Cabinets
    • Garage spaces: 2
    • Uncovered spaces: 2
    Features
    • Stories: 1
    • Patio & porch: Covered, Patio
    • Exterior features: Private Yard
    • Spa features: None
    • Fencing: Wrought Iron
    • Has view: Yes
    • View description: Mountain(s)
    Lot
    • Size: 6,000 sqft
    • Features: Sprinklers In Rear, Sprinklers In Front, Desert Back, Desert Front, Cul-De-Sac, Synthetic Grass Back, Auto Timer H2O Front, Auto Timer H2O Back
    Details
    • Parcel number: 51007031
    • Special conditions: Age Restricted (See Remarks)

    Construction

    Type & style
    • Home type: SingleFamily
    • Architectural style: Santa Barbara/Tuscan
    • Property subtype: Single Family Residence
    Materials
    • Stucco, Wood Frame, Painted
    • Roof: Tile,Concrete
    Condition
    • Year built: 2011
    Details
    • Builder name: Shea
    • Warranty included: Yes

    Utilities & green energy

    • Sewer: Public Sewer
    • Water: City Water
    Green energy
    • Energy efficient items: Solar Panels

    Community & neighborhood

    Security
    • Security features: Fire Sprinkler System, Security Guard
    Community
    • Community features: Pool, Golf, Pickleball, Gated, Community Media Room, Guarded Entry, Tennis Court(s), Playground, Biking/Walking Path, Fitness Center
    Senior living
    • Senior community: Yes
    Location
    • Region: Peoria
    • Subdivision: TRILOGY AT VISTANCIA

    HOA & financial

    HOA
    • Has HOA: Yes
    • HOA fee: $1,019 quarterly
    • Services included: Maintenance Grounds, Street Maint
    • Association name: Trilogy at Vistancia
    • Association phone: 623-215-6259

    Other

    Other facts
    • Listing terms: Cash,Conventional,1031 Exchange,FHA,VA Loan
    • Ownership: Fee Simple

    Price history

    DateEventPrice
    2/25/2026Sold$510,000$321/sqft
    Source: ARMLS #6949801 Report a problem
    1/25/2026Pending sale$510,000$321/sqft
    Source: ARMLS #6949801 Report a problem
    1/21/2026Price change$510,000-1.7%$321/sqft
    Source: ARMLS #6949801 Report a problem
    11/20/2025Listed for sale$519,000+26.9%$327/sqft
    Source: ARMLS #6949801 Report a problem
    12/11/2020Sold$408,982+2.8%$258/sqft
    Source: ARMLS #6153645 Report a problem
    11/13/2020Pending sale$398,000$251/sqft
    Source: HomeSmart #6153645 Report a problem
    10/30/2020Listed for sale$398,000+42.5%$251/sqft
    Source: HomeSmart #6153645 Report a problem
    4/22/2016Sold$279,300-1.8%$176/sqft
    Source: Public Record Report a problem
    3/7/2016Listed for sale$284,500-1.6%$179/sqft
    Source: HomeSmart #5409347 Report a problem
    2/3/2016Listing removed$289,000$182/sqft
    Source: RE/MAX PROFESSIONALS #5352923 Report a problem
    1/6/2016Price change$289,000-3.6%$182/sqft
    Source: RE/MAX PROFESSIONALS #5352923 Report a problem
    11/18/2015Price change$299,900-4.8%$189/sqft
    Source: RE/MAX PROFESSIONALS #5352923 Report a problem
    10/24/2015Price change$315,000-4.5%$198/sqft
    Source: RE/MAX PROFESSIONALS #5352923 Report a problem
    7/22/2015Price change$330,000-2.9%$208/sqft
    Source: RE/MAX PROFESSIONALS #5289790 Report a problem
    6/5/2015Listed for sale$339,900+42.5%$214/sqft
    Source: RE/MAX Professionals #5289790 Report a problem
    12/16/2011Sold$238,596$150/sqft
    Source: Public Record Report a problem

    Public tax history

    YearProperty taxesTax assessment
    2025$3,158 +23.9%$47,870 -1.8%
    2024$2,549 -1.4%$48,770 +56%
    2023$2,586 -0.1%$31,259 -4.5%
    2022$2,587 -7.5%$32,730 +5.9%
    2021$2,796 +3.4%$30,900 +6.8%
    2020$2,705 +3.4%$28,930 +3.2%
    2019$2,616 $28,030 +3.1%
    2018$2,616 0%$27,180 +1.5%
    2017$2,617 +8.3%$26,770 +5.7%
    2016$2,418 +10.8%$25,330 +3%
    2015$2,183 $24,600 +22.1%
    2014-- $20,150 +1.9%
    2013-- $19,780

    Find assessor info on the county website

    Neighborhood: 85383

    Nearby schools

    GreatSchools rating
    Get a cash offer in 3 minutes
    Find out how much your home could sell for in as little as 3 minutes with a no-obligation cash offer.
    Estimated market value
    $508,700
    Get a cash offer in 3 minutes
    Find out how much your home could sell for in as little as 3 minutes with a no-obligation cash offer.
    Estimated market value
    $508,700