Large fir logs and mine rock adorn this custom design home for an active lifestyle with multi-split-levels. Perfect for all-season entertaining indoors or out, with ample gathering & dining areas, walls of windows overlooking wrap-around decking, in-ground pool & patio areas. Convenient chef's kitchen with 5-burner range, microwave, oven & warming drawer, appliance nooks & coffee bar. The large windows & custom maple cabinetry lighten the room and provide an excellent view. Real hardwood floors & rock fireplace; tall ceilings of glass & wood. 3 Bedroom suites, separate on 3 split levels & 2 balconies overlooking the Cascade Canal trail. A separate large room and loft offer space for home schooling/kids play or a nice sized office surrounded in glass. Around the corner is the library or LEGO* room with pretty views from the turret. Lifetime metal sculpted roof. Pride of Ownership has been updated as needed. Fenced dog yard. End of a cul-de-sac privacy in a lovely neighborhood of custom homes. Enjoy a nature walk on the adjacent Cascade Trail or privacy of NID Watershed for a neighbor. Room for an ADU. This home has a lot to offer its new owner.
Closed
Tax assessed value
$815,000
12961 Woodpecker Way, Nevada City, CA 95959
3beds
3,257sqft
Single Family Residence
Built in 1980
2.21 Acres Lot
$968,600 Zestimate®
$250/sqft
$3,851 Estimated rent
Home value
$968,600
$872,000 - $1.08M
$3,851/mo
Zestimate® history
Owner options
List your home for rent
$3,851/mo
Rent Zestimate®
Find your next renter with Zillow Rental Manager. Plus, with online applications, you can quickly screen prospective tenants – for free.
$3,851/mo
Rent Zestimate®
Refinance and save
$5,109/mo
Est. payment
Refinancing to a lower rate could help reduce your monthly payments and save thousands over the life of the loan.
$5,109/mo
Est. payment
Explore your selling options
Work with a Zillow partner agent
Leverage their expertise and Zillow's premium Showcase listings to get your home seen by more buyers.
Get startedList with your own agent
Get your home in front of millions of buyers by listing it on Zillow.
Learn how to do itSell it yourself
Take full control of how buyers see your home on Zillow by listing For Sale by Owner (FSBO).
List your homeWhat's special
Zillow last checked:
Listing updated:
Listed by:
Sharon Altieri,
Good & Company Realty,
Lee Good DRE #00655943 530-848-0801,
Good & Company Realty
Bought with:
Debbie Dejesus, DRE #01940658
Re/Max Gold
Source: MetroList Services of CA,MLS#: 223085344Originating MLS: MetroList Services, Inc.
Facts & features
Interior
Bedrooms & bathrooms
- Bedrooms: 3
- Bathrooms: 4
- Full bathrooms: 3
- Partial bathrooms: 1
Rooms
- Room types: Loft, Bonus Room, Master Bedrooms 2+, Dining Room, Family Room, Kitchen, Wine Storage Area, Library, Living Room
Primary bedroom
- Features: Walk-In Closet, Sitting Area
Primary bathroom
- Features: Shower Stall(s), Double Vanity, Sunken Tub, Tile, Walk-In Closet(s), Window
Dining room
- Features: Bar, Space in Kitchen, Formal Area
Kitchen
- Features: Breakfast Area, Pantry Cabinet, Quartz Counter
Heating
- Propane, Central, Propane Stove, Gas, Wood Stove, MultiUnits, Zoned
Cooling
- Ceiling Fan(s), Central Air, Multi Units, Zoned
Appliances
- Included: Built-In Electric Oven, Gas Cooktop, Built-In Refrigerator, Range Hood, Trash Compactor, Ice Maker, Dishwasher, Disposal, Microwave, Warming Drawer, See Remarks, Dryer, Washer
- Laundry: Sink, Electric Dryer Hookup, Gas Dryer Hookup, Ground Floor, In Garage
Features
- Central Vacuum
- Flooring: Carpet, Tile, Vinyl, Wood
- Number of fireplaces: 2
- Fireplace features: Living Room, Master Bedroom, Stone, Wood Burning Stove, Gas Log
Interior area
- Total interior livable area: 3,257 sqft
Property
Parking
- Total spaces: 2
- Parking features: Attached, Garage Door Opener, Garage Faces Front, Guest, Interior Access, Driveway
- Attached garage spaces: 2
- Has uncovered spaces: Yes
Features
- Stories: 2
- Exterior features: Balcony
- Has private pool: Yes
- Pool features: In Ground, Pool Cover, Pool Sweep, Fenced, Gunite, Sport, Lap
- Fencing: Back Yard,Fenced,Partial,Chain Link
Lot
- Size: 2.21 Acres
- Features: Manual Sprinkler F&R, Cul-De-Sac, Dead End, Irregular Lot, Low Maintenance
Details
- Parcel number: 037390010000
- Zoning description: RA-X
- Special conditions: Standard
Construction
Type & style
- Home type: SingleFamily
- Architectural style: Craftsman
- Property subtype: Single Family Residence
Materials
- Wood, Wood Siding
- Foundation: Block
- Roof: Metal
Condition
- Year built: 1980
Utilities & green energy
- Sewer: Septic System
- Water: Meter on Site, Public
- Utilities for property: Public, Electric, Underground Utilities, Internet Available, Natural Gas Connected
Community & HOA
Location
- Region: Nevada City
Financial & listing details
- Price per square foot: $250/sqft
- Tax assessed value: $815,000
- Annual tax amount: $8,793
- Price range: $815K - $815K
- Date on market: 7/3/2025
- Road surface type: Asphalt
Price history
| Date | Event | Price |
|---|---|---|
| 10/7/2024 | Sold | $815,000-4.1%$250/sqft |
Source: MetroList Services of CA #223085344 Report a problem | ||
| 7/18/2024 | Price change | $850,000-2.9%$261/sqft |
Source: MetroList Services of CA #223085344 Report a problem | ||
| 10/17/2023 | Price change | $875,000-2.2%$269/sqft |
Source: MetroList Services of CA #223085344 Report a problem | ||
| 9/5/2023 | Listed for sale | $895,000$275/sqft |
Source: MetroList Services of CA #223085344 Report a problem | ||
Public tax history
| Year | Property taxes | Tax assessment |
|---|---|---|
| 2025 | $8,793 +20.6% | $815,000 +19.8% |
| 2024 | $7,294 +2% | $680,579 +2% |
| 2023 | $7,151 +2.1% | $667,236 +2% |
| 2022 | $7,003 +2.6% | $654,154 +2% |
| 2021 | $6,824 +0.2% | $641,328 +1% |
| 2020 | $6,809 +2.1% | $634,753 +2% |
| 2019 | $6,669 +2% | $622,307 +2% |
| 2018 | $6,538 +2% | $610,106 +2% |
| 2017 | $6,411 +3.8% | $598,145 +2% |
| 2016 | $6,175 +1.5% | $586,418 +1.5% |
| 2015 | $6,086 +1.6% | $577,611 +2% |
| 2014 | $5,991 | $566,298 +6.8% |
| 2013 | -- | $530,000 -13.2% |
| 2012 | -- | $610,301 +2% |
| 2011 | -- | $598,335 +0.8% |
| 2010 | -- | $593,864 -0.2% |
| 2009 | -- | $595,276 +2% |
| 2008 | -- | $583,605 +2% |
| 2007 | -- | $572,162 +2% |
| 2006 | -- | $560,944 +2% |
| 2005 | -- | $549,946 +2% |
| 2004 | -- | $539,164 +1.9% |
| 2003 | -- | $529,283 +2% |
| 2002 | $468 | $518,906 +2% |
| 2001 | $468 | $508,732 |
Find assessor info on the county website
Neighborhood: 95959
Nearby homes
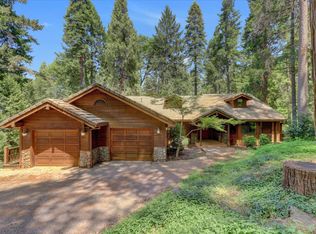
- $700,0003 bd4 ba3.5k sqft12952 Woodpecker Way, Nevada City, CA 95959Sold
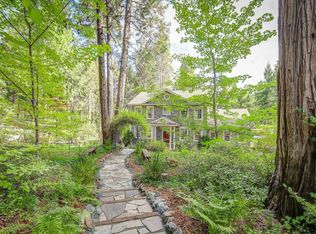
- $890,5004 bd5 ba2.8k sqft12868 Butterfly Dr, Nevada City, CA 95959Off Market
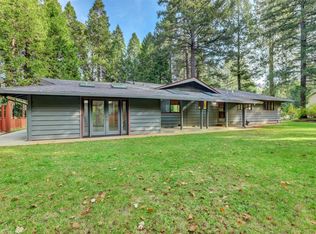
- $569,0003 bd2 ba1.8k sqft12840 Butterfly Dr, Nevada City, CA 95959Sold
- $424,2002 bd2 ba1.2k sqft12816 Butterfly Dr, Nevada City, CA 95959Off Market
- $638,2004 bd2 ba2.2k sqft13000 Redwood Pl, Nevada City, CA 95959Off Market
- $889,9004 bd5 ba3.1k sqft12938 Woodpecker Way, Nevada City, CA 95959Off Market
- $499,9004 bd2 ba2k sqft12798 Butterfly Dr, Nevada City, CA 95959Off Market
- $615,2003 bd2 ba2k sqft12841 Butterfly Dr, Nevada City, CA 95959Off Market
Nearby schools
GreatSchools rating
- 6/10Deer Creek Elementary SchoolGrades: K-3Distance: 2.6 mi
- 7/10Seven Hills Intermediate SchoolGrades: 4-8Distance: 2.7 mi
- 7/10Nevada Union High SchoolGrades: 9-12Distance: 3.8 mi


Get pre-qualified for a loan
At Zillow Home Loans, we can pre-qualify you in as little as 5 minutes with no impact to your credit score.An equal housing lender. NMLS #10287.
- California
- Nevada County
- Nevada City
- 95959
- 12961 Woodpecker Way
Nearby cities
Nearby zip codes
Other Nevada City Topics
