You'll love this exquisite, 2-story home with spectacular space for entertaining! This 3-bedroom, 2 1/2 bathroom home will give you 2281 square feet of generous space to move about, without losing that quaint, cozy atmosphere when it's time to cuddle up with a good book. Situated in the prestigious Alamo Ranch community with the award-winning Northside ISD school system. This home is only available to the buyer who acts NOW! So, stop reading and make an appointment TODAY!
For sale
Price cut: $9K (8/27)
$279,000
12962 Limestone, San Antonio, TX 78253
3beds
2,281sqft
Single Family Residence
Built in 2016
6,098 Square Feet Lot
$278,000 Zestimate®
$122/sqft
$70/mo HOA
What's special
Spectacular space for entertainingQuaint cozy atmosphere
- 133 days
- 338
- 21
Zillow last checked:
Listing updated:
Listed by:
Brian Cordova TREC #624440 (210) 865-7653,
eXp Realty
Source: LERA MLS,MLS#: 1959499
Facts & features
Interior
Bedrooms & bathrooms
- Bedrooms: 3
- Bathrooms: 3
- Full bathrooms: 2
- 1/2 bathrooms: 1
Primary bedroom
- Features: Walk-In Closet(s), Full Bath
- Level: Upper
- Area: 224
- Dimensions: 16 x 14
Bedroom 2
- Area: 165
- Dimensions: 15 x 11
Bedroom 3
- Area: 110
- Dimensions: 11 x 10
Primary bathroom
- Features: Shower Only
- Area: 72
- Dimensions: 9 x 8
Family room
- Area: 272
- Dimensions: 17 x 16
Kitchen
- Area: 120
- Dimensions: 12 x 10
Office
- Area: 108
- Dimensions: 12 x 9
Heating
- Central, Natural Gas
Cooling
- Central Air
Appliances
- Included: Microwave, Range, Disposal, Dishwasher
- Laundry: Upper Level, Laundry Room, Washer Hookup, Dryer Connection
Features
- Two Living Area, Liv/Din Combo, Eat-in Kitchen, Pantry, Study/Library, Game Room, Utility Room Inside, All Bedrooms Upstairs, 1st Floor Lvl/No Steps, High Ceilings, Open Floorplan, Walk-In Closet(s), Solid Counter Tops, 2nd Floor Utility Room
- Flooring: Carpet, Ceramic Tile
- Has basement: No
- Has fireplace: No
- Fireplace features: Not Applicable
Interior area
- Total interior livable area: 2,281 sqft
Property
Parking
- Total spaces: 2
- Parking features: Two Car Garage, Attached
- Attached garage spaces: 2
Features
- Levels: Two
- Stories: 2
- Pool features: None, Community
Lot
- Size: 6,098 Square Feet
Details
- Parcel number: 044009730700
Construction
Type & style
- Home type: SingleFamily
- Architectural style: Traditional
- Property subtype: Single Family Residence
Materials
- Brick, Stone, Siding
- Foundation: Slab
- Roof: Composition
Condition
- Pre-Owned
- New construction: No
- Year built: 2016
Details
- Builder name: Pulte Homes
Utilities & green energy
- Water: Water System
- Utilities for property: City Garbage service
Community & HOA
Community
- Features: Playground, Jogging Trails, BBQ/Grill, Basketball Court
- Subdivision: Alamo Ranch
HOA
- Has HOA: Yes
- HOA fee: $840 annually
- HOA name: ALAMO RANCH COMMUNITY ASSOCIATION
Location
- Region: San Antonio
Financial & listing details
- Price per square foot: $122/sqft
- Tax assessed value: $325,750
- Annual tax amount: $5,565
- Price range: $279K - $279K
- Date on market: 4/20/2026
- Cumulative days on market: 133 days
- Listing terms: Conventional,FHA,VA Loan,Cash
Estimated market value
$278,000
$264,000 - $292,000
$2,116/mo
Price history
| Date | Event | Price |
|---|---|---|
| 8/27/2026 | Price change | $279,000-3.1%$122/sqft |
Source:  LERA MLS #1959499 Report a problem LERA MLS #1959499 Report a problem | ||
| 8/10/2026 | Price change | $288,000-0.3%$126/sqft |
Source: LERA MLS #1959499 Report a problem | ||
| 7/10/2026 | Price change | $289,000-1.7%$127/sqft |
Source: LERA MLS #1959499 Report a problem | ||
| 6/12/2026 | Price change | $294,000-1.7%$129/sqft |
Source: LERA MLS #1959499 Report a problem | ||
| 5/5/2026 | Price change | $299,000-9.4%$131/sqft |
Source: LERA MLS #1959499 Report a problem | ||
| 4/20/2026 | Listed for sale | $330,000$145/sqft |
Source: LERA MLS #1959499 Report a problem | ||
| 4/4/2017 | Sold | -- |
Source: LERA MLS #1210278 Report a problem | ||
Public tax history
| Year | Property taxes | Tax assessment |
|---|---|---|
| 2025 | $5,996 +0.6% | $325,750 +0.5% |
| 2024 | $5,962 -2.9% | $324,190 -2.7% |
| 2023 | $6,139 -9.1% | $333,100 -0.1% |
| 2022 | $6,754 +29.6% | $333,420 +29.8% |
| 2021 | $5,212 | $256,950 +5.3% |
| 2020 | $5,212 -0.3% | $244,060 +0.7% |
| 2019 | $5,226 | $242,390 -0.2% |
| 2018 | $5,226 +127% | $242,830 +135.8% |
| 2017 | $2,302 | $103,000 |
Find assessor info on the county website
Monthly payment
Est. payment
Payment breakdown
Explore the cost of this home by adjusting the details. Changes won't be saved.Climate risks
Neighborhood: 78253
Nearby schools
Schools provided by the listing agent
- Elementary: Cole
- Middle: Briscoe
- High: Taft
- District: Northside
Source: LERA MLS. This data may not be complete. We recommend contacting the local school district to confirm school assignments for this home.
- $353,8004 bd3 ba2.7k sqft12958 Limestone Way, San Antonio, TX 78253Off Market
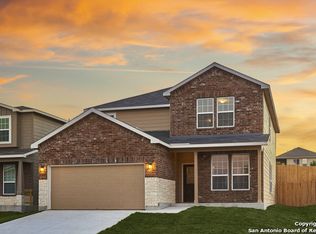
- $332,0004 bd2 ba2.4k sqft12966 Limestone Way, San Antonio, TX 78253Off Market

- $309,0003 bd2 ba2.1k sqft12954 Limestone Way, San Antonio, TX 78253Off Market
- $286,8003 bd2 ba1.6k sqft12970 Limestone Way, San Antonio, TX 78253Off Market

Similar homes
- $295,0003 bd3 ba2.1k sqft12843 Limestone, San Antonio, TX 78253For Sale

 MLS ID #2005037, Alejandro Gonzalez TREC #653453, LPT Realty, LLC. LERA MLS
 - $290,0003 bd3 ba2.1k sqft12602 Crockett Way, San Antonio, TX 78253For Sale
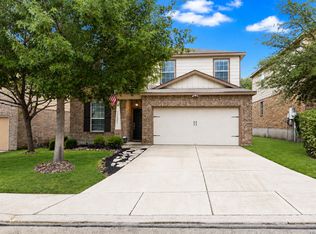 MLS ID #1965344, Zachariah Castillo TREC #620516, Keller Williams City-View. LERA MLS
 - $314,0004 bd2 ba2.1k sqft3410 Port Pl, San Antonio, TX 78253For Sale
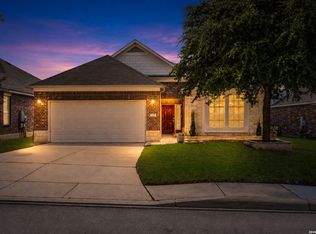 MLS ID #1992991, Jason Criollo TREC #832663, eXp Realty. LERA MLS
 - $284,9993 bd3 ba2k sqft6703 Karnes Leaf, San Antonio, TX 78253For Sale
 MLS ID #1990397, Shane Neal TREC #608871, eXp Realty. LERA MLS
 - $309,0005 bd3 ba2.4k sqft11930 Edward Conrad, San Antonio, TX 78253For SaleMLS ID #2007907, Jonathan Robinson TREC #568595, JWR REALTY, LLC. LERA MLS
- $289,9004 bd3 ba2.4k sqft811 Point Spgs, San Antonio, TX 78253For SaleMLS ID #1990971, Paul Patino TREC #747263, Real Broker, LLC. LERA MLS
- $299,0003 bd3 ba2.2k sqft678 Sage Thrasher, San Antonio, TX 78253For SaleMLS ID #1996691, Clarissa Martinez TREC #793141, Real Broker, LLC. LERA MLS
- $259,9004 bd3 ba2k sqft135 Prato Palma, San Antonio, TX 78253For SaleMLS ID #1997699, Bonnie Tijerina TREC #763359, AXIS Brokerage. LERA MLS
- $288,9002 bd2 ba1.4k sqft12907 Pronghorn Oak, San Antonio, TX 78253For SaleMLS ID #1950315, Mark Stillings TREC #565162, Real Broker, LLC. LERA MLS
- $295,0004 bd3 ba2.5k sqft1842 Golden Maple, San Antonio, TX 78245For SaleMLS ID #2011868, Meghan Castro TREC #726319, eXp Realty. LERA MLS
- $254,9993 bd2 ba1.4k sqft12014 SAPPHIRE RIV, San Antonio, TX 78245For SaleMLS ID #2012517, Victoria Summers TREC #693749, Real Broker, LLC. LERA MLS
- $269,9004 bd2 ba1.7k sqft831 Red Crossbill, San Antonio, TX 78253For SaleMLS ID #1995330, Danielle Gulley TREC #807406, JB Goodwin, REALTORS. LERA MLS
- $290,0002 bd2 ba1.4k sqft12723 Cedar Fly, San Antonio, TX 78253For SaleMLS ID #1865347, Shawn Frymoyer TREC #742681, The Extra Mile Realty Group LLC. LERA MLS
- $275,0003 bd2 ba1.6k sqft13019 Minuet Sway, San Antonio, TX 78252For SaleMLS ID #2011645, Jitender Buxani TREC #733058, Keller Williams City-View. LERA MLS
- $270,0003 bd3 ba2.2k sqft1631 TREE RUN, San Antonio, TX 78245For SaleMLS ID #1997749, Anna Ramos TREC #654713, The Lumen Team. LERA MLS
- $275,0003 bd3 ba1.8k sqft12033 Silver Lining, San Antonio, TX 78254For SaleMLS ID #2005008, Maria Alcala TREC #745298, 1st Choice Realty Group. LERA MLS
- $325,0004 bd3 ba2.9k sqft1214 Tetford, San Antonio, TX 78253For SaleMLS ID #2004248, Christopher Engstrom TREC #745386, Phyllis Browning Company. LERA MLS
- $265,0003 bd3 ba2.4k sqft1514 Gentle Current, San Antonio, TX 78251For SaleMLS ID #1948582, Aaron Fernandez TREC #757928, Keller Williams Heritage. LERA MLS
- $275,0003 bd3 ba2.1k sqft8118 Stagwood, San Antonio, TX 78254For SaleMLS ID #1995364, Caroline Sanabria Chacon TREC #770950, Real Broker, LLC. LERA MLS
- $304,9903 bd3 ba2.2k sqft8335 Angelina Parke, San Antonio, TX 78254For SaleMLS ID #1956423, Christopher Marti TREC #628996, Keller Williams City-View. LERA MLS
