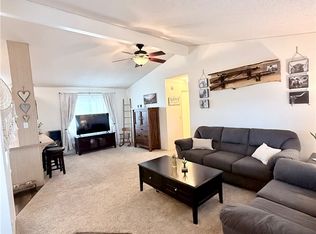
Welcome to this charming stick-built 3-bedroom, 2-bath home situated on a large street-to-street lot in Topock! Enjoy incredible mountain views and direct access to the beauty of the surrounding BLM land right from the property's Yuma entrance. This well-maintained home has seen numerous updates, including a new roof and new flooring installed just one year ago. Inside, you'll find an abundance of natural light, ceiling fans throughout, and thoughtful touches that make everyday living convenient and enjoyable. The kitchen features a new refrigerator, pull-out trash can, pull-out storage in front of the sink, a fun pull-out drawer with a built-in cutting board, and a large pantry for plenty of storage. The dining area features a beautiful bay window with built-in bench seating and hidden storage underneath an ideal spot to relax and enjoy the stunning mountain views. Both bathrooms have been updated with new vanities, sinks, and faucets, and the primary suite includes a walk-in shower. Outside, the oversized pull-through lot extends from Yuma to Apache Parkway and features RV gates on both sides, providing ample room for RVs, boats, side-by-sides, trailers, and all your desert and river toys. The driveway is complemented by a carport that extends from the garage for additional covered parking. Whether you're looking for a full-time residence, vacation home, or the perfect basecamp for outdoor adventures, this Topock property offers space, functionality, and breathtaking views in a desirable location.
Pending
Price cut: $13K (7/14)
$299,000
12962 S Apache Parkway, Topock, AZ 86436
3beds
1,221sqft
Single Family Residence
Built in 1999
0.32 Acres Lot
$292,200 Zestimate®
$245/sqft
$-- HOA
What's special
Incredible mountain viewsAbundance of natural lightLarge street-to-street lotCeiling fans throughoutPull-out trash can
- 86 days
- 95
- 2
Zillow last checked:
Listing updated:
Listed by:
Susan Schiveley (928)577-2491,
Innovative Property Solutions
Source: Momentum MLS,MLS#: 040133 Originating MLS: Western AZ Regional Real Estate Data Exchange
Originating MLS: Western AZ Regional Real Estate Data ExchangeFacts & features
Interior
Bedrooms & bathrooms
- Bedrooms: 3
- Bathrooms: 2
- Full bathrooms: 2
Heating
- Central, Electric
Cooling
- Central Air, Electric
Appliances
- Included: Dryer, Gas Dryer, Gas Oven, Gas Range, Microwave, Refrigerator, Water Heater, Washer
Features
- Ceiling Fan(s), Dining Area, Pantry, Tile Countertop, Tile Counters
- Has fireplace: No
Interior area
- Total structure area: 1,749
- Total interior livable area: 1,221 sqft
Video & virtual tour
Property
Parking
- Total spaces: 2
- Parking features: Attached, Garage Door Opener
- Attached garage spaces: 2
Accessibility
- Accessibility features: Low Threshold Shower
Features
- Entry location: Ceiling Fan(s),Counters-Tile,Dining-Casual,Kitchen
- Pool features: None
- Fencing: Chain Link
Lot
- Size: 0.32 Acres
- Dimensions: 163 x 76 x 161 x 86
- Features: Public Road, Street Level
Details
- Parcel number: 21025240A
- Zoning description: R1 Single-Family Residential
Construction
Type & style
- Home type: SingleFamily
- Property subtype: Single Family Residence
Materials
- Roof: Shingle
Condition
- New construction: No
- Year built: 1999
Utilities & green energy
- Sewer: Septic Tank
- Water: Public
- Utilities for property: Electricity Available, Natural Gas Available
Community & HOA
Community
- Subdivision: Golden Shores
HOA
- Has HOA: No
Location
- Region: Topock
Financial & listing details
- Price per square foot: $245/sqft
- Tax assessed value: $202,316
- Annual tax amount: $1,498
- Date on market: 6/26/2026
- Cumulative days on market: 87 days
- Listing terms: Cash,Conventional,FHA,VA Loan
- Electric utility on property: Yes
Estimated market value
$292,200
$278,000 - $307,000
$1,433/mo
Price history
| Date | Event | Price |
|---|---|---|
| 7/27/2026 | Pending sale | $299,000$245/sqft |
Source:  Momentum MLS #040133 Report a problem Momentum MLS #040133 Report a problem | ||
| 7/14/2026 | Price change | $299,000-4.2%$245/sqft |
Source: Momentum MLS #040133 Report a problem | ||
| 6/26/2026 | Listed for sale | $312,000$256/sqft |
Source: Momentum MLS #040133 Report a problem | ||
Public tax history
| Year | Property taxes | Tax assessment |
|---|---|---|
| 2026 | $1,712 +14.2% | $20,232 +4.5% |
| 2025 | $1,499 +6.9% | $19,370 -4.7% |
| 2024 | $1,402 +103.5% | $20,323 +23.2% |
| 2023 | $689 +0.7% | $16,499 +3.3% |
| 2022 | $684 +3.6% | $15,966 +29.6% |
| 2021 | $661 +14.3% | $12,319 +1.2% |
| 2019 | $578 | $12,177 +32.5% |
| 2018 | $578 -3.3% | $9,187 -4.8% |
| 2017 | $597 +376.8% | $9,653 +1.2% |
| 2016 | $125 +31.5% | $9,541 +11.8% |
| 2015 | $95 | $8,537 +8.4% |
| 2014 | -- | $7,872 -0.8% |
| 2013 | -- | $7,939 +13.6% |
| 2012 | -- | $6,990 -15.5% |
| 2011 | -- | $8,277 -13% |
| 2010 | -- | $9,514 -29.5% |
| 2009 | -- | $13,500 -14.4% |
| 2008 | -- | $15,768 |
| 2007 | -- | -- |
| 2006 | -- | -- |
| 2005 | -- | -- |
| 2004 | -- | -- |
| 2003 | -- | -- |
| 2000 | $349 | -- |
Find assessor info on the county website
Monthly payment
Est. payment
Payment breakdown
Explore the cost of this home by adjusting the details. Changes won't be saved.Climate risks
Neighborhood: 86436
- $46,2764 bd2 ba1.5k sqft12828 S Apache Pkwy, APACHE JUNCTION, AZ 85120Off Market
- $174,800-- bd-- ba1.4k sqft12965 Yuma Dr, Topock, AZ 86436Off Market
- $248,800-- bd-- ba1.2k sqft12954 S Apache Pkwy, Topock, AZ 86436Off Market
- $25,7732 bd1 ba1.1k sqft12834 S Apache Pkwy, APACHE JUNCTION, AZ 85120Off Market
Similar homes
- $259,9003 bd2 ba1.1k sqft5455 E Coconino Drive, Topock, AZ 86436For Sale
 MLS ID #041813, Tosha O'Neill, RE/MAX Preferred Pros.. Momentum MLS
 - $324,9003 bd2 ba1.2k sqft5187 Miami Drive, Topock, AZ 86436For Sale
 MLS ID #039875, Chantil Astemborski, Black Mountain Valley Realty. Momentum MLS
 - $425,0003 bd2 ba1.5k sqft5430 Maricopa Drive, Topock, AZ 86436For Sale
 MLS ID #035112, Josh Vissers, Premier Executives Real Estate. Momentum MLS
 - $250,0002 bd1 ba852 sqft5313 E El Mirage Dr, Topock, AZ 86436For Sale

 MLS ID #1041415, APX Real Estate Group, eXp Realty. Lake Havasu AOR
 - $220,0002 bd2 ba840 sqft4775 E Cove Dr, Topock, AZ 86436For SaleMLS ID #1041480, David Weeks, Havasu Realty. Lake Havasu AOR
