Introducing an exquisite and meticulously crafted 3-bedroom, 4-bathroom + den lakefront BUILDER MODEL home at the resort-style 55+ Del Webb community at Tradition. This exceptional property has $60K+ in upgrades including the builder's $15K zero corner sliders so you can enjoy indoor/outdoor living, and custom accent walls. This open-concept layout seamlessly integrates the living room, dining area, and kitchen, creating an inviting environment ideal for both relaxation and entertainment. The kitchen offers plenty of cabinet space, a walk-in pantry, oversized upgraded counter top and a wine bar. Should you want to add a pool, the 4th full bathroom can serve as a cabana bath and you can enjoy the water view. Del Webb is also adding a SECOND clubhouse for more amenities and activities. The property boasts three generously proportioned bedrooms, each offering its own private sanctuary. Every bedroom is accompanied by an en-suite bathroom, complete with upscale fixtures and refined finishes. The master suite stands as a testament to luxury living, featuring a large, spacious walk-in closet, and a lavish spa-inspired bathroom.
Step beyond the confines of the home to discover an enchanting outdoor oasis to find a large screened lanai, providing ample space to build your dream pool.
As part of the esteemed Del Webb at Tradition community, residents are granted access to an array of world-class amenities tailored to enrich every aspect of daily life. From the state-of-the-art clubhouse and fitness center to the tennis courts and diverse social activities, there's no shortage of opportunities to embrace an active and vibrant lifestyle.
Sold for $630,000
$630,000
12962 SW Gingerline Drive, Port St Lucie, FL 34987
3beds
2,566sqft
Single Family Residence
Built in 2019
8,973 Square Feet Lot
$607,700 Zestimate®
$246/sqft
$3,523 Estimated rent
Home value
$607,700
$577,000 - $638,000
$3,523/mo
Zestimate® history
Owner options
List your home for rent
$3,523/mo
Rent Zestimate®
Find your next renter with Zillow Rental Manager. Plus, with online applications, you can quickly screen prospective tenants – for free.
$3,523/mo
Rent Zestimate®
Refinance and save
$5,067/mo
Est. payment
Refinancing to a lower rate could help reduce your monthly payments and save thousands over the life of the loan.
$5,067/mo
Est. payment
Explore your selling options
Work with a Zillow partner agent
Leverage their expertise and Zillow's premium Showcase listings to get your home seen by more buyers.
Get startedList with your own agent
Get your home in front of millions of buyers by listing it on Zillow.
Learn how to do itSell it yourself
Take full control of how buyers see your home on Zillow by listing For Sale by Owner (FSBO).
List your homeWhat's special
Zillow last checked:
Listing updated:
Listed by:
Cesar Trujillo 772-626-2504,
Keller Williams Realty of PSL,
Valerie Trujillo 772-626-4626,
Keller Williams Realty of PSL
Bought with:
Frederick Koepke, 3263393
Waterfront Properties & Club C
Source: BeachesMLS,MLS#: R10958285 Originating MLS: BeachesMLS
Originating MLS: BeachesMLSFacts & features
Interior
Bedrooms & bathrooms
- Bedrooms: 3
- Bathrooms: 4
- Full bathrooms: 4
- Main level bathrooms: 4
- Main level bedrooms: 3
Primary bedroom
- Level: Main
- Area: 457.58
- Dimensions: 19.8 X 23.11
Bedroom 2
- Level: Main
- Area: 196
- Dimensions: 14 X 14
Bedroom 3
- Level: Main
- Area: 124.3
- Dimensions: 11 X 11.3
Den
- Level: Main
- Area: 139.86
- Dimensions: 11.1 X 12.6
Kitchen
- Level: Main
- Area: 289.08
- Dimensions: 14.6 X 19.8
Living room
- Level: Main
- Area: 457.58
- Dimensions: 19.8 X 23.11
Heating
- Central, Natural Gas
Cooling
- Central Air, Ceiling Fan(s), Gas
Appliances
- Included: Dryer, Dishwasher, Free-Standing Freezer, Disposal, Gas Range, Gas Water Heater, Microwave, Refrigerator, Water Heater, Washer
- Laundry: Inside, Laundry Closet
Features
- Built-in Features, Closet Cabinetry, Dual Sinks, Entrance Foyer, High Ceilings, Kitchen Island, Living/Dining Room, Pantry, Split Bedrooms, Separate Shower, Bar, Walk-In Closet(s)
- Flooring: Ceramic Tile, Other
Interior area
- Total structure area: 3,839
- Total interior livable area: 2,566 sqft
Property
Parking
- Total spaces: 3
- Parking features: Attached, Garage, Golf Cart Garage, Garage Door Opener
- Attached garage spaces: 3
Features
- Levels: One
- Stories: 1
- Patio & porch: Covered, Patio, Porch, Screened
- Exterior features: Outdoor Living Area, Room For Pool
- Pool features: Association
- Has view: Yes
- View description: Lake
- Has water view: Yes
- Water view: Lake
- Waterfront features: Lake Front
Lot
- Size: 8,973 Square Feet
- Dimensions: 65,86' x 135.0' x 67.11' x 135.0'
- Features: Sprinklers Automatic, < 1/4 Acre
Details
- Parcel number: 432270001180000
- Zoning: SF RES
Construction
Type & style
- Home type: SingleFamily
- Architectural style: Florida,Ranch
- Property subtype: Single Family Residence
Materials
- Block
- Roof: Concrete,Flat,Tile
Condition
- Resale
- New construction: No
- Year built: 2019
Details
- Builder model: Stellar
- Builder name: Pulte Homes
Utilities & green energy
- Sewer: Public Sewer
- Water: Public
- Utilities for property: Cable Available, Natural Gas Available, Sewer Available, Underground Utilities, Water Available
Community & HOA
Community
- Features: Home Owners Association, Gated, Property Manager On-Site, Street Lights, Sidewalks
- Security: Security System Owned, Security System, Fire Alarm, Gated with Guard, Gated Community, Key Card Entry, Smoke Detector(s)
- Senior community: Yes
- Subdivision: DEL WEBB AT TRADITION
HOA
- Has HOA: Yes
- Amenities included: Bocce Court, Billiard Room, Cabana, Clubhouse, Dog Park, Fitness Center, Pickleball, Pool, Recreation Facilities, Spa/Hot Tub, Sidewalks, Trail(s)
- Services included: Common Areas, Cable TV, Maintenance Grounds, Recreation Facilities, Security
- HOA fee: $524 monthly
- HOA phone: 772-303-2646
Location
- Region: Port Saint Lucie
Financial & listing details
- Price per square foot: $246/sqft
- Tax assessed value: $531,500
- Annual tax amount: $11,431
- Date on market: 3/7/2024
- Cumulative days on market: 24 days
- Listing terms: Cash,Conventional,FHA,VA Loan
- Road surface type: Paved
Price history
| Date | Event | Price |
|---|---|---|
| 4/5/2024 | Sold | $630,000-4.3%$246/sqft |
Source:  BeachesMLS #R10958285 Report a problem BeachesMLS #R10958285 Report a problem | ||
| 3/29/2024 | Pending sale | $658,000$256/sqft |
Source: BeachesMLS #RX-10958285 Report a problem | ||
| 3/7/2024 | Listed for sale | $658,000$256/sqft |
Source: BeachesMLS #RX-10958285 Report a problem | ||
| 2/28/2024 | Pending sale | $658,000$256/sqft |
Source: BeachesMLS #RX-10958285 Report a problem | ||
| 2/24/2024 | Price change | $658,000-1.9%$256/sqft |
Source: BeachesMLS #RX-10958285 Report a problem | ||
| 2/17/2024 | Price change | $671,000-3.9%$261/sqft |
Source: BeachesMLS #RX-10958285 Report a problem | ||
| 2/9/2024 | Listed for sale | $698,000+36.1%$272/sqft |
Source: BeachesMLS #RX-10958285 Report a problem | ||
| 2/12/2021 | Sold | $512,900-0.4%$200/sqft |
Source: Public Record Report a problem | ||
| 1/13/2021 | Price change | $514,900-0.5%$201/sqft |
Source: Del Webb Report a problem | ||
| 1/8/2021 | Price change | $517,400+0.4%$202/sqft |
Source: Del Webb Report a problem | ||
| 1/6/2021 | Price change | $515,400+1.1%$201/sqft |
Source: Del Webb Report a problem | ||
| 12/20/2020 | Price change | $509,900-0.5%$199/sqft |
Source: Del Webb Report a problem | ||
| 11/12/2020 | Price change | $512,400+0.4%$200/sqft |
Source: Del Webb Report a problem | ||
| 10/12/2020 | Price change | $510,400-0.5%$199/sqft |
Source: Del Webb Report a problem | ||
| 10/1/2020 | Price change | $512,900+2917.1%$200/sqft |
Source: Del Webb Report a problem | ||
| 7/20/2020 | Listed for sale | $17,000$7/sqft |
Source: Del Webb Report a problem | ||
| 9/25/2019 | Listing removed | $17,000$7/sqft |
Source: Del Webb Report a problem | ||
| 9/14/2019 | Listed for sale | $17,000$7/sqft |
Source: Del Webb Report a problem | ||
| 5/31/2019 | Listing removed | $17,000$7/sqft |
Source: Del Webb Report a problem | ||
| 5/11/2019 | Listed for sale | $17,000-26.1%$7/sqft |
Source: Del Webb Report a problem | ||
| 3/13/2019 | Listing removed | $23,000$9/sqft |
Source: Del Webb Report a problem | ||
| 2/5/2019 | Price change | $23,000$9/sqft |
Source: Del Webb Report a problem | ||
| 1/8/2019 | Listed for sale | -- |
Source: Del Webb Report a problem | ||
Public tax history
| Year | Property taxes | Tax assessment |
|---|---|---|
| 2025 | $13,534 +16% | $531,500 +8.2% |
| 2024 | $11,671 +2.1% | $491,090 +3% |
| 2023 | $11,432 +2.5% | $476,787 +3% |
| 2022 | $11,153 +17.7% | $462,900 +40.7% |
| 2021 | $9,479 +3.7% | $328,918 +10% |
| 2020 | $9,144 | $299,017 +590.6% |
| 2019 | $9,144 +531.8% | $43,300 +360.6% |
| 2018 | $1,447 -3.5% | $9,400 |
| 2017 | $1,499 | -- |
Find assessor info on the county website
Neighborhood: 34987
Nearby homes
- $471,0007,057 Square Feet12968 SW Gingerline Dr, Port Saint Lucie, FL 34987Off Market
- $504,8003 bd2 ba2.1k sqft12956 SW Gingerline Dr, Port Saint Lucie, FL 34987Off Market
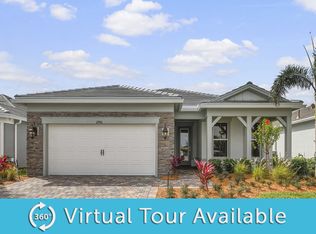
- $416,7002 bd2 ba1.9k sqft12950 SW Gingerline Dr, Port Saint Lucie, FL 34987Off Market

- $609,6009,104 Square Feet12974 SW Gingerline Dr, Port Saint Lucie, FL 34987Off Market
- $571,6003 bd3 ba2.5k sqft9174 SW Celeste Ln, Port Saint Lucie, FL 34987Off Market
- $401,1008,189 Square Feet12944 SW Gingerline Dr, Port Saint Lucie, FL 34987Off Market
- $581,1003 bd3 ba2.4k sqft12980 SW Gingerline Dr, Port Saint Lucie, FL 34987Off Market
- $301,4005,489 Square Feet12959 SW Gingerline Dr, Port Saint Lucie, FL 34987Off Market
Nearby schools
GreatSchools rating
- 6/10Windmill Point Elementary SchoolGrades: PK-5Distance: 3 mi
- 5/10Oak Hammock K-8 SchoolGrades: PK-8Distance: 4 mi
- 3/10St. Lucie West Centennial High SchoolGrades: PK,9-12Distance: 5.4 mi
Get a cash offer in 3 minutes
Find out how much your home could sell for in as little as 3 minutes with a no-obligation cash offer.
Estimated market value
$607,700
Get a cash offer in 3 minutes
Find out how much your home could sell for in as little as 3 minutes with a no-obligation cash offer.
Estimated market value
$607,700
- Florida
- Saint Lucie County
- Port Saint Lucie
- 34987
- 12962 SW Gingerline Drive
Nearby cities
Nearby neighborhoods
Nearby zip codes
Other Port Saint Lucie Topics
- Apartments for Rent in 34987
- Houses for Sale in 34987
- Houses for Rent in 34987
- 34987 Real Estate
- Port Saint Lucie Condos
- Houses for Sale in Port Saint Lucie
- Newest Listings in Port Saint Lucie
- Port Saint Lucie Home Values
- Port Saint Lucie Real Estate Agents
- Port Saint Lucie Refinance
- Port Saint Lucie Mortgage Rates
