Your Florida lifestyle awaits in this absolutely STUNNING Sunflower model in the highly sought-after Starkey Ranch community! Built in 2019 by Homes By WestBay, the surrounding amenities are second to none! This smart home features 4 bedrooms, 3 full baths and a 2-car garage with high ceilings and custom woodwork/built-in upgrades galore! Enjoy the amazing front porch views of the beautifully landscaped Homestead Park (just steps away) boasting a resort-style pool, playscapes, sidewalks and a dog park! The neighboring nature trail that makes way to the park on the South side of the home makes this lot a complete anomaly with no side/front neighbors and privacy rarely found in similar communities! Bring the fur babies! This two-story stunner includes an open floor plan complete with a fenced-in side yard with a newly brick-paved lanai and sidewalk. Upon entering, you're greeted with a massive family room/gourmet island kitchen combo with a dining area, contemporary floating shelving, stainless-steel appliances, natural gas range, walk-in pantry (with outlets and custom shelving to keep small appliances functionally tucked away), herringbone tile backsplash and quartz counter tops! Feast your eyes on the solid wood cabinetry and tile plank flooring throughout the main floor all the way to your rear-facing garage with high ceilings and overhead storage. The 4th bedroom/den on the main floor warrants total bragging rights- complete with even MORE custom woodwork, lighting, shelving and drybar cabinetry with a motorized rising bar controlled by voice command (you have to see it to believe it)! As you pass through the foyer to make your way upstairs, you're greeted with even more custom wood shelving and beautiful wall accents spanning all the way up to the spacious bonus room/loft area! Located just outside of the owner's suite you'll find yet another full bath with a tub/shower combo! The spacious laundry room is conveniently located near all upstairs bedrooms with even more custom shelving, cabinets and storage! The owner's suite is an absolute show stopper complete with yep, you guessed it, even MORE custom wall accents, a dual vanity bath, step in tile shower and a HUGE walk-in closet with custom designed shelving! The upgrades and pride of ownership can not be overstated! Did I mention the elevated built-in bed with custom built stairs and shelving in the 3rd bedroom? This. House. Has. It. All! Complete with hurricane shutters and tons of natural light with an atmosphere that is perfect for large family gatherings and entertaining guests on any occasion. Whole house air purifier/dehumidifier installed July 2024 as well as all new interior paint. Starkey Ranch is a TOP-RATED, master planned 2,400-acre community with a plethora of open space including over 800 acres of lakes and parks. Immerse yourself in nature with walking/biking trails, fishing and an 18,000 acre preserve right next door. Equipped with a lifestyle director, coordinator, resident clubs and interest groups. Participate in the weekly community events for all ages. The award winning Starkey Ranch offers a K-8 Magnet School specializing in Computer Science, Fine Arts & World Language. Also features a theater, library, 3 community pools, 3 playgrounds, 3 dog parks, 20 miles of trails, community center and events for all ages! Just a stone throw away from grocery, shopping, award winning beaches, dining, golf and area airports. THIS IS THE ONE YOU'VE BEEN LOOKING FOR!
Sold for $567,000
$567,000
12962 WILDGRASS TRAIL, ODESSA, FL 33556
4beds
2,285sqft
Single Family Residence
Built in 2019
4,800 Square Feet Lot
$535,300 Zestimate®
$248/sqft
$3,188 Estimated rent
Home value
$535,300
$509,000 - $567,000
$3,188/mo
Zestimate® history
Owner options
List your home for rent
$3,188/mo
Rent Zestimate®
Find your next renter with Zillow Rental Manager. Plus, with online applications, you can quickly screen prospective tenants – for free.
$3,188/mo
Rent Zestimate®
Refinance and save
$4,139/mo
Est. payment
Refinancing to a lower rate could help reduce your monthly payments and save thousands over the life of the loan.
$4,139/mo
Est. payment
Explore your selling options
Work with a Zillow partner agent
Leverage their expertise and Zillow's premium Showcase listings to get your home seen by more buyers.
Get startedList with your own agent
Get your home in front of millions of buyers by listing it on Zillow.
Learn how to do itSell it yourself
Take full control of how buyers see your home on Zillow by listing For Sale by Owner (FSBO).
List your homeWhat's special
Resort-style poolNature trailGourmet island kitchenMotorized rising barQuartz counter topsCustom built stairsContemporary floating shelving
Zillow last checked:
Listing updated:
Listed by:
Aaron Bridgewater 727-300-6740,
RE/MAX MARKETING SPECIALISTS 727-853-7801
Bought with:
Mariela Saban, 3457817
KELLER WILLIAMS SOUTH TAMPA
Source: Stellar MLS,MLS#: TB8320098 Originating MLS: West Pasco
Originating MLS: West Pasco
Facts & features
Interior
Bedrooms & bathrooms
- Bedrooms: 4
- Bathrooms: 3
- Full bathrooms: 3
Rooms
- Room types: Attic, Bonus Room, Den/Library/Office, Family Room, Florida Room, Utility Room, Storage Rooms
Primary bedroom
- Features: Ceiling Fan(s), Walk-In Closet(s)
- Level: Second
- Area: 208 Square Feet
- Dimensions: 16x13
Bedroom 2
- Features: Bar, Built-In Shelving, Ceiling Fan(s), Built-in Closet
- Level: First
- Area: 121 Square Feet
- Dimensions: 11x11
Bedroom 3
- Features: Built-In Shelving, Built-in Closet
- Level: Second
- Area: 121 Square Feet
- Dimensions: 11x11
Bedroom 4
- Features: Ceiling Fan(s), Built-in Closet
- Level: Second
- Area: 121 Square Feet
- Dimensions: 11x11
Primary bathroom
- Features: Built-In Shower Bench, Dual Sinks, En Suite Bathroom, Exhaust Fan, Granite Counters, Makeup/Vanity Space, Shower No Tub, Tall Countertops, Water Closet/Priv Toilet, Walk-In Closet(s)
- Level: Second
- Area: 90 Square Feet
- Dimensions: 10x9
Bathroom 2
- Features: Exhaust Fan, Granite Counters, Makeup/Vanity Space, Tall Countertops, Tub With Shower, Linen Closet
- Level: First
- Area: 55 Square Feet
- Dimensions: 11x5
Bathroom 3
- Features: Exhaust Fan, Granite Counters, Tall Countertops, Tub With Shower, Linen Closet
- Level: Second
Bonus room
- Features: Ceiling Fan(s), No Closet
- Level: Second
- Area: 176 Square Feet
- Dimensions: 16x11
Dining room
- Features: Built-In Shelving
- Level: First
- Area: 156 Square Feet
- Dimensions: 13x12
Foyer
- Level: First
- Area: 48 Square Feet
- Dimensions: 8x6
Kitchen
- Features: Breakfast Bar, Granite Counters, Pantry
- Level: First
- Area: 140 Square Feet
- Dimensions: 14x10
Laundry
- Features: Built-In Shelving, Built-in Closet
- Level: Second
- Area: 48 Square Feet
- Dimensions: 8x6
Living room
- Features: Built-In Shelving, Ceiling Fan(s)
- Level: First
- Area: 289 Square Feet
- Dimensions: 17x17
Heating
- Central, Electric
Cooling
- Central Air, Humidity Control
Appliances
- Included: Dishwasher, Disposal, Dryer, Gas Water Heater, Microwave, Range, Refrigerator, Washer, Water Filtration System, Water Softener
- Laundry: Inside, Laundry Room, Upper Level
Features
- Built-in Features, Ceiling Fan(s), Crown Molding, Dry Bar, Eating Space In Kitchen, High Ceilings, In Wall Pest System, Kitchen/Family Room Combo, Open Floorplan, Pest Guard System, PrimaryBedroom Upstairs, Smart Home, Solid Wood Cabinets, Stone Counters, Thermostat, Walk-In Closet(s)
- Flooring: Luxury Vinyl, Tile
- Doors: Sliding Doors
- Windows: Aluminum Frames, Blinds, Double Pane Windows, Rods, Shades, Shutters, Tinted Windows, Window Treatments, Hurricane Shutters
- Has fireplace: Yes
- Fireplace features: Decorative, Electric, Family Room
- Common walls with other units/homes: Corner Unit
Interior area
- Total structure area: 2,989
- Total interior livable area: 2,285 sqft
Property
Parking
- Total spaces: 2
- Parking features: Driveway, Electric Vehicle Charging Station(s), Garage Door Opener, Garage Faces Rear, Ground Level, Guest, On Street
- Attached garage spaces: 2
- Has uncovered spaces: Yes
- Details: Garage Dimensions: 20x19
Features
- Levels: Two
- Stories: 2
- Patio & porch: Covered, Enclosed, Front Porch, Patio, Rear Porch, Screened
- Exterior features: Awning(s), Dog Run, Irrigation System, Lighting, Sidewalk, Sprinkler Metered
- Fencing: Fenced,Other
- Has view: Yes
- View description: Park/Greenbelt, Pool, Trees/Woods
- Waterfront features: Lake
Lot
- Size: 4,800 Square Feet
- Features: Cleared, Corner Lot, Landscaped, Private, Sidewalk
- Residential vegetation: Mature Landscaping, Trees/Landscaped
Details
- Additional structures: Kennel/Dog Run
- Parcel number: 172627013.0016.00005.0
- Zoning: MPUD
- Special conditions: None
Construction
Type & style
- Home type: SingleFamily
- Architectural style: Contemporary,Florida
- Property subtype: Single Family Residence
Materials
- Block, Stucco
- Foundation: Slab
- Roof: Tile
Condition
- Completed
- New construction: No
- Year built: 2019
Utilities & green energy
- Sewer: Public Sewer
- Water: Public
- Utilities for property: Cable Connected, Electricity Connected, Natural Gas Connected, Sewer Connected, Sprinkler Recycled, Street Lights, Underground Utilities, Water Connected
Community & HOA
Community
- Features: Fishing, Lake, Water Access, Community Mailbox, Deed Restrictions, Dog Park, Golf Carts OK, Irrigation-Reclaimed Water, Park, Playground, Pool, Sidewalks, Special Community Restrictions, Tennis Court(s)
- Security: Security System Owned, Smoke Detector(s)
- Pet fee: $0 monthly
- Subdivision: STARKEY RANCH VILLAGE 2 PH 2B
HOA
- Has HOA: Yes
- Amenities included: Clubhouse, Fence Restrictions, Maintenance, Park, Playground, Pool, Recreation Facilities, Tennis Court(s), Trail(s)
- Services included: Community Pool, Reserve Fund, Maintenance Grounds, Maintenance Repairs, Manager, Pool Maintenance, Private Road, Recreational Facilities
- HOA fee: $6 monthly
- HOA name: Greenacre Properties / Stephanie Tirado
- HOA phone: 813-936-4111
Location
- Region: Odessa
Financial & listing details
- Price per square foot: $248/sqft
- Tax assessed value: $520,482
- Annual tax amount: $7,826
- Date on market: 11/12/2024
- Cumulative days on market: 14 days
- Listing terms: Cash,Conventional,FHA,VA Loan
- Ownership: Fee Simple
- Total actual rent: 0
- Electric utility on property: Yes
- Road surface type: Paved, Asphalt
Price history
| Date | Event | Price |
|---|---|---|
| 12/18/2024 | Sold | $567,000-3.1%$248/sqft |
Source:  Stellar MLS #TB8320098 Report a problem Stellar MLS #TB8320098 Report a problem | ||
| 11/27/2024 | Pending sale | $585,000$256/sqft |
Source: Stellar MLS #TB8320098 Report a problem | ||
| 11/12/2024 | Listed for sale | $585,000+77.8%$256/sqft |
Source: Stellar MLS #TB8320098 Report a problem | ||
| 1/9/2020 | Sold | $329,000+0%$144/sqft |
Source: Public Record Report a problem | ||
| 10/3/2019 | Pending sale | $328,990$144/sqft |
Source: HOMES BY WEST BAY REALTY #T3199177 Report a problem | ||
| 7/27/2019 | Listed for sale | $328,990$144/sqft |
Source: Homes by Westbay Report a problem | ||
Public tax history
| Year | Property taxes | Tax assessment |
|---|---|---|
| 2025 | $12,340 +51.6% | $520,482 +62.4% |
| 2024 | $8,139 +4% | $320,440 |
| 2023 | $7,827 +6.6% | $320,440 +3% |
| 2022 | $7,345 +5.6% | $311,110 +7.3% |
| 2021 | $6,958 -3.6% | $289,859 +6.8% |
| 2020 | $7,215 +172.6% | $271,500 +1769.8% |
| 2019 | $2,647 | $14,520 +10% |
| 2018 | $2,647 | $13,200 |
Find assessor info on the county website
Neighborhood: 33556
Nearby homes
- $565,0004 bd3 ba2.2k sqft12956 Wildgrass Trl, Odessa, FL 33556Sold

- $593,0004 bd3 ba2.2k sqft2453 Whittler Br, Odessa, FL 33556Sold
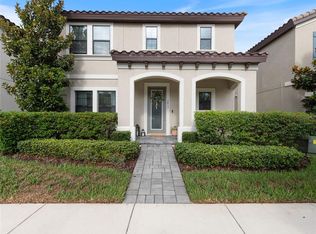
- $539,7004 bd3 ba2.2k sqft2467 Whittler Br, Odessa, FL 33556Off Market

- $565,0005 bd3 ba2.7k sqft12940 Wildgrass Trl, Odessa, FL 33556Sold
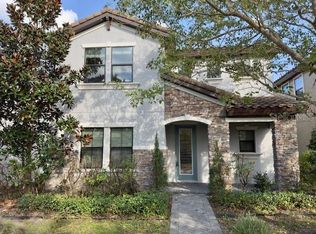
- $578,1005 bd3 ba2.7k sqft2445 Whittler Br, Odessa, FL 33556Off Market
- $529,5004,791 sqft2471 Whittler Br, Odessa, FL 33556Off Market
- $583,1004 bd3 ba2.7k sqft2473 Whittler Br, Odessa, FL 33556Off Market
- $586,500-- bd3 ba2.7k sqft2423 Whittler Br, Odessa, FL 33556Off Market
Nearby schools
GreatSchools rating
- 7/10Odessa Elementary SchoolGrades: PK-5Distance: 0.7 mi
- NAJames W. Mitchell High Adult EducationGrades: Distance: 4.2 mi
- 6/10River Ridge High SchoolGrades: PK,9-12Distance: 5.2 mi
Schools provided by the listing agent
- Elementary: Starkey Ranch K-8
- Middle: Starkey Ranch K-8
- High: River Ridge High-PO
Source: Stellar MLS. This data may not be complete. We recommend contacting the local school district to confirm school assignments for this home.
Get a cash offer in 3 minutes
Find out how much your home could sell for in as little as 3 minutes with a no-obligation cash offer.
Estimated market value
$535,300
Get a cash offer in 3 minutes
Find out how much your home could sell for in as little as 3 minutes with a no-obligation cash offer.
Estimated market value
$535,300
- Florida
- Pasco County
- Odessa
- 33556
- 12962 WILDGRASS TRAIL
