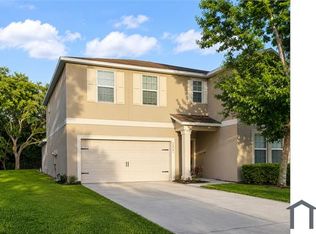

Furnished 4-bedroom + office/den with 2.5-bath overlooks a preserve, 2-car-garage 2023 built elegant energy efficient home is located in the Cedarbrook community. Home comes with a Taexx system by HomeTeam Pest Defense - a built-in networked pest control system for new homes that places small, perforated tubes inside walls to create an in-wall barrier against bugs. It allows technicians to treat homes from an exterior port box, homeowners do not need to be present. The Lilian grey cabinets and quartz countertops are a highlight for this open concept kitchen and gathering room. Stainless steel built-in appliances and expansive island are near the cafe and the large sliding glass doors. The covered lanai overlooks the large backyard, office with double doors is located by main entry. On the second level you find owner's suite, three bedrooms and a spacious loft area. Interior finishes include wood look tile flooring through the main living areas, carpet in the bedrooms and tile in the bathrooms. Exterior features include a professionally designed landscaping package with sprinkler system, finished patio and electrical outlets. Grounds care included in rent.
The amenity center features a resort style pool with lounge chairs, a playground, and dog park. O2B Preschool coming soon to the community, hours M-F 6:30 am to 6:30 pm.
You will also be conveniently close to I-75, 301, shopping centers, hospitals and restaurants. Home features a Smart doorbell paired with a Smart Home system; you won't want to miss out on this great opportunity!
Rental application and background check is done via this website, anyone aged 18 or above who will be residing at the property must apply.
No smoking allowed, small dogs and cats allowed with pet deposit. Lease duration is 1 year, Rent includes garbage collection, internet, Association dues and lawn maintenance. Tenant replaces HVAC air filters. pays for utilities - including electric, water, sewer, and pest control if desired. Utilities must be placed in tenant's name prior to or at move-in.
Rent is due on the 1st of each month. Late fees apply per lease terms.
Renters insurance is required throughout the lease term.
Nonrefundable cleaning fee of $400, refundable security deposit along with first month's rent will be due at lease signing.
$4,200 a month, minimum 12 months lease. Nonrefundable cleaning fee of $400, refundable security deposit along with first month's rent will be due at lease signing.
House for rent
Accepts Zillow applications
$4,200/moFees may apply
12963 Brookside Moss Dr, Riverview, FL 33579
4beds
2,386sqft
Price may not include required fees and charges. Price shown reflects the lease term provided. Learn more|
Single family residence
Available now
Cats, small dogs OK
Air conditioner, central air
In unit laundry
Attached garage parking
Central
What's special
Expansive islandCovered lanaiThree bedroomsQuartz countertopsLarge backyardLilian grey cabinetsOverlooks a preserve
- 4 hours |
- -- |
- -- |
Zillow last checked:
Listing updated:
Travel times
Facts & features
Interior
Bedrooms & bathrooms
- Bedrooms: 4
- Bathrooms: 3
- Full bathrooms: 2
- 1/2 bathrooms: 1
Heating
- Central
Cooling
- Air Conditioner, Central Air
Appliances
- Included: Dishwasher, Refrigerator
- Laundry: In Unit
Features
- Smart Home
Interior area
- Total interior livable area: 2,386 sqft
Property
Parking
- Parking features: Attached, Covered, Garage
- Has attached garage: Yes
- Details: Contact manager
Features
- Patio & porch: Covered, Porch
- Exterior features: Sprinkler System, Stucco, Wood
Details
- Additional structures: Garage(s)
- Parcel number: 203102C5S000000002440U
Construction
Type & style
- Home type: SingleFamily
- Property subtype: Single Family Residence
Community & HOA
HOA
- Amenities included: Dog Park
Location
- Region: Riverview
Financial & listing details
- Lease term: 1 Year
Nearby apartments for rent


Price history
| Date | Event | Price |
|---|---|---|
| 5/6/2026 | Listed for rent | $4,200+10.5%$2/sqft |
Source: Zillow Rentals Report a problem | ||
| 5/6/2026 | Listing removed | -- |
Source: Owner Report a problem | ||
| 3/7/2026 | Price change | $480,000-5%$201/sqft |
Source: Owner Report a problem | ||
| 1/30/2026 | Listed for sale | $505,000+6.2%$212/sqft |
Source: Owner Report a problem | ||
| 11/18/2025 | Listing removed | -- |
Source: Owner Report a problem | ||
| 8/20/2025 | Listed for sale | $475,330+0.1%$199/sqft |
Source: Owner Report a problem | ||
| 6/11/2025 | Listing removed | $3,800$2/sqft |
Source: Zillow Rentals Report a problem | ||
| 6/10/2025 | Listing removed | $475,000$199/sqft |
Source:  Stellar MLS #O6289662 Report a problem Stellar MLS #O6289662 Report a problem | ||
| 5/28/2025 | Price change | $475,000-2.1%$199/sqft |
Source: Stellar MLS #O6289662 Report a problem | ||
| 5/2/2025 | Price change | $485,000-2.9%$203/sqft |
Source: Stellar MLS #O6289662 Report a problem | ||
| 4/9/2025 | Price change | $499,500-1.1%$209/sqft |
Source: Stellar MLS #O6289662 Report a problem | ||
| 3/13/2025 | Listed for sale | $504,900+5.3%$212/sqft |
Source: Stellar MLS #O6289662 Report a problem | ||
| 2/11/2025 | Price change | $3,800-20.8%$2/sqft |
Source: Zillow Rentals Report a problem | ||
| 2/3/2025 | Price change | $4,800+26.3%$2/sqft |
Source: Zillow Rentals Report a problem | ||
| 1/31/2025 | Listed for rent | $3,800+11.8%$2/sqft |
Source: Zillow Rentals Report a problem | ||
| 8/2/2024 | Listing removed | -- |
Source: Zillow Rentals Report a problem | ||
| 5/9/2024 | Price change | $3,400-2.9%$1/sqft |
Source: Zillow Rentals Report a problem | ||
| 2/28/2024 | Price change | $3,500-7.3%$1/sqft |
Source: Zillow Rentals Report a problem | ||
| 2/6/2024 | Listed for rent | $3,775+7.9%$2/sqft |
Source: Zillow Rentals Report a problem | ||
| 8/7/2023 | Listing removed | -- |
Source: Zillow Rentals Report a problem | ||
| 7/10/2023 | Listed for rent | $3,500$1/sqft |
Source: Zillow Rentals Report a problem | ||
| 4/10/2023 | Sold | $479,400-7%$201/sqft |
Source: Public Record Report a problem | ||
| 2/28/2023 | Pending sale | $515,330$216/sqft |
Source: Stellar MLS #T3423968 Report a problem | ||
| 2/22/2023 | Price change | $515,330+0.1%$216/sqft |
Source: Stellar MLS #T3423968 Report a problem | ||
| 2/13/2023 | Listed for sale | $514,720$216/sqft |
Source: Stellar MLS #T3423968 Report a problem | ||
Neighborhood: 33579
Nearby schools
GreatSchools rating
- 5/10Summerfield Elementary SchoolGrades: PK-5Distance: 1.2 mi
- 6/10Barrington Middle SchoolGrades: 6-8Distance: 2.6 mi
- 4/10East Bay High SchoolGrades: 9-12Distance: 5.6 mi