Skip main navigation
Closed
  • $318,000

    12963 Eastview Ct, Apple Valley, MN 55124

    3beds
    1,832sqft
    (TH) Side x Side
    Built in 1991
    3,354 Square Feet Lot
    $318,000 Zestimate®
    $174/sqft
    $2,344 Estimated rent

    Home value

    $318,000

    $299,000 - $337,000

    $2,344/mo

    Zestimate® history
    Loading
    Loading...

    Owner options

    List your home for rent

    $2,344/mo

    Rent Zestimate®

    Find your next renter with Zillow Rental Manager. Plus, with online applications, you can quickly screen prospective tenants – for free.

    Learn more

    $2,344/mo

    Rent Zestimate®

    Refinance and save

    $2,325/mo

    Est. payment

    Refinancing to a lower rate could help reduce your monthly payments and save thousands over the life of the loan.

    See today's rates

    $2,325/mo

    Est. payment

    Explore your selling options

    Work with a Zillow partner agent

    Leverage their expertise and Zillow's premium Showcase listings to get your home seen by more buyers.

    Get started

    List with your own agent

    Get your home in front of millions of buyers by listing it on Zillow.

    Learn how to do it

    Sell it yourself

    Take full control of how buyers see your home on Zillow by listing For Sale by Owner (FSBO).

    List your home

    What's special

    Vaulted ceilingsAbundant natural lightNew triple-pane windowsVersatile floor planExceptional privacyNew appliancesMultiple living spaces
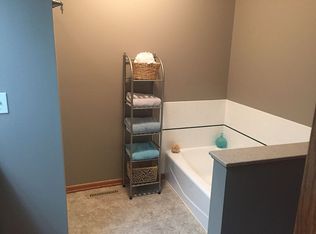
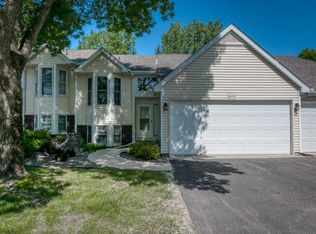
    This beautifully updated end-unit townhome offers exceptional privacy, abundant natural light, and energy-efficient upgrades throughout. Featuring new triple-pane windows installed in March and additional insulation added in 2023, this home is move-in ready. Coupled with a high-efficiency AC installed in 2021, you can relax in comfort all year round with lower utility costs. Inside, you’ll find vaulted ceilings that create an open, spacious feel. The kitchen includes new appliances, while the primary bath features a separate shower, Jacuzzi tub, and a double vanity for added convenience. As an end unit, the home also offers a large yard and outdoor area, perfect for relaxing and entertaining. Located just minutes from the Minnesota Zoo and Lebanon Hills Regional Park, you will have easy access to some of the area’s best outdoor recreation. Within walking distance to highly regarded ISD 196 schools, the location is ideal for convenience and everyday living. For buyer peace of mind, the home has been professionally pre-inspected, and the report is available upon request. Additionally, the community has a roof replacement planned for 2028, offering long-term confidence and reduced future costs. With multiple living spaces and a versatile floor plan, this well-maintained end unit offers extra space, excellent updates, and a prime location with both nature and schools close by. Mortgage savings may be available for buyers of this listing.

    Zillow last checked:

    Listing updated:

    Listed by:

    Michael Swain 952-243-7777,

    Redfin Corporation

    Bought with:

    Thinh K Huynh

    USA Dream Home Realty Inc

    Source: NorthstarMLS as distributed by MLS GRID,MLS#: 7063239MLS Logo

    Facts & features

    Interior

    Bedrooms & bathrooms
    • Bedrooms: 3
    • Bathrooms: 2
    • Full bathrooms: 1
    • 3/4 bathrooms: 1
    Bedroom
    • Level: Upper
    • Area: 198 Square Feet
    • Dimensions: 18X11
    Bedroom 2
    • Level: Upper
    • Area: 96 Square Feet
    • Dimensions: 12X8
    Bedroom 3
    • Level: Lower
    • Area: 143 Square Feet
    • Dimensions: 13X11
    Dining room
    • Level: Main
    • Area: 323 Square Feet
    • Dimensions: 19X17
    Kitchen
    • Level: Main
    • Area: 121 Square Feet
    • Dimensions: 11X11
    Living room
    • Level: Lower
    • Area: 336 Square Feet
    • Dimensions: 16X21
    Office
    • Level: Upper
    • Area: 110 Square Feet
    • Dimensions: 10X11
    Heating
    • Forced Air, Fireplace(s), Humidifier
    Cooling
    • Central Air
    Appliances
    • Included: Dishwasher, Disposal, Dryer, ENERGY STAR Qualified Appliances, Humidifier, Gas Water Heater, Microwave, Range, Refrigerator, Stainless Steel Appliance(s), Washer, Water Softener Owned
    • Laundry: Gas Dryer Hookup, Laundry Closet, Lower Level, Laundry Room, Sink, In Unit, Washer Hookup
    Features
    • Basement: Daylight,Drain Tiled,Finished,Partially Finished,Storage Space,Sump Pump
    • Number of fireplaces: 1
    • Fireplace features: Brick, Living Room, Wood Burning
    Interior area
    • Total structure area: 1,832
    • Total interior livable area: 1,832 sqft
    • Finished area above ground: 1,198
    • Finished area below ground: 634

    Property

    Parking
    • Total spaces: 2
    • Parking features: Attached, Asphalt, Concrete, Garage Door Opener, Guest, Insulated Garage
    • Attached garage spaces: 2
    • Has uncovered spaces: Yes
    Accessibility
    • Accessibility features: None
    Features
    • Levels: Three Level Split
    • Patio & porch: Covered, Patio, Screened, Side Porch
    • Pool features: None
    • Fencing: None
    Lot
    • Size: 3,354 Square Feet
    • Dimensions: 48 x 70
    • Features: Tree Coverage - Light
    Details
    • Foundation area: 1198
    • Parcel number: 016280001240
    • Zoning description: Residential-Single Family

    Construction

    Type & style
    • Home type: Townhouse
    • Property subtype: (TH) Side x Side
    • Attached to another structure: Yes
    Materials
    • Roof: Age Over 8 Years,Asphalt
    Condition
    • New construction: No
    • Year built: 1991

    Utilities & green energy

    • Electric: Circuit Breakers
    • Gas: Electric, Natural Gas
    • Sewer: City Sewer/Connected
    • Water: City Water/Connected

    Community & HOA

    Community
    • Subdivision: Radcliff Twnhms
    HOA
    • Has HOA: Yes
    • Amenities included: Other
    • Services included: Maintenance Structure, Hazard Insurance, Lawn Care, Maintenance Grounds, Parking, Professional Mgmt, Sanitation, Snow Removal
    • HOA fee: $375 monthly
    • HOA name: Radcliff Townhome Association
    • HOA phone: 612-808-8314
    Location
    • Region: Apple Valley

    Financial & listing details

    • Price per square foot: $174/sqft
    • Tax assessed value: $271,700
    • Annual tax amount: $3,004
    • Date on market: 4/29/2026
    • Cumulative days on market: 53 days
    • Road surface type: Paved

    Price history

    DateEventPrice
    6/22/2026Sold$318,000-0.6%$174/sqft
    Source: NorthstarMLS as distributed by MLS GRID #7063239 Report a problem
    6/2/2026Pending sale$319,900$175/sqft
    Source: NorthstarMLS as distributed by MLS GRID #7063239 Report a problem
    4/29/2026Listed for sale$319,900-1.5%$175/sqft
    Source: NorthstarMLS as distributed by MLS GRID #7063239 Report a problem
    4/28/2026Listing removed$324,900$177/sqft
    Source: NorthstarMLS as distributed by MLS GRID #7036629 Report a problem
    4/9/2026Listed for sale$324,900-1.5%$177/sqft
    Source: NorthstarMLS as distributed by MLS GRID #7036629 Report a problem
    1/6/2023Listing removed--
    Source: NorthstarMLS as distributed by MLS GRID #6260800 Report a problem
    12/9/2022Listed for sale$330,000+4.7%$180/sqft
    Source: NorthstarMLS as distributed by MLS GRID #6260800 Report a problem
    7/7/2021Sold$315,100+16.7%$172/sqft
    Source: NorthstarMLS as distributed by MLS GRID #5759863 Report a problem
    5/24/2021Pending sale$270,000$147/sqft
    Source: NorthstarMLS as distributed by MLS GRID #5759863 Report a problem
    5/21/2021Listed for sale$270,000+50.1%$147/sqft
    Source: NorthstarMLS as distributed by MLS GRID #5759863 Report a problem
    4/29/2013Sold$179,900$98/sqft
    Source: Lake Superior Area Realtors as distributed by MLS GRID #2005557 Report a problem
    2/23/2013Listed for sale$179,900-22.6%$98/sqft
    Source: Counselor Realty, Inc #4338879 Report a problem
    6/27/2007Sold$232,435-0.7%$127/sqft
    Source: Public Record Report a problem
    7/3/2006Sold$234,000+6.4%$128/sqft
    Source: Public Record Report a problem
    7/28/2004Sold$220,000$120/sqft
    Source: Public Record Report a problem

    Public tax history

    YearProperty taxesTax assessment
    2024$3,004 -0.5%$271,700 -1.3%
    2023$3,020 +4%$275,200 -2.2%
    2022$2,904 +9.9%$281,300 +18%
    2021$2,642 -2.7%$238,300 +6.7%
    2020$2,714 +5.8%$223,379 +1%
    2019$2,566 $221,200 +1.9%
    2018$2,566 +7.1%$217,100 +10%
    2017$2,397 +6.6%$197,400 +8.3%
    2016$2,248 +4%$182,200 +11%
    2015$2,160 -2.8%$164,192 +11.5%
    2014$2,222 +11.9%$147,297 +11.9%
    2013$1,986 +0.2%$131,601
    2012$1,982 -2.4%--
    2011$2,032 -5.6%--
    2010$2,152 -2.8%--
    2009$2,213 +1%--
    2008$2,192 +0.6%--
    2007$2,179 -4.8%--
    2006$2,289 +29.4%--
    2004$1,769 +5%--
    2003$1,685 +6%--
    2002$1,590 +0.1%--
    2001$1,588 --
    Find assessor info on the county website

    Neighborhood: Scott Highlands

    Nearby schools

    GreatSchools rating
    Get a cash offer in 3 minutes
    Find out how much your home could sell for in as little as 3 minutes with a no-obligation cash offer.
    Estimated market value
    $318,000
    Get a cash offer in 3 minutes
    Find out how much your home could sell for in as little as 3 minutes with a no-obligation cash offer.
    Estimated market value
    $318,000