Welcome to the serene neighborhood of Willis Heights! This updated home is beautifully designed and combines modern comforts with the tranquility of suburban living. This exceptional property boasts 5 bedrooms and 3 bathrooms across a generous 3322 square footage. Exterior property updates include a new septic system, leach field and sewer line, a new roof, new flat work, new electrical service panel, new garage and garage door opener, and exterior paint. This beautiful home has a new water heater, brand new cabinets, quartz countertops, stainless steel appliances, new LVP, carpet and refinished hardwood. In the walk-out basement, you will find a kitchenette and additional living space- perfect for additional privacy or a rental. The exterior features a large private yard with plenty of space for additional parking. The expansive deck offers a quiet spot to unwind while taking in the breathtaking mountain views. Each of the bedrooms promises comfort and rest, with the master suite serving as a peaceful retreat with its spacious layout and abundant natural light. Homeowners will also appreciate the convenience of an oversized, attached garage, ensuring parking and storage needs are effortlessly met. 12963 Hillcrest Dr not only offers a stunning living space but also provides an opportunity to become part of a community that values privacy, comfort, and the beauty of Colorado's landscapes. Experience the best of both worlds – a tranquil, picturesque setting with all the modern amenities essential for today’s lifestyle. *See supplements for a list of all property updates*
Sold for $826,000
$826,000
12963 Hillcrest Drive, Longmont, CO 80504
5beds
3,322sqft
Single Family Residence
Built in 1960
0.7 Acres Lot
$825,400 Zestimate®
$249/sqft
$3,554 Estimated rent
Home value
$825,400
$776,000 - $883,000
$3,554/mo
Zestimate® history
Owner options
List your home for rent
$3,554/mo
Rent Zestimate®
Find your next renter with Zillow Rental Manager. Plus, with online applications, you can quickly screen prospective tenants – for free.
$3,554/mo
Rent Zestimate®
Refinance and save
$4,776/mo
Est. payment
Refinancing to a lower rate could help reduce your monthly payments and save thousands over the life of the loan.
$4,776/mo
Est. payment
Explore your selling options
Work with a Zillow partner agent
Leverage their expertise and Zillow's premium Showcase listings to get your home seen by more buyers.
Get startedList with your own agent
Get your home in front of millions of buyers by listing it on Zillow.
Learn how to do itSell it yourself
Take full control of how buyers see your home on Zillow by listing For Sale by Owner (FSBO).
List your homeWhat's special
Zillow last checked:
Listing updated:
Listed by:
Katie Card 720-935-1971,
Jason Mitchell Real Estate Colorado, LLC
Bought with:
Federico Figallo, 100076017
Blue Pebble Homes
Source: REcolorado as distributed by MLS GRID,MLS#: 1968336
Facts & features
Interior
Bedrooms & bathrooms
- Bedrooms: 5
- Bathrooms: 3
- Full bathrooms: 1
- 3/4 bathrooms: 2
- Main level bathrooms: 2
- Main level bedrooms: 3
Primary bedroom
- Level: Main
Bedroom
- Level: Main
Bedroom
- Level: Main
Bedroom
- Level: Basement
Bedroom
- Level: Basement
Primary bathroom
- Level: Main
Bathroom
- Level: Main
Bathroom
- Level: Basement
Kitchen
- Level: Main
Laundry
- Level: Basement
Living room
- Level: Main
Living room
- Level: Basement
Sun room
- Level: Main
Utility room
- Level: Basement
Heating
- Baseboard, Hot Water
Cooling
- Has cooling: Yes
Appliances
- Included: Dishwasher, Disposal, Microwave, Oven, Range, Refrigerator
Features
- Eat-in Kitchen, Pantry, Primary Suite, Quartz Counters
- Flooring: Carpet, Vinyl, Wood
- Basement: Finished,Full,Walk-Out Access
- Number of fireplaces: 2
- Fireplace features: Basement, Electric, Living Room, Wood Burning
- Common walls with other units/homes: No Common Walls
Interior area
- Total structure area: 3,322
- Total interior livable area: 3,322 sqft
- Finished area above ground: 1,661
- Finished area below ground: 1,661
Property
Parking
- Total spaces: 8
- Parking features: Concrete, Exterior Access Door, Oversized
- Attached garage spaces: 2
- Details: Off Street Spaces: 6
Features
- Levels: One
- Stories: 1
- Patio & porch: Deck, Front Porch
- Exterior features: Private Yard, Rain Gutters
- Fencing: Full
Lot
- Size: 0.7 Acres
- Features: Landscaped, Sprinklers In Front, Sprinklers In Rear
Details
- Parcel number: R0051968
- Zoning: A
- Special conditions: Standard
Construction
Type & style
- Home type: SingleFamily
- Property subtype: Single Family Residence
Materials
- Frame, Rock, Vinyl Siding
- Roof: Other
Condition
- Updated/Remodeled
- Year built: 1960
Utilities & green energy
- Water: Public
- Utilities for property: Electricity Connected
Community & HOA
Community
- Subdivision: Willis Heights
HOA
- Has HOA: No
Location
- Region: Longmont
Financial & listing details
- Price per square foot: $249/sqft
- Tax assessed value: $846,200
- Annual tax amount: $3,138
- Date on market: 8/2/2024
- Listing terms: Cash,Conventional,FHA,VA Loan
- Exclusions: Seller's Personal Property
- Ownership: Corporation/Trust
- Electric utility on property: Yes
- Road surface type: Paved
Price history
| Date | Event | Price |
|---|---|---|
| 11/15/2024 | Sold | $826,000-0.4%$249/sqft |
Source:  REcolorado as distributed by MLS GRID #1968336 Report a problem REcolorado as distributed by MLS GRID #1968336 Report a problem | ||
| 10/4/2024 | Pending sale | $829,000$250/sqft |
Source: REcolorado as distributed by MLS GRID #1968336 Report a problem | ||
| 9/23/2024 | Price change | $829,000-1.8%$250/sqft |
Source: REcolorado as distributed by MLS GRID #1968336 Report a problem | ||
| 9/11/2024 | Price change | $844,000-1.7%$254/sqft |
Source: REcolorado as distributed by MLS GRID #1968336 Report a problem | ||
| 9/3/2024 | Price change | $859,000-2.3%$259/sqft |
Source: REcolorado as distributed by MLS GRID #1968336 Report a problem | ||
| 8/2/2024 | Listed for sale | $879,000+65.8%$265/sqft |
Source: REcolorado as distributed by MLS GRID #1968336 Report a problem | ||
| 8/14/2023 | Sold | $530,000+182.7%$160/sqft |
Source: Public Record Report a problem | ||
| 9/23/2011 | Sold | $187,500-3.8%$56/sqft |
Source: Public Record Report a problem | ||
| 8/13/2011 | Listed for sale | $195,000$59/sqft |
Source: Bodin Realty International #663163 Report a problem | ||
Public tax history
| Year | Property taxes | Tax assessment |
|---|---|---|
| 2025 | $3,180 +1.3% | $52,888 +48.4% |
| 2024 | $3,138 +20.1% | $35,638 -1% |
| 2023 | $2,613 -1.3% | $35,983 +42% |
| 2022 | $2,647 -5.8% | $25,347 -2.8% |
| 2021 | $2,811 | $26,076 -6.2% |
| 2020 | $2,811 +24.2% | $27,793 |
| 2019 | $2,264 | $27,793 +21.7% |
| 2018 | $2,264 | $22,838 -9.5% |
| 2017 | $2,264 +4.8% | $25,249 +11.4% |
| 2016 | $2,160 +5% | $22,670 +17.9% |
| 2015 | $2,058 -6.1% | $19,231 |
| 2014 | $2,191 +29.9% | $19,231 |
| 2013 | $1,687 +7% | $19,231 +5.7% |
| 2012 | $1,577 -21.2% | $18,197 |
| 2011 | $2,002 +1.6% | -- |
| 2010 | $1,971 +29.8% | $23,400 |
| 2009 | $1,518 +18.4% | $23,400 -22.1% |
| 2008 | $1,283 +20.2% | $30,050 |
| 2007 | $1,067 -35.8% | $30,050 +13.9% |
| 2006 | $1,661 +0.1% | $26,390 |
| 2005 | $1,658 +1.2% | $26,390 -0.4% |
| 2004 | $1,638 +84.7% | $26,500 |
| 2003 | $887 -35.6% | $26,500 +22% |
| 2002 | $1,376 | $21,720 -90.9% |
| 2001 | -- | $237,400 |
Find assessor info on the county website
Neighborhood: 80504
Nearby homes
- $627,0004 bd2 ba1.2k sqft12968 Hillcrest Dr, Longmont, CO 80504Off Market
- $743,8003 bd2 ba1.5k sqft12923 Columbine Dr, Longmont, CO 80504Off Market
- $825,6003 bd1 ba1.7k sqft12950 Hillcrest Dr, Longmont, CO 80504Off Market
- $736,7003 bd3 ba3k sqft12984 Hillcrest Dr, Longmont, CO 80504Off Market
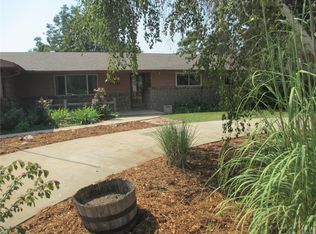
- $591,6002 bd1 ba1.3k sqft12919 Columbine Dr, Longmont, CO 80504Off Market
- $633,9003 bd1 ba1.7k sqft12977 Hillcrest Dr, Longmont, CO 80504Off Market
- $644,5004 bd1 ba1.1k sqft12933 Columbine Dr, Longmont, CO 80504Off Market
- $677,9003 bd3 ba2.3k sqft12912 Hillcrest Dr, Longmont, CO 80504Off Market
Nearby schools
GreatSchools rating
- 4/10Northridge Elementary SchoolGrades: PK-5Distance: 1.1 mi
- 3/10Longs Peak Middle SchoolGrades: 5-8Distance: 1.8 mi
- 7/10Longmont High SchoolGrades: 9-12Distance: 2.3 mi
Schools provided by the listing agent
- Elementary: Northridge
- Middle: Longs Peak
- High: Longmont
- District: St. Vrain Valley RE-1J
Source: REcolorado as distributed by MLS GRID. This data may not be complete. We recommend contacting the local school district to confirm school assignments for this home.
Get a cash offer in 3 minutes
Find out how much your home could sell for in as little as 3 minutes with a no-obligation cash offer.
Estimated market value
$825,400
Get a cash offer in 3 minutes
Find out how much your home could sell for in as little as 3 minutes with a no-obligation cash offer.
Estimated market value
$825,400
- Colorado
- Boulder County
- Longmont
- 80504
- 12963 Hillcrest Drive
Nearby cities
Nearby neighborhoods
Nearby zip codes
Other Longmont Topics
