Skip main navigation
Closed
  • $270,000

    12963 Jamestown Ave NW, Uniontown, OH 44685

    4beds
    1,980sqft
    Single Family Residence
    Built in 1974
    0.46 Acres Lot
    $285,200 Zestimate®
    $136/sqft
    $2,539 Estimated rent

    Home value

    $285,200

    $262,000 - $308,000

    $2,539/mo

    Zestimate® history
    Loading
    Loading...

    Owner options

    List your home for rent

    $2,539/mo

    Rent Zestimate®

    Find your next renter with Zillow Rental Manager. Plus, with online applications, you can quickly screen prospective tenants – for free.

    Learn more

    $2,539/mo

    Rent Zestimate®

    Refinance and save

    $1,749/mo

    Est. payment

    Refinancing to a lower rate could help reduce your monthly payments and save thousands over the life of the loan.

    See today's rates

    $1,749/mo

    Est. payment

    Explore your selling options

    Work with a Zillow partner agent

    Leverage their expertise and Zillow's premium Showcase listings to get your home seen by more buyers.

    Get started

    List with your own agent

    Get your home in front of millions of buyers by listing it on Zillow.

    Learn how to do it

    Sell it yourself

    Take full control of how buyers see your home on Zillow by listing For Sale by Owner (FSBO).

    List your home

    What's special

    Fenced-in yardFinished lower levelNew windows
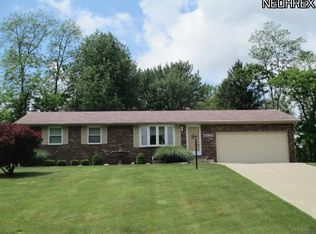
    Welcome Home to 12963 Jamestown Ave NW, Uniontown, OH 44685 Step into your dream home, where modern comfort meets everyday convenience. This beautifully updated residence boasts a fenced-in yard, providing privacy and a secure play area for pets or children. Key Features: Fenced Yard (2021): Enjoy the simplicity of outdoor living with a spacious, fenced yard—perfect for gatherings, gardening, or simply unwinding in your own private oasis. Finished Lower Level: The expansive finished lower level offers versatility as a family room, home office, bedroom, or entertainment space, adding significant living area to this lovely home. New Windows (2020): Bright and airy, the new windows ensure energy efficiency while flooding the interior with natural light. New Well and Pump (2021): Enjoy peace of mind with a brand-new well and pump, providing reliable water access for your household needs. New Water Softener (2020): Experience the benefits of softer water, enhancing your home’s plumbing and providing better water quality for your family. New Furnace, Sliding Door, and Hot Water Tank (2024): This home is equipped with a new furnace for cozy winters, a new sliding door for easy access to the outdoor space, and a new hot water tank to ensure consistent comfort year-round. This turnkey property presents an incredible opportunity to make lasting memories in a welcoming community. Don’t miss your chance to own this gem!

    Zillow last checked:

    Listing updated:

    Listed by:

    Greg Stearn sales@teamstearn.com330-418-1212,

    RE/MAX Trends Realty

    Bought with:

    Lauren M Luli, 2015002593

    RE/MAX Trends Realty

    Source: MLS Now,MLS#: 5103541MLS LogoOriginating MLS: Akron Cleveland Association of REALTORS

    Facts & features

    Interior

    Bedrooms & bathrooms
    • Bedrooms: 4
    • Bathrooms: 3
    • Full bathrooms: 1
    • 1/2 bathrooms: 2
    Primary bedroom
    • Description: Flooring: Carpet
    • Level: Second
    • Dimensions: 14 x 14
    Bedroom
    • Description: Flooring: Carpet
    • Level: Lower
    • Dimensions: 11 x 11
    Bedroom
    • Description: Flooring: Carpet
    • Level: Second
    • Dimensions: 9 x 9
    Bedroom
    • Description: Flooring: Carpet
    • Level: Second
    • Dimensions: 12 x 12
    Primary bathroom
    • Description: Flooring: Linoleum
    • Level: Second
    • Dimensions: 8 x 5
    Bathroom
    • Description: Flooring: Linoleum
    • Level: Second
    • Dimensions: 9 x 7
    Bathroom
    • Description: Flooring: Luxury Vinyl Tile
    • Level: Lower
    • Dimensions: 8 x 6
    Dining room
    • Description: Flooring: Linoleum
    • Level: First
    • Dimensions: 11 x 11
    Family room
    • Description: Flooring: Carpet
    • Features: Fireplace
    • Level: Lower
    • Dimensions: 21 x 13
    Kitchen
    • Description: Flooring: Linoleum
    • Level: First
    • Dimensions: 10 x 9
    Living room
    • Description: Flooring: Carpet
    • Level: First
    • Dimensions: 19 x 13
    Recreation
    • Description: Flooring: Luxury Vinyl Tile
    • Level: Basement
    • Dimensions: 22 x 13
    Heating
    • Electric, Forced Air
    Cooling
    • Central Air
    Appliances
    • Included: Dryer, Microwave, Range, Refrigerator, Water Softener, Washer
    Features
    • Ceiling Fan(s)
    • Windows: Bay Window(s)
    • Basement: Full,Finished,Sump Pump
    • Number of fireplaces: 1
    Interior area
    • Total structure area: 1,980
    • Total interior livable area: 1,980 sqft
    • Finished area above ground: 1,680
    • Finished area below ground: 300

    Property

    Parking
    • Total spaces: 2
    • Parking features: Attached, Direct Access, Garage, Garage Door Opener, Paved
    • Attached garage spaces: 2
    Features
    • Levels: Three Or More,Multi/Split
    • Fencing: Full,Wood
    Lot
    • Size: 0.46 Acres
    • Features: Dead End
    Details
    • Additional structures: Shed(s)
    • Parcel number: 02201800

    Construction

    Type & style
    • Home type: SingleFamily
    • Architectural style: Split Level
    • Property subtype: Single Family Residence
    • Attached to another structure: Yes
    Materials
    • Aluminum Siding, Brick, Cedar
    • Roof: Asphalt,Fiberglass
    Condition
    • Year built: 1974

    Utilities & green energy

    • Sewer: Septic Tank
    • Water: Well

    Community & HOA

    HOA
    • Has HOA: No
    Location
    • Region: Uniontown

    Financial & listing details

    • Price per square foot: $136/sqft
    • Tax assessed value: $206,300
    • Annual tax amount: $3,454
    • Date on market: 3/6/2025
    • Cumulative days on market: 11 days

    Price history

    DateEventPrice
    4/24/2025Sold$270,000+2.9%$136/sqft
    Source: MLS Now #5103541 Report a problem
    3/17/2025Pending sale$262,500$133/sqft
    Source: MLS Now #5103541 Report a problem
    3/13/2025Price change$262,500-2.7%$133/sqft
    Source: MLS Now #5103541 Report a problem
    3/6/2025Listed for sale$269,900+48.3%$136/sqft
    Source: MLS Now #5103541 Report a problem
    8/30/2019Sold$182,000-1.6%$92/sqft
    Source: MLS Now #4106461 Report a problem
    8/27/2019Pending sale$184,900$93/sqft
    Source: High Point Real Estate Group #4106461 Report a problem
    6/15/2019Listed for sale$184,900$93/sqft
    Source: High Point Real Estate Group #4106461 Report a problem
    8/16/2018Listing removed$184,900$93/sqft
    Source: High Point Real Estate Group #4027547 Report a problem
    8/12/2018Listed for sale$184,900+34.1%$93/sqft
    Source: High Point Real Estate Group #4027547 Report a problem
    4/3/2015Sold$137,900-1.4%$70/sqft
    Source: Public Record Report a problem
    11/8/2014Listed for sale$139,900$71/sqft
    Source: Owner Report a problem

    Public tax history

    YearProperty taxesTax assessment
    2024$3,454 +24.9%$72,210 +33%
    2023$2,767 -0.3%$54,290
    2022$2,776 -1.1%$54,290
    2021$2,806 +0.6%$54,290 +15.2%
    2020$2,788 $47,120 -2.9%
    2019$2,788 $48,550
    2018$2,788 +4.9%$48,550 +13.4%
    2017$2,657 -0.2%$42,810
    2016$2,662 -2.4%$42,810
    2015$2,728 $42,810 +4.4%
    2014$2,728 +185.7%$40,990
    2013$955 $40,990
    2012-- $40,990 -8.2%
    2011-- $44,670
    2010-- $44,670
    2009$1,953 +8.2%--
    2008$1,805 +1.5%--
    2007$1,779 -8.3%--
    2005$1,939 +30.4%--
    2004$1,487 -2.2%--
    2003$1,520 -13.6%--
    2002$1,759 +24.4%--
    2001$1,414 +4.4%--
    2000$1,354 --
    Find assessor info on the county website

    Neighborhood: 44685

    Nearby schools

    GreatSchools rating
    Schools provided by the listing agent
    • District: Lake LSD Stark- 7606

    Source: MLS Now. This data may not be complete. We recommend contacting the local school district to confirm school assignments for this home.

    Get a cash offer in 3 minutes
    Find out how much your home could sell for in as little as 3 minutes with a no-obligation cash offer.
    Estimated market value
    $285,200
    Get a cash offer in 3 minutes
    Find out how much your home could sell for in as little as 3 minutes with a no-obligation cash offer.
    Estimated market value
    $285,200