A Hidden Gem with exceptional business potential! Oasis on 20 acres in Okeechobee with residential agricultural zoning and prime investment potential. Custom CBS 4BR/2BA home featuring open concept living, split floor plan, spacious rooms, high ceilings, and ceiling fans throughout. Majestic master suite with French doors. Kitchen offers custom cabinets, stainless steel appliances, and a huge pantry. Original fireplace adds charm. Metal roof, safe room, hurricane panels, and 2-car garage. Enjoy open patio, screened rear porch, and beautiful water views with total privacy. Fully fenced and cross-fenced. Two additional structures include a log structure and a mobile home. Dream brought to life!
For sale
$2,700,000
12963 Us Hwy 441 SE, Okeechobee, FL 34974
4beds
2,227sqft
:
Get pre-qualified$17,887/mo
Single Family Residence
Built in 2001
21.51 Acres Lot
$-- Zestimate®
$1,212/sqft
$-- HOA
What's special
Metal roofHigh ceilingsOpen concept livingFully fenced and cross-fencedScreened rear porchOriginal fireplace adds charmSplit floor plan
- 186 days |
- 242 |
- 4 |
Zillow last checked:
Listing updated:
Listed by:
Jimmy De La Luz Caballero 863-257-9825,
Mixon Real Estate Group
Source: BeachesMLS,MLS#: R11158251 Originating MLS: BeachesMLS
Originating MLS: BeachesMLSFacts & features
Interior
Bedrooms & bathrooms
- Bedrooms: 4
- Bathrooms: 2
- Full bathrooms: 2
- Main level bathrooms: 2
- Main level bedrooms: 4
Primary bedroom
- Level: First
- Area: 400
- Dimensions: 20 X 20
Kitchen
- Level: First
- Area: 96
- Dimensions: 8 X 12
Living room
- Level: First
- Area: 270
- Dimensions: 18 X 15
Heating
- Central
Cooling
- Central Air
Appliances
- Included: Dryer, Dishwasher, Electric Range, Disposal, Microwave, Refrigerator, Washer
- Laundry: Inside
Features
- Closet Cabinetry, Dining Area, Separate/Formal Dining Room, Dual Sinks, Kitchen Island, Pantry, Split Bedrooms, Separate Shower, Tub Shower
- Flooring: Ceramic Tile
- Doors: French Doors
- Windows: Skylight(s)
- Has fireplace: Yes
Interior area
- Total structure area: 3,335
- Total interior livable area: 2,227 sqft
Video & virtual tour
Property
Parking
- Total spaces: 4
- Parking features: Garage, Open
- Garage spaces: 2
- Uncovered spaces: 2
Features
- Levels: One
- Stories: 1
- Patio & porch: Deck, Patio, Porch, Screened
- Exterior features: Built-in Barbecue, Barbecue, Outdoor Living Area, Porch
- Fencing: Fenced
- Has view: Yes
- View description: Other
Lot
- Size: 21.51 Acres
- Dimensions: 402' x 2,750'
- Features: Fruit Trees, Sprinklers Manual, Sprinkler System
Details
- Additional structures: Outbuilding
- Parcel number: 12438360a0000005a000
- Zoning: AG
- Special conditions: Listed As-Is
Construction
Type & style
- Home type: SingleFamily
- Architectural style: Ranch
- Property subtype: Single Family Residence
Materials
- Block, Stucco
- Roof: Metal
Condition
- Resale
- New construction: No
- Year built: 2001
Utilities & green energy
- Electric: 3 Phase
- Sewer: Septic Tank
- Water: Well
- Utilities for property: Cable Available, Water Available
Community & HOA
Community
- Security: Security System Owned
- Subdivision: No Subdivision.
HOA
- Has HOA: No
Location
- Region: Okeechobee
Financial & listing details
- Price per square foot: $1,212/sqft
- Annual tax amount: $8,140
- Date on market: 1/27/2026
- Cumulative days on market: 188 days
- Listing terms: Cash,Conventional
- Road surface type: Paved
Estimated market value
Not available
Estimated sales range
Not available
Not available
Price history
| Date | Event | Price |
|---|---|---|
| 1/27/2026 | Listed for sale | $2,700,000+17.4%$1,212/sqft |
Source:  BeachesMLS #RX-11158251 Report a problem BeachesMLS #RX-11158251 Report a problem | ||
| 8/20/2023 | Listing removed | -- |
Source:  The Keyes Company/Realtors Report a problem The Keyes Company/Realtors Report a problem | ||
| 10/3/2022 | Price change | $2,300,000-8%$1,033/sqft |
Source: BeachesMLS #RX-10826141 Report a problem | ||
| 8/20/2022 | Listed for sale | $2,500,000$1,123/sqft |
Source: BeachesMLS #RX-10826141 Report a problem | ||
Public tax history
Tax history is unavailable.
Monthly payment
Est. payment
Payment breakdown
Explore the cost of this home by adjusting the details. Changes won't be saved.Climate risks
Neighborhood: 34974
Nearby schools
GreatSchools rating
- 3/10Everglades Elementary SchoolGrades: K-5Distance: 8.9 mi
- 3/10Osceola Middle SchoolGrades: 6-8Distance: 10.5 mi
- 3/10Okeechobee High SchoolGrades: 9-12Distance: 12 mi
Schools provided by the listing agent
- Elementary: Everglades (Okeechobee)
- Middle: Osceola
- High: Okeechobee
Source: BeachesMLS. This data may not be complete. We recommend contacting the local school district to confirm school assignments for this home.
- $462,8003 bd2 ba3.3k sqft12944 Highway 441 SE, Okeechobee, FL 34974Off Market
- $620,0000.459 Acres12900 Highway 441 SE, Okeechobee, FL 34974Sold

- $383,6003 bd2 ba2.3k sqft12980 Highway 441 SE, Okeechobee, FL 34974Off Market
- $461,2003 bd2 ba1.7k sqft13000 Highway 441 SE, Okeechobee, FL 34974Off Market

- $---- bd-- ba-- sqft13000 Us Highway 441 SE, Okeechobee, FL 34974Off Market
- $620,0003 bd2 ba2k sqft12960 Us Highway 441 SE, Okeechobee, FL 34974Sold
- $643,3003 bd2 ba3.2k sqft13020 Highway 441 SE, Okeechobee, FL 34974Off Market
- $484,3003 bd2 ba1.6k sqft12928 Highway 441 SE, Okeechobee, FL 34974Off Market
A local agent can set up tours, give advice and negotiate with sellers.
A local lender can help you make sure your offer is ready when you are.
Similar homes
- $1,470,0001 bd1 ba2.5k sqft13255 441st Hwy, Okeechobee, FL 34974For Sale
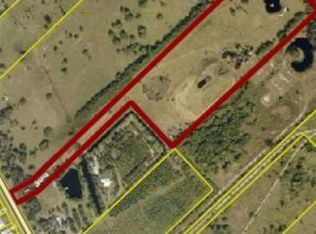 MLS ID #321434, Randy C Harden. HFMLS
 - $1,895,0003 bd2 ba2.1k sqftThe West Boundary, Okeechobee, FL 34974For Sale
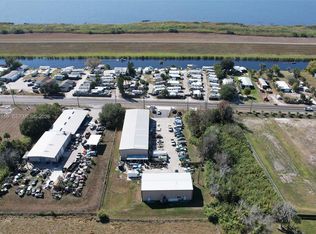
 MLS ID #A11964159, Julian Gonzalez, LoKation. MIAMI
 - $2,195,0003 bd3 ba2.3k sqft12374 Grumman Way, Port St Lucie, FL 34987For Sale
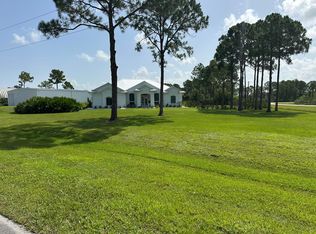
 MLS ID #B26053961, Todd Roy, Keller Williams Realty of VB. BeachesMLS
 - $1,999,8003 bd2 ba1.5k sqft8121 NW 58th Lane, Okeechobee, FL 34972For Sale
 MLS ID #B26017484, Renee Box, All Properties Realty Group. BeachesMLS
 - $3,495,0005 bd8 ba1.8k sqft24770 SW 95th Street, Indiantown, FL 34956For SaleMLS ID #B26015392, Derrick Smielewski, TBT Real Estate , LLC. BeachesMLS
- $2,250,0001 bd1 ba1.2k sqft9480 Carlton Road, Port St Lucie, FL 34987New ConstructionMLS ID #B26023122, Cesar Trujillo, Keller Williams Realty of PSL. BeachesMLS
