Under Construction. What's Special: Dedicated Study | Game Room | East Facing Lot. New Construction - October Completion! Built by America's Most Trusted Home Builder. Welcome to the Cumberland at 12965 Harvest Rain Avenue in Harvest at Ovation! From the foyer, this new home opens into a bright, open-concept layout where the great room, dining area, and kitchen flow together seamlessly. The kitchen features custom white cabinets, quartz countertops, and luxury vinyl flooring that continues throughout the main living area for a cohesive and stylish feel. Sliding doors at the great room lead out to the extended covered lanai, creating an easy indoor-outdoor connection. Tucked at the back of the home, the primary suite offers a spacious retreat with a walk-in shower and walk-in closet, while a secondary bedroom with a private bathroom, a dedicated study, and a powder room sit just off the foyer. Upstairs, three additional secondary bedrooms, including one with a private bathroom, another full bath, and a generous game room provide plenty of flexible living space. A two-car garage with an extra storage area adds everyday convenience. Visit Harvest at Ovation in Winter Garden to enjoy one of the final new-construction opportunities in Horizon West. This charming community offers access to planned amenities including a pool and cabana, a Butterfly Garden, a Nature Play Space, a dog park, and walking trails—all in a highly coveted location. Additional Highlights Include: Gourmet kitchen, study in place of garage storage, deluxe primary bath, pocket slider at great room, extended lanai, shower at upstairs bath 3, and 8' interior doors. Photos are for representative purposes only. MLS# O6392975
Sold for $790,000
Zestimate®
$790,000
12965 HARVEST RAIN AVENUE, WINTER GARDEN, FL 34787
5beds
3,101sqft
Single Family Residence
Built in 2026
7,200 Square Feet Lot
$790,000 Zestimate®
$255/sqft
$4,045 Estimated rent
Home value
$790,000
$727,000 - $853,000
$4,045/mo
Zestimate® history
Owner options
List your home for rent
$4,045/mo
Rent Zestimate®
Find your next renter with Zillow Rental Manager. Plus, with online applications, you can quickly screen prospective tenants – for free.
$4,045/mo
Rent Zestimate®
Refinance and save
$5,828/mo
Est. payment
Refinancing to a lower rate could help reduce your monthly payments and save thousands over the life of the loan.
$5,828/mo
Est. payment
Explore your selling options
Work with a Zillow partner agent
Leverage their expertise and Zillow's premium Showcase listings to get your home seen by more buyers.
Get startedList with your own agent
Get your home in front of millions of buyers by listing it on Zillow.
Learn how to do itSell it yourself
Take full control of how buyers see your home on Zillow by listing For Sale by Owner (FSBO).
List your homeWhat's special
Quartz countertopsDedicated studyExtended covered lanaiBright open-concept layoutGourmet kitchenCustom white cabinetsDeluxe primary bath
Zillow last checked:
Listing updated:
Listed by:
Michelle Campbell 407-756-5025,
TAYLOR MORRISON REALTY OF FLORIDA INC 407-756-5025
Bought with:
Katherine Perozo, 3528518
NAIM REAL ESTATE LLC
Source: Stellar MLS,MLS#: O6392975 Originating MLS: Orlando Regional
Originating MLS: Orlando Regional
Facts & features
Interior
Bedrooms & bathrooms
- Bedrooms: 5
- Bathrooms: 5
- Full bathrooms: 4
- 1/2 bathrooms: 1
Rooms
- Room types: Den/Library/Office, Great Room, Utility Room, Loft
Primary bedroom
- Features: Tub With Shower, Walk-In Closet(s)
- Level: First
- Area: 255 Square Feet
- Dimensions: 17x15
Bedroom 2
- Features: Built-in Closet
- Level: Second
- Area: 144 Square Feet
- Dimensions: 12x12
Bedroom 3
- Features: Built-in Closet
- Level: Second
- Area: 121 Square Feet
- Dimensions: 11x11
Bedroom 4
- Features: Built-in Closet
- Level: Second
- Area: 100 Square Feet
- Dimensions: 10x10
Bedroom 5
- Features: Built-in Closet
- Level: First
Game room
- Level: Second
Great room
- Level: First
- Area: 380 Square Feet
- Dimensions: 19x20
Kitchen
- Level: First
- Area: 272 Square Feet
- Dimensions: 17x16
Office
- Features: No Closet
- Level: First
Heating
- Natural Gas
Cooling
- Central Air
Appliances
- Included: Oven, Cooktop, Dishwasher, Disposal, Exhaust Fan, Microwave, Range Hood, Tankless Water Heater
- Laundry: Inside, Laundry Room
Features
- Primary Bedroom Main Floor
- Flooring: Carpet, Ceramic Tile, Luxury Vinyl
- Windows: Window Treatments
- Has fireplace: No
Interior area
- Total structure area: 4,090
- Total interior livable area: 3,101 sqft
Property
Parking
- Total spaces: 2
- Parking features: Driveway, Ground Level
- Attached garage spaces: 2
- Has uncovered spaces: Yes
Features
- Levels: Two
- Stories: 2
- Exterior features: Irrigation System
- Fencing: Fenced
Lot
- Size: 7,200 Square Feet
Details
- Parcel number: NALOT248
- Zoning: RES
- Special conditions: None
Construction
Type & style
- Home type: SingleFamily
- Architectural style: Craftsman
- Property subtype: Single Family Residence
Materials
- Block, Stone, Stucco
- Foundation: Slab
- Roof: Shingle
Condition
- Under Construction
- New construction: Yes
- Year built: 2026
Details
- Builder model: Cumberland
- Builder name: Taylor Morrison
- Warranty included: Yes
Utilities & green energy
- Sewer: Public Sewer
- Water: Public
- Utilities for property: Cable Connected, Electricity Connected, Fiber Optics, Natural Gas Connected, Sewer Connected, Sprinkler Recycled, Street Lights, Underground Utilities, Water Connected
Community & HOA
Community
- Features: Community Mailbox, Dog Park, Park, Playground, Pool, Sidewalks
- Pet fee: $0 monthly
- Subdivision: HARVEST AT OVATION
HOA
- Has HOA: Yes
- Amenities included: Park, Playground, Pool, Trail(s)
- Services included: Community Pool, Pool Maintenance
- HOA fee: $140 monthly
- HOA name: Castle Group
Location
- Region: Winter Garden
Financial & listing details
- Price per square foot: $255/sqft
- Date on market: 3/23/2026
- Cumulative days on market: 33 days
- Listing terms: Cash,Conventional,FHA,VA Loan
- Ownership: Fee Simple
- Total actual rent: 0
- Electric utility on property: Yes
- Road surface type: Paved
Price history
| Date | Event | Price |
|---|---|---|
| 8/14/2026 | Sold | $790,000-10.5%$255/sqft |
Source:  Stellar MLS #O6392975 Report a problem Stellar MLS #O6392975 Report a problem | ||
| 4/26/2026 | Pending sale | $882,932$285/sqft |
Source: Stellar MLS #O6392975 Report a problem | ||
| 3/23/2026 | Listed for sale | $882,932$285/sqft |
Source: Stellar MLS #O6392975 Report a problem | ||
Public tax history
Tax history is unavailable.
Neighborhood: 34787
Nearby homes
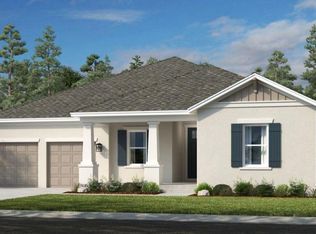
- $760,0004 bd5 ba2.8k sqft12869 Harvest Rain Ave, Winter Garden, FL 34787Sold
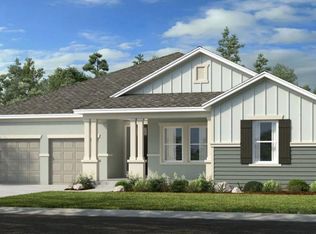
- $712,0004 bd4 ba2.8k sqft12863 Harvest Rain Ave, Winter Garden, FL 34787Sold
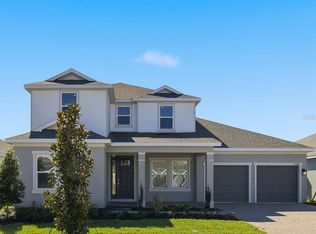
- $770,0005 bd5 ba3.1k sqft12886 Harvest Rain Ave, Winter Garden, FL 34787Sold
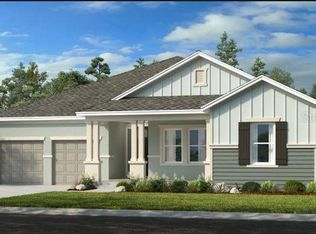
- $730,0004 bd4 ba2.8k sqft12898 Harvest Rain Ave, Winter Garden, FL 34787Sold
- $629,7454 bd5 ba2.9k sqft16198 Honey Harvest St, Winter Garden, FL 34787Sold
- $720,0004 bd5 ba2.8k sqft16011 Honey Harvest St, Winter Garden, FL 34787New Construction
- $740,0004 bd5 ba2.8k sqft13007 Harvest Rain Ave, Winter Garden, FL 34787Sold
- $821,2694 bd4 ba2.8k sqft16199 Honey Harvest St, Winter Garden, FL 34787Sold
Nearby schools
GreatSchools rating
- 6/10Water Spring ElementaryGrades: PK-5Distance: 2.3 mi
- 9/10Water Spring Middle School-0482Grades: 6-8Distance: 2.4 mi
- 6/10Horizon High SchoolGrades: 9-12Distance: 3 mi
Schools provided by the listing agent
- Elementary: Water Spring Elementary
- Middle: Water Spring Middle
- High: Horizon High School
Source: Stellar MLS. This data may not be complete. We recommend contacting the local school district to confirm school assignments for this home.
Get a cash offer in 3 minutes
Find out how much your home could sell for in as little as 3 minutes with a no-obligation cash offer.
Estimated market value
$790,000
Get a cash offer in 3 minutes
Find out how much your home could sell for in as little as 3 minutes with a no-obligation cash offer.
Estimated market value
$790,000
- Florida
- Orange County
- Winter Garden
- 34787
- 12965 HARVEST RAIN AVENUE
Nearby cities
Nearby neighborhoods
Nearby zip codes
Other Winter Garden Topics
