Skip main navigation
Off market
  • $1,047,900

    12965 Mountain Rd, Lovettsville, VA 20180

    4beds
    2,702sqft
    SingleFamily
    Built in 1988
    11.12 Acres Lot
    $1,047,900 Zestimate®
    $388/sqft
    $3,998 Estimated rent

    Home value

    $1,047,900

    $985,000 - $1.11M

    $3,998/mo

    Zestimate® history
    Loading
    Loading...

    Owner options

    List your home for rent

    $3,998/mo

    Rent Zestimate®

    Find your next renter with Zillow Rental Manager. Plus, with online applications, you can quickly screen prospective tenants – for free.

    Learn more

    $3,998/mo

    Rent Zestimate®

    Refinance and save

    $6,259/mo

    Est. payment

    Refinancing to a lower rate could help reduce your monthly payments and save thousands over the life of the loan.

    See today's rates

    $6,259/mo

    Est. payment

    Explore your selling options

    Work with a Zillow partner agent

    Leverage their expertise and Zillow's premium Showcase listings to get your home seen by more buyers.

    Get started

    List with your own agent

    Get your home in front of millions of buyers by listing it on Zillow.

    Learn how to do it

    Sell it yourself

    Take full control of how buyers see your home on Zillow by listing For Sale by Owner (FSBO).

    List your home

    What's special

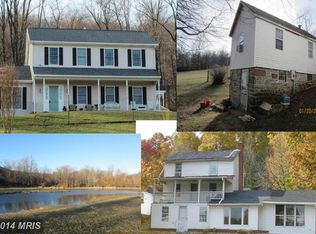
    This beauty has all you are looking for, whether it be a horse property or quiet residence! For the equestrian: Center aisle barn with 4 stalls, water, electricity, tack room, wash stall. 4 paddocks and a pond as well. For the homeowner: Freshly painted home with kitchen renovation (in recent years), eat-in kitchen with center island and generous table space/informal dining room with door to deck. Large formal living room and separate informal family room, with fireplace and 2 doors to deck. Lower level full bath and separate laundry room, which has access door to outside. King-sized primary bedroom upstairs has its own fireplace, luxury bath (jetted tub, double vanities and large shower) and absolutely huge walk-in closet (former attic space). There are 2 other well-sized bedrooms, a full bath off the hallway and a den/office/study with built-in bookcases (conceivably, close off the room for another bedroom). For the mechanic, hobbyist or craftsman, there is a 32x48 detached garage with loft & overhead door. For everyone's summer fun, there is a (heated) inground pool with spa and oversized deck, ready for the 2023 season. Party on! Conveniently located near commuter train and short drive to Lovettsville Community Park (which includes equestrian trails and ring). Downtown Lovettsville & Brunswick, MD just short drive away.

    This property is off market, which means it's not currently listed for sale or rent on Zillow. This may be different from what's available on other websites or public sources.

    Facts & features

    Interior

    Bedrooms & bathrooms
    • Bedrooms: 4
    • Bathrooms: 3
    • Full bathrooms: 3
    Heating
    • Heat pump, Electric
    Cooling
    • Central
    Appliances
    • Included: Dishwasher, Dryer, Refrigerator, Washer
    • Laundry: In Unit
    Features
    • Flooring: Tile, Carpet, Hardwood
    • Basement: Finished
    • Has fireplace: Yes
    Interior area
    • Total interior livable area: 2,702 sqft

    Property

    Parking
    • Total spaces: 4
    • Parking features: Garage - Attached, Garage - Detached
    Features
    • Exterior features: Vinyl
    • Has spa: Yes
    Lot
    • Size: 11.12 Acres
    Details
    • Parcel number: 442362563000

    Construction

    Type & style
    • Home type: SingleFamily
    Materials
    • Metal
    • Foundation: Concrete
    • Roof: Other
    Condition
    • Year built: 1988

    Community & neighborhood

    Location
    • Region: Lovettsville

    Other

    Other facts
    • Acreage \ 0
    • Appliances \ Appliances \ Dishwasher
    • Appliances \ Appliances \ Dryer
    • Appliances \ Appliances \ Dryer - Electric
    • Appliances \ Appliances \ Dryer - Front Loading
    • Appliances \ Appliances \ Exhaust Fan
    • Appliances \ Appliances \ Icemaker
    • Appliances \ Appliances \ Oven - Self Cleaning
    • Appliances \ Appliances \ Oven/Range - Electric
    • Appliances \ Appliances \ Refrigerator
    • Appliances \ Appliances \ Stove
    • Appliances \ Appliances \ Washer
    • Appliances \ Dryer - Electric
    • Appliances \ Exhaust Fan
    • Appliances \ Icemaker
    • Appliances \ Oven - Self Cleaning
    • Appliances \ Oven\Range - Electric
    • Appliances \ Stove
    • Basement \ BasementType \ Daylight
    • Basement \ BasementType \ Full
    • Basement \ HasBasement \ 1
    • Bathrooms \ HalfBaths \ 0
    • CondoFee \ 0
    • CvrdParking1Spaces \ 0
    • CvrdParking2Spaces \ 0
    • Directions \ From Leesburg
    • Directions \ take Rte 15 South\Rte 7 West bypass & stay straight onto Rte 7 West
    • Directions \ turn left at Morrisonville Rd
    • Directions \ turn right at Mountain Rd to 12965 Mountain Rd on left.
    • Directions \ turn right at Rte 287\Berlin Tpike
    • Elementary School: LOVETTSVILLE
    • ExteriorFeatures \ Outbuilding(S)
    • Flooring \ Flooring \ Carpet
    • Flooring \ Flooring \ Ceramic Tile
    • Flooring \ Flooring \ Hardwood
    • GarageType \ Additional Storage Area
    • GarageType \ Garage - Front Entry
    • HOAFee \ 0
    • HalfBaths \ 0
    • HasBodyOfWater \ 0
    • HasPool \ 0
    • HasWaterAccess \ 0
    • HasWaterFront \ 0
    • HasWaterView \ 0
    • Heating and Cooling \ Cooling \ Ceiling Fan(s)
    • Heating and Cooling \ Cooling \ Central A/C
    • Heating and Cooling \ Heating \ Heat Pump(s)
    • High School: WOODGROVE
    • IsForeClosure \ 0
    • IsNewConstruction \ 0
    • Laundry: In Unit
    • ListingDate \ 2020-08-13T00: 00
    • Location \ Directions \ From Leesburg
    • Location \ Directions \ take Rte 15 South/Rte 7 West bypass & stay straight onto Rte 7 West
    • Location \ Directions \ turn left at Morrisonville Rd
    • Location \ Directions \ turn right at Mountain Rd to 12965 Mountain Rd on left.
    • Location \ Directions \ turn right at Rte 287/Berlin Tpike
    • Lot \ Acreage \ 0
    • Lot \ LotSquareFootage \ 0
    • Lot \ TotalSquareFeet \ 2702
    • LotSquareFootage \ 0
    • MLS Listing ID: VALO418858
    • MLS Name: Long & Foster (Long & Foster)
    • Materials \ Roofing \ Architectural Shingle
    • Middle School: HARMONY
    • NoOfLevels \ 0
    • Other Exterior Features \ Exterior \ Vinyl Siding
    • Other Exterior Features \ ExteriorFeatures \ Outbuilding(S)
    • Other Fees \ HOAFee \ 0
    • Other Interior Features \ Fireplaces \ 2
    • Other \ CondoFee \ 0
    • Other \ IsForeClosure \ 0
    • Other \ IsNewConstruction \ 0
    • Other \ ListingDate \ 2020-08-13T00: 00
    • Other \ NoOfLevels \ 0
    • Other \ Ownership \ Other
    • Other \ TotalLeasedUnits \ 0
    • Other \ TotalNoOfUnits \ 0
    • Other \ TotalTaxes \ 0
    • Other \ TotalUnfurnishedUnits \ 0
    • Ownership \ Other
    • Parking \ CvrdParking1Spaces \ 0
    • Parking \ CvrdParking2Spaces \ 0
    • Parking \ GarageType \ Additional Storage Area
    • Parking \ GarageType \ Garage - Front Entry
    • Parking \ Parking \ Attached Garage
    • Parking \ Parking \ Detached Garage
    • Parking \ Parking \ Driveway
    • PropertyType \ Single Family
    • School District: LOUDOUN COUNTY PUBLIC SCHOOLS
    • Sewer \ Septic = # of BR
    • Style \ Detached
    • TotalLeasedUnits \ 0
    • TotalNoOfUnits \ 0
    • TotalSquareFeet \ 2702
    • TotalTaxes \ 0
    • TotalUnfurnishedUnits \ 0
    • Type and Style \ PropertyType \ Single Family
    • Type and Style \ Style \ Detached
    • Utilities \ Sewer \ Septic = # of BR
    • View Type \ HasWaterView \ 0
    • Water \ HasBodyOfWater \ 0
    • Water \ HasPool \ 0
    • Water \ HasWaterAccess \ 0
    • Water \ HasWaterFront \ 0
    • Water \ Water \ Well
    • Water \ Well

    Price history

    DateEventPrice
    5/23/2023Sold$907,000+0.9%$336/sqft
    Source: Bright MLS #VALO2046546 Report a problem
    5/2/2023Pending sale$899,000$333/sqft
    Source: Bright MLS #VALO2046546 Report a problem
    4/28/2023Listed for sale$899,000+83.5%$333/sqft
    Source: Bright MLS #VALO2046546 Report a problem
    9/13/2020Listing removed$3,000$1/sqft
    Source: Long & Foster Real Estate, Inc. #VALO418858 Report a problem
    8/13/2020Listed for rent$3,000$1/sqft
    Source: Long & Foster Real Estate, Inc. #VALO418858 Report a problem
    2/18/2015Sold$490,000-1.5%$181/sqft
    Source: Public Record Report a problem
    12/20/2014Pending sale$497,500$184/sqft
    Source: Long & Foster Real Estate #LO8448887 Report a problem
    11/14/2014Price change$497,500-8.2%$184/sqft
    Source: Long & Foster Real Estate #LO8448887 Report a problem
    9/9/2014Price change$542,000-1.4%$201/sqft
    Source: Long & Foster Real Estate #LO8448887 Report a problem
    7/10/2014Price change$549,500-7.9%$203/sqft
    Source: Long & Foster Real Estate #LO8253798 Report a problem
    4/26/2014Price change$596,500-4.6%$221/sqft
    Source: Long & Foster Real Estate #LO8253798 Report a problem
    4/9/2014Listed for sale$625,000+140.4%$231/sqft
    Source: Long & Foster Real Estate #LO8253798 Report a problem
    8/21/1997Sold$260,000$96/sqft
    Source: Public Record Report a problem

    Public tax history

    YearProperty taxesTax assessment
    2025$7,380 +0.3%$916,780 +7.7%
    2024$7,361 +24%$850,970 +25.4%
    2023$5,936 +7.9%$678,360 +9.7%
    2022$5,501 +0.1%$618,120 +10.2%
    2021$5,497 -4.4%$560,920 +1%
    2020$5,748 0%$555,350 +2.9%
    2019$5,748 +3.6%$539,940 +5.6%
    2018$5,548 -3.6%$511,300 +0%
    2017$5,752 +0.2%$511,290 +1.3%
    2016$5,742 $504,600 +69.4%
    2015$5,742 +0.2%$297,840 +0.9%
    2014$5,729 +0.6%$295,250 +8.7%
    2013$5,693 $271,660
    2012-- --
    2011-- --
    2010-- --
    2009-- $550,500 -8.3%
    2008-- $600,400 -2.4%
    2007-- $615,100 -2.3%
    2006-- $629,300 +22%
    2005-- $516,000 -2.8%
    2004-- $531,000 +19.2%
    2003-- $445,300 +12.5%
    2002-- $395,900 +25.1%
    2001-- $316,400

    Find assessor info on the county website

    Neighborhood: 20180

    Nearby schools

    GreatSchools rating
    Schools provided by the listing agent
    • Elementary: LOVETTSVILLE
    • Middle: HARMONY
    • High: WOODGROVE
    • District: LOUDOUN COUNTY PUBLIC SCHOOLS

    Source: The MLS. This data may not be complete. We recommend contacting the local school district to confirm school assignments for this home.

    Get a cash offer in 3 minutes
    Find out how much your home could sell for in as little as 3 minutes with a no-obligation cash offer.
    Estimated market value
    $1,047,900
    Get a cash offer in 3 minutes
    Find out how much your home could sell for in as little as 3 minutes with a no-obligation cash offer.
    Estimated market value
    $1,047,900