**SELLERS WILL CONTRIBUTE .0097 OF SALES PRICE TOWARDS CAPITAL CONTRIBUTION AT CLOSE**
Golf Cart included with Full Offer!
Welcome to Paradise, the moment you walk into this immaculately maintained property you will feel at home. This incredibly upgraded Summerwood model features custom stonework on exterior, screened front entry, 8' doors, tile throughout, plantation shutters, sliding glass door has remote control shades, tankless water heater, Water softener filtration system with reverse osmosis for drinking water, extended great room, upgraded kitchen with soft close cabinets and quartz countertops. Owners suite features double sinks, walk-in closets, and a garden tub. Enjoy Florida living at it's best by having an extended lanai with your own private salt water pool featuring automated WiFi system, pool heater, and Garage has extension option with epoxy floor , storage shelving, attic floor addition, pull down stairs , and Garage air-conditioning has also been added. Weather protection features include Hurricane Impact windows, Full home generator, and remote controlled roll down shutters for the patio area with additional screening. Furniture and decor negotiable.
Del Webb Tradition is a 55+ resort-style community with all the amenities such as resort-style pool & hot tub, Fitness Center , pickle-ball, tennis, bocce ball, and so much more! Lawn care, Internet, Basic Cable, Landline, and security included in HOA.
Construction on a second clubhouse has started adding more pickleball courts, put put, and horse shoes. The new clubhouse will offer things like a demonstration kitchen and more for your entertainment!
Located close to all that Tradition has to offer, 95, and Cleveland Clinic Medical!
Sold for $715,000
$715,000
12965 SW Aureolian Lane, Port St Lucie, FL 34987
3beds
2,170sqft
Single Family Residence
Built in 2019
7,013 Square Feet Lot
$646,700 Zestimate®
$329/sqft
$3,649 Estimated rent
Home value
$646,700
$614,000 - $679,000
$3,649/mo
Zestimate® history
Owner options
List your home for rent
$3,649/mo
Rent Zestimate®
Find your next renter with Zillow Rental Manager. Plus, with online applications, you can quickly screen prospective tenants – for free.
$3,649/mo
Rent Zestimate®
Refinance and save
$5,653/mo
Est. payment
Refinancing to a lower rate could help reduce your monthly payments and save thousands over the life of the loan.
$5,653/mo
Est. payment
Explore your selling options
Work with a Zillow partner agent
Leverage their expertise and Zillow's premium Showcase listings to get your home seen by more buyers.
Get startedList with your own agent
Get your home in front of millions of buyers by listing it on Zillow.
Learn how to do itSell it yourself
Take full control of how buyers see your home on Zillow by listing For Sale by Owner (FSBO).
List your homeWhat's special
Zillow last checked:
Listing updated:
Listed by:
Nora A Hambrick 772-228-2111,
Atlantic Shores ERA Powered
Bought with:
Cheryl Schweigart, 3428196
The Keyes Company
Source: BeachesMLS,MLS#: R10880967 Originating MLS: BeachesMLS
Originating MLS: BeachesMLSFacts & features
Interior
Bedrooms & bathrooms
- Bedrooms: 3
- Bathrooms: 2
- Full bathrooms: 2
- Main level bathrooms: 2
- Main level bedrooms: 3
Primary bedroom
- Description: 13'-1' X 15'-6'
- Level: Main
- Area: 208
- Dimensions: 13 X 16
Primary bedroom
- Description: 13'-1' X 15'-6'
- Level: Main
- Area: 208
- Dimensions: 13 X 16
Primary bedroom
- Description: 13'-1' X 15'-6'
- Level: Main
- Area: 208
- Dimensions: 13 X 16
Bedroom 2
- Description: 12'-5' X11'-8'
- Level: Main
- Area: 144
- Dimensions: 12 X 12
Bedroom 2
- Description: 12'-5' X11'-8'
- Level: Main
- Area: 144
- Dimensions: 12 X 12
Bedroom 2
- Description: 12'-5' X11'-8'
- Level: Main
- Area: 144
- Dimensions: 12 X 12
Kitchen
- Level: Main
- Area: 324
- Dimensions: 18 X 18
Kitchen
- Level: Main
- Area: 324
- Dimensions: 18 X 18
Kitchen
- Level: Main
- Area: 324
- Dimensions: 18 X 18
Living room
- Description: 18-2' X18-10'
- Level: Main
- Area: 342
- Dimensions: 18 X 19
Living room
- Description: 18-2' X18-10'
- Level: Main
- Area: 342
- Dimensions: 18 X 19
Living room
- Description: 18-2' X18-10'
- Level: Main
- Area: 342
- Dimensions: 18 X 19
Heating
- Central, Natural Gas
Cooling
- Central Air, Electric
Appliances
- Included: Dryer, Dishwasher, Disposal, Gas Range, Microwave, Refrigerator, Water Softener, Washer
- Laundry: Inside
Features
- Breakfast Area, Bathtub, Dual Sinks, Family/Dining Room, Kitchen Island, Split Bedrooms, Soaking Tub, Separate Shower, Walk-In Closet(s)
- Windows: Plantation Shutters
Interior area
- Total structure area: 2,954
- Total interior livable area: 2,170 sqft
Property
Parking
- Total spaces: 4
- Parking features: Attached, Garage, Garage Door Opener
- Attached garage spaces: 2
- Uncovered spaces: 2
Features
- Levels: One
- Stories: 1
- Patio & porch: Deck, Patio, Screened
- Exterior features: Outdoor Living Area
- Has private pool: Yes
- Pool features: Gunite, Heated, In Ground, Screen Enclosure, Salt Water, Association
- Has spa: Yes
- Spa features: In Ground
- Has view: Yes
- View description: Lake
- Has water view: Yes
- Water view: Lake
- Waterfront features: Lake Front
Lot
- Size: 7,013 Square Feet
- Features: Sprinklers Automatic, Sprinkler System, < 1/4 Acre
Details
- Parcel number: 432270001480009
- Zoning: Res
- Special conditions: Listed As-Is
Construction
Type & style
- Home type: SingleFamily
- Architectural style: Colonial
- Property subtype: Single Family Residence
Materials
- Block
- Roof: Concrete,Tile
Condition
- Resale
- New construction: No
- Year built: 2019
Details
- Builder model: Summerwood
- Builder name: Pulte Homes
Utilities & green energy
- Electric: 3 Phase
- Sewer: Public Sewer
- Water: Public
- Utilities for property: Cable Available, Natural Gas Available, Sewer Available, Water Available
Community & HOA
Community
- Features: Home Owners Association, Gated, Property Manager On-Site, Street Lights
- Security: Gated Community
- Senior community: Yes
- Subdivision: DEL WEBB AT TRADITION
HOA
- Has HOA: Yes
- Amenities included: Clubhouse, Fitness Center, Pickleball, Pool
- Services included: Common Areas, Cable TV, Maintenance Grounds, Recreation Facilities, Security, Internet
- HOA fee: $489 monthly
- HOA phone: 772-303-2646
Location
- Region: Port Saint Lucie
Financial & listing details
- Price per square foot: $329/sqft
- Tax assessed value: $509,000
- Annual tax amount: $7,711
- Date on market: 4/12/2023
- Cumulative days on market: 115 days
- Listing terms: Cash,Conventional
Price history
| Date | Event | Price |
|---|---|---|
| 11/15/2025 | Listing removed | $649,999$300/sqft |
Source:  BeachesMLS #RX-11040139 Report a problem BeachesMLS #RX-11040139 Report a problem | ||
| 10/1/2025 | Price change | $649,999-1.5%$300/sqft |
Source:  The Keyes Company/Realtors #R11040139 Report a problem The Keyes Company/Realtors #R11040139 Report a problem | ||
| 6/25/2025 | Price change | $659,999-10.2%$304/sqft |
Source: BeachesMLS #RX-11040139 Report a problem | ||
| 11/25/2024 | Listed for sale | $735,000+2.8%$339/sqft |
Source: BeachesMLS #RX-11040139 Report a problem | ||
| 8/25/2023 | Sold | $715,000-0.6%$329/sqft |
Source: BeachesMLS #R10880967 Report a problem | ||
| 8/5/2023 | Pending sale | $719,000$331/sqft |
Source: BeachesMLS #RX-10880967 Report a problem | ||
| 7/13/2023 | Price change | $719,000-1.4%$331/sqft |
Source: BeachesMLS #RX-10880967 Report a problem | ||
| 7/6/2023 | Price change | $729,000-0.8%$336/sqft |
Source: BeachesMLS #RX-10880967 Report a problem | ||
| 6/20/2023 | Price change | $734,888-0.6%$339/sqft |
Source: BeachesMLS #RX-10880967 Report a problem | ||
| 5/15/2023 | Price change | $739,000-3.2%$341/sqft |
Source: BeachesMLS #RX-10880967 Report a problem | ||
| 5/8/2023 | Price change | $763,500-2.1%$352/sqft |
Source: BeachesMLS #RX-10880967 Report a problem | ||
| 4/12/2023 | Listed for sale | $779,500+91.6%$359/sqft |
Source: BeachesMLS #RX-10880967 Report a problem | ||
| 7/1/2019 | Sold | $406,800$187/sqft |
Source: Public Record Report a problem | ||
Public tax history
| Year | Property taxes | Tax assessment |
|---|---|---|
| 2025 | $12,030 -11.2% | $509,000 -4.5% |
| 2024 | $13,540 +70.3% | $533,100 +64% |
| 2023 | $7,951 +3.1% | $325,139 +3% |
| 2022 | $7,711 +1.2% | $315,669 +3% |
| 2021 | $7,622 +8% | $306,475 +10.7% |
| 2020 | $7,057 | $276,800 +568.6% |
| 2019 | $7,057 +400.7% | $41,400 +365.2% |
| 2018 | $1,409 +7.7% | $8,900 |
| 2017 | $1,309 | -- |
Find assessor info on the county website
Neighborhood: 34987
Nearby homes
- $---- bd-- ba-- sqft12965 SW Aureolian Ln, Pt Saint Lucie, FL 34987Off Market
- $---- sqft12971 SW Aureolian Ln, Port St Lucie, FL 34987Off Market
- $600,0002 bd2 ba2k sqft12971 SW Aureolian Ln, Port Saint Lucie, FL 34987Sold
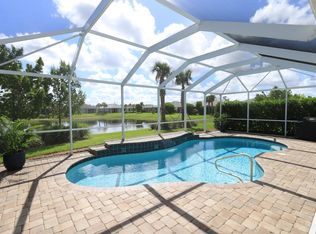
- $543,1002 bd2 ba1.9k sqft12959 SW Aureolian Ln, Port Saint Lucie, FL 34987Off Market
- $---- bd-- ba-- sqft12977 SW Aureolian Ln, Pt Saint Lucie, FL 34987Off Market
- $---- sqft12977 SW Aureolian Ln, Port St Lucie, FL 34987Off Market
- $480,0003 bd3 ba2.4k sqft12977 SW Aureolian Ln, Port Saint Lucie, FL 34987Sold
- $662,1003 bd3 ba2.4k sqft12953 SW Aureolian Ln, Port Saint Lucie, FL 34987Off Market
Nearby schools
GreatSchools rating
- 6/10Windmill Point Elementary SchoolGrades: PK-5Distance: 3.1 mi
- 5/10Oak Hammock K-8 SchoolGrades: PK-8Distance: 4 mi
- 3/10St. Lucie West Centennial High SchoolGrades: PK,9-12Distance: 5.4 mi
Get a cash offer in 3 minutes
Find out how much your home could sell for in as little as 3 minutes with a no-obligation cash offer.
Estimated market value
$646,700
Get a cash offer in 3 minutes
Find out how much your home could sell for in as little as 3 minutes with a no-obligation cash offer.
Estimated market value
$646,700
- Florida
- Saint Lucie County
- Port Saint Lucie
- 34987
- 12965 SW Aureolian Lane
Nearby cities
Nearby neighborhoods
Nearby zip codes
Other Port Saint Lucie Topics
- Apartments for Rent in 34987
- Houses for Sale in 34987
- Houses for Rent in 34987
- 34987 Real Estate
- Port Saint Lucie Condos
- Houses for Sale in Port Saint Lucie
- Newest Listings in Port Saint Lucie
- Port Saint Lucie Home Values
- Port Saint Lucie Real Estate Agents
- Port Saint Lucie Refinance
- Port Saint Lucie Mortgage Rates
