Skip main navigation
Closed
  • $495,000

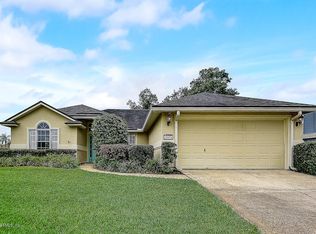
    12966 CHELSEA HARBOR Drive S, Jacksonville, FL 32224

    4beds
    2,091sqft
    Single Family Residence
    Built in 1997
    9,147 Square Feet Lot
    $494,800 Zestimate®
    $237/sqft
    $2,794 Estimated rent

    Home value

    $494,800

    $470,000 - $520,000

    $2,794/mo

    Zestimate® history
    Loading
    Loading...

    Owner options

    List your home for rent

    $2,794/mo

    Rent Zestimate®

    Find your next renter with Zillow Rental Manager. Plus, with online applications, you can quickly screen prospective tenants – for free.

    Learn more

    $2,794/mo

    Rent Zestimate®

    Refinance and save

    $3,821/mo

    Est. payment

    Refinancing to a lower rate could help reduce your monthly payments and save thousands over the life of the loan.

    See today's rates

    $3,821/mo

    Est. payment

    Explore your selling options

    Work with a Zillow partner agent

    Leverage their expertise and Zillow's premium Showcase listings to get your home seen by more buyers.

    Get started

    List with your own agent

    Get your home in front of millions of buyers by listing it on Zillow.

    Learn how to do it

    Sell it yourself

    Take full control of how buyers see your home on Zillow by listing For Sale by Owner (FSBO).

    List your home

    What's special

    Spacious master suitePlush new carpet throughoutLarge fenced yardExpansive open-concept kitchenSleek stainless steel appliancesDedicated laundry roomLarge walk-in closet
    Welcome to your dream home in the heart of the sought-after Johns Creek community! This stunning, fully renovated 4-bedroom, 2-bathroom residence offers the perfect blend of modern luxury and functional design. Step inside to find brand-new Luxury Vinyl Plank (LVP) flooring and plush new carpet throughout. The thoughtfully designed split floor plan features an expansive open-concept kitchen equipped with sleek stainless steel appliances, flowing seamlessly into separate living, family, and dining rooms--perfect for both everyday living and upscale entertaining. The spacious master suite is a private retreat, boasting a large walk-in closet and a spa-like ensuite with a dual vanity, separate shower, and soaking tub. Convenience is key with a dedicated laundry room located just off the 2-car garage. Outdoor Living & Technical Upgrades: Large Fenced Yard: Your own private oasis featuring an above-ground pool with a custom deck. Ready for Relaxation: Includes a dedicated electrical connection for your future spa or hot tub. Efficiency & Quality: 200-amp electrical service, a whole-home water softener system, and a separate sprinkler well to keep your lawn lush while saving on utility costs. Enjoy the fantastic Johns Creek amenities, including a community pool and playground, all with notably low HOA fees. This turnkey gem won't stay on the market long--schedule your showing today!

    Zillow last checked:

    Listing updated:

    Listed by:

    JAMES MATTHEW STRICKLAND 904-309-0609,

    MILITARY REALTY OF FLORIDA 904-309-0609

    Bought with:

    JAY BARRETT HAMPTON, 3558565

    DJ & LINDSEY REAL ESTATE

    Source: realMLS,MLS#: 2139433MLS Logo

    Facts & features

    Interior

    Bedrooms & bathrooms
    • Bedrooms: 4
    • Bathrooms: 2
    • Full bathrooms: 2
    Heating
    • Central
    Cooling
    • Central Air
    Appliances
    • Included: Dishwasher, Electric Oven, Electric Range, Microwave, Refrigerator, Water Softener Owned
    • Laundry: In Unit
    Features
    • Breakfast Bar, Ceiling Fan(s), Entrance Foyer, Pantry, Split Bedrooms
    • Flooring: Carpet, Tile, Vinyl
    • Number of fireplaces: 1
    • Fireplace features: Wood Burning
    Interior area
    • Total interior livable area: 2,091 sqft

    Property

    Parking
    • Total spaces: 2
    • Parking features: Garage
    • Garage spaces: 2
    Features
    • Levels: One
    • Stories: 1
    • Patio & porch: Deck, Patio, Rear Porch
    • Pool features: Above Ground, Fenced
    • Fencing: Back Yard
    • Has view: Yes
    • View description: Pool
    Lot
    • Size: 9,147 Square Feet
    Details
    • Parcel number: 1671312445

    Construction

    Type & style
    • Home type: SingleFamily
    • Property subtype: Single Family Residence
    Materials
    • Roof: Shingle
    Condition
    • New construction: No
    • Year built: 1997

    Utilities & green energy

    • Sewer: Public Sewer
    • Water: Public
    • Utilities for property: Cable Connected, Electricity Connected, Sewer Connected, Water Connected

    Community & HOA

    Community
    • Security: Smoke Detector(s)
    • Subdivision: Johns Creek
    HOA
    • Has HOA: Yes
    • Amenities included: Pool, Barbecue, Clubhouse, Playground
    • HOA fee: $360 annually
    Location
    • Region: Jacksonville

    Financial & listing details

    • Price per square foot: $237/sqft
    • Tax assessed value: $374,485
    • Annual tax amount: $3,276
    • Date on market: 4/10/2026
    • Listing terms: Cash,Conventional,FHA,VA Loan

    Price history

    DateEventPrice
    5/13/2026Sold$495,000$237/sqft
    Source: realMLS #2139433 Report a problem
    4/16/2026Pending sale$495,000$237/sqft
    Source: realMLS #2139433 Report a problem
    4/11/2026Listed for sale$495,000+44.7%$237/sqft
    Source: realMLS #2139433 Report a problem
    2/25/2026Sold$342,000+36.9%$164/sqft
    Source: realMLS #2132254 Report a problem
    3/24/2021Listing removed--
    Source: Owner Report a problem
    2/18/2012Listing removed$249,900$120/sqft
    Source: FREEDOM REAL ESTATE, INC. #525365 Report a problem
    4/3/2010Price change$249,900-3.9%$120/sqft
    Source: Owner Report a problem
    1/22/2010Listed for sale$260,000+71.1%$124/sqft
    Source: Owner Report a problem
    6/4/1999Sold$152,000+7.6%$73/sqft
    Source: Public Record Report a problem
    8/11/1997Sold$141,200+321.5%$68/sqft
    Source: Public Record Report a problem
    6/12/1997Sold$33,500$16/sqft
    Source: Public Record Report a problem

    Public tax history

    YearProperty taxesTax assessment
    2024$2,898 +3%$192,515 +3%
    2023$2,813 +9.5%$186,908 +3%
    2022$2,570 +0.9%$181,465 +3%
    2021$2,547 +1.1%$176,180 +1.4%
    2020$2,520 +1.3%$173,748 +2.3%
    2019$2,489 +1.4%$169,842 +1.9%
    2018$2,454 $166,676 +2.1%
    2017$2,454 +1.4%$163,248 +2.1%
    2016$2,421 +0.7%$159,891 +0.7%
    2015$2,404 -0.9%$158,780 +0.8%
    2014$2,427 $157,520 +1.5%
    2013-- $155,193 -11.1%
    2012-- $174,626 -12.8%
    2011-- $200,187 -6.5%
    2010-- $214,132 +31.6%
    2009-- $162,719 +5.7%
    2006-- $153,974 +3%
    2005$2,312 $149,489 +3%
    2004-- $145,135 +1.9%
    2003$2,277 $142,429 +2.4%
    2002-- $139,091 +1.6%
    2001-- $136,901 +3%
    2000-- $132,914 +2.2%
    1999-- $130,028
    Find assessor info on the county website

    Neighborhood: Beach Haven

    Nearby schools

    GreatSchools rating
    Schools provided by the listing agent
    • Elementary: Chets Creek
    • Middle: Kernan
    • High: Atlantic Coast

    Source: realMLS. This data may not be complete. We recommend contacting the local school district to confirm school assignments for this home.

    Get a cash offer in 3 minutes
    Find out how much your home could sell for in as little as 3 minutes with a no-obligation cash offer.
    Estimated market value
    $494,800
    Get a cash offer in 3 minutes
    Find out how much your home could sell for in as little as 3 minutes with a no-obligation cash offer.
    Estimated market value
    $494,800