In this 45’ series Shea home, your family will enjoy room to rest and grow. By day, cook meals in the chef-inspired kitchen, hang out in the bright and breezy great room, and find your focus in the secluded study. As night falls, watch the stunning Texas sunset in from the covered patio and then retreat to the large and inviting primary suite. This home features a centrally located flex space with a beautiful vaulted ceiling – perfect as a playroom, home gym, private theater, anything your heart desires. Add convenience to your life with our smart technology integrations and exceptional warranty service. Come experience Shea Homes for yourself today.
New construction
$475,265
12966 Soaring Forest Dr, Conroe, TX 77302
4beds
2,362sqft
Single Family Residence
Built in 2025
7,130 Square Feet Lot
$-- Zestimate®
$201/sqft
$90/mo HOA
What's special
Covered patioSecluded studyChef-inspired kitchen
- 2 days
- 35
- 2
Zillow last checked:
Listing updated:
Listed by:
Jimmy Franklin 281-347-2200,
Shea Homes
Source: HAR,MLS#: 58075463
Facts & features
Interior
Bedrooms & bathrooms
- Bedrooms: 4
- Bathrooms: 3
- Full bathrooms: 3
Primary bedroom
- Level: First
- Area: 240
- Dimensions: 16' x 15'
Bedroom
- Level: First
- Area: 124.54
- Dimensions: 10'2" x 12'3"
Bedroom
- Level: First
- Area: 132.5
- Dimensions: 10' x 13'3"
Bedroom
- Level: First
- Area: 116.42
- Dimensions: 10'7" x 11' x 7
Dining room
- Level: First
- Area: 334.75
- Dimensions: 17'2" x 19'6"
Other
- Level: First
- Area: 158.33
- Dimensions: 15'10" x 10'
Kitchen
- Level: First
- Area: 160.13
- Dimensions: 10'2" x 15'9"
Living room
- Level: First
- Area: 223.17
- Dimensions: 17'2" x 13''5"
Office
- Level: First
- Area: 81
- Dimensions: 9 x9
Heating
- Natural Gas
Cooling
- Ceiling Fan(s), Electric
Appliances
- Included: ENERGY STAR Qualified Appliances, Water Heater, Disposal, Electric Oven, Microwave, Gas Cooktop, Dishwasher
- Laundry: Electric Dryer Hookup, Gas Dryer Hookup, Washer Hookup
Features
- High Ceilings, Primary Bed - 1st Floor, Walk-In Closet(s)
- Flooring: Carpet, Tile, Vinyl
- Doors: Insulated Doors
Interior area
- Total structure area: 2,362
- Total interior livable area: 2,362 sqft
Property
Parking
- Total spaces: 2
- Parking features: Attached
- Attached garage spaces: 2
Features
- Stories: 1
- Patio & porch: Covered, Patio/Deck
- Exterior features: Sprinkler System
- Fencing: Back Yard
Lot
- Size: 7,130 Square Feet
- Features: Subdivided, 0 Up To 1/4 Acre
Details
- Parcel number: 817226
Construction
Type & style
- Home type: SingleFamily
- Architectural style: Traditional
- Property subtype: Single Family Residence
Materials
- Batts Insulation, Spray Foam Insulation, Brick, Stucco
- Foundation: Slab
- Roof: Composition
Condition
- New construction: Yes
- Year built: 2025
Details
- Builder name: Shea Homes
Utilities & green energy
- Water: Water District
Green energy
- Green verification: ENERGY STAR Certified Homes
- Energy efficient items: Thermostat, Lighting, HVAC
Community & HOA
Community
- Features: Subdivision Tennis Court
- Subdivision: Evergreen 50'
HOA
- Has HOA: Yes
- HOA fee: $1,080 annually
Location
- Region: Conroe
Financial & listing details
- Price per square foot: $201/sqft
- Date on market: 11/17/2026
- Listing terms: Cash,Conventional,FHA,VA Loan
- Road surface type: Concrete, Curbs, Gutters
Estimated market value
Not available
Estimated sales range
Not available
Not available
Price history
| Date | Event | Price |
|---|---|---|
| 11/17/2026 | Listed for sale | $475,265$201/sqft |
Source:  HAR #58075463 Report a problem | ||
Public tax history
Tax history is unavailable.
Monthly payment
Est. payment
Payment breakdown
Explore the cost of this home by adjusting the details. Changes won't be saved.Climate risks
Neighborhood: 77302
Nearby schools
Schools provided by the listing agent
- Elementary: Campbell Elementary
- Middle: Moorhead Junior High School
- High: Caney Creek High School
Source: HAR. This data may not be complete. We recommend contacting the local school district to confirm school assignments for this home.
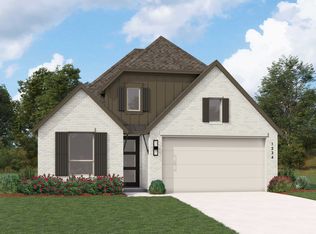
- $408,7904 bd3 ba2.3k sqft12974 Soaring Forest Dr, Conroe, TX 77302New Construction

- $419,2004 bd3 ba2.3k sqft13015 Wandering Ridge Ln, Conroe, TX 77302Off Market
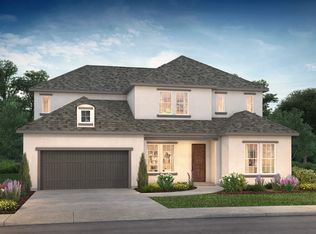
- from $600,9905 bd5 ba3.9k sqftPlan 5072 Plan, Evergreen 60, Conroe, TX 77302New Construction
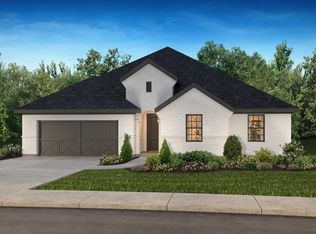
- from $505,9904 bd4 ba2.6k sqftPlan 5019 Plan, Evergreen 60, Conroe, TX 77302New Construction
Similar homes
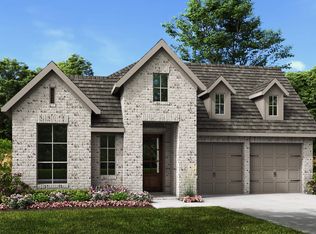
- from $496,9004 bd3 ba2.4k sqft2476W Plan, Evergreen 50', Conroe, TX 77302New Construction
 Perry Homes
- from $449,9904 bd4 ba2.6k sqftPlan Panamera Plan, Evergreen, Conroe, TX 77302New Construction
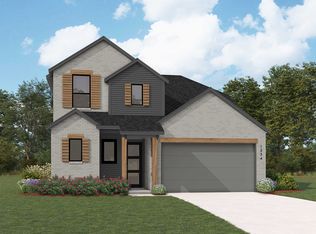 Highland Homes
- from $476,9904 bd3 ba2.8k sqftPlan 4074 Plan, Evergreen 50, Conroe, TX 77302New Construction
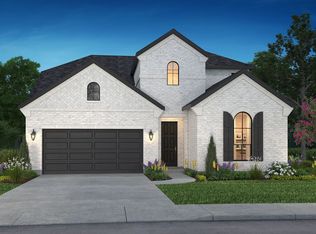 Shea Homes
- from $461,9003 bd2 ba2.1k sqft2127W Plan, Evergreen 50', Conroe, TX 77302New Construction
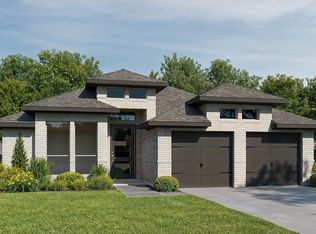 Perry Homes
