Skip main navigation
Closed
  • $412,700

    12966 W Geauga Trl, Chesterland, OH 44026

    4beds
    2,400sqft
    Single Family Residence
    Built in 1965
    1.24 Acres Lot
    $412,700 Zestimate®
    $172/sqft
    $2,621 Estimated rent

    Home value

    $412,700

    $392,000 - $437,000

    $2,621/mo

    Zestimate® history
    Loading
    Loading...

    Owner options

    List your home for rent

    $2,621/mo

    Rent Zestimate®

    Find your next renter with Zillow Rental Manager. Plus, with online applications, you can quickly screen prospective tenants – for free.

    Learn more

    $2,621/mo

    Rent Zestimate®

    Refinance and save

    $2,720/mo

    Est. payment

    Refinancing to a lower rate could help reduce your monthly payments and save thousands over the life of the loan.

    See today's rates

    $2,720/mo

    Est. payment

    Explore your selling options

    Work with a Zillow partner agent

    Leverage their expertise and Zillow's premium Showcase listings to get your home seen by more buyers.

    Get started

    List with your own agent

    Get your home in front of millions of buyers by listing it on Zillow.

    Learn how to do it

    Sell it yourself

    Take full control of how buyers see your home on Zillow by listing For Sale by Owner (FSBO).

    List your home

    What's special

    Nice level yardNewer balcony deckLaundry roomWood burn fireplaceWhite cabinetryHvac servicedNew slider

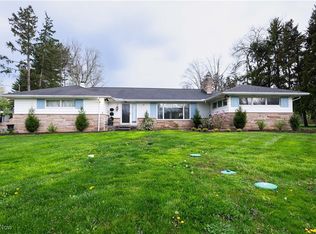
    Wonderful and spacious home nestled on 1.24 acre boasts 2400 square feet of living space. Welcoming covered front porch leads to foyer with slate floor. Bright living room offers wood burn fireplace and slider to balcony deck. Updated kitchen features white cabinetry, all appliances, and new slider to large deck. Master bedroom with sliders to deck. An additional bedroom and full bath complete this level. Lower level walkout highlights family room with fireplace, two sizable bedrooms, full bath, and laundry room w/access to patio. Notable amenities include newer septic (3-4 yrs old), roof, newer balcony deck runs the full length of home, added a/c (HVAC serviced 2x yr), waterproofed (part of LL). 2 c gar. Nice level yard with wooded backdrop.

    This property is off market, which means it's not currently listed for sale or rent on Zillow. This may be different from what's available on other websites or public sources.

    Zillow last checked:

    Listing updated:

    Listed by:

    Laurie Morgan Schrank FairlawnOffice@chervenicrealty.com(330)836-4300,

    Keller Williams Chervenic Rlty

    Bought with:

    Robert Gallmann, 426233

    RE/MAX Haven Realty

    Source: MLS Now,MLS#: 4456491MLS LogoOriginating MLS: Akron Cleveland Association of REALTORS

    Facts & features

    Interior

    Bedrooms & bathrooms
    • Bedrooms: 4
    • Bathrooms: 2
    • Full bathrooms: 2
    • Main level bedrooms: 2
    Primary bedroom
    • Description: Flooring: Carpet
    • Features: Window Treatments
    • Level: First
    • Dimensions: 21.00 x 11.00
    Bedroom
    • Description: Flooring: Carpet
    • Features: Window Treatments
    • Level: Lower
    • Dimensions: 10.00 x 19.00
    Bedroom
    • Description: Flooring: Carpet
    • Level: Lower
    • Dimensions: 12.00 x 11.00
    Bedroom
    • Level: First
    • Dimensions: 12.00 x 11.00
    Family room
    • Description: Flooring: Carpet
    • Features: Window Treatments
    • Level: Lower
    • Dimensions: 19.00 x 15.00
    Kitchen
    • Description: Flooring: Laminate
    • Features: Window Treatments
    • Level: First
    • Dimensions: 15.00 x 11.00
    Laundry
    • Description: Flooring: Linoleum,Luxury Vinyl Tile
    • Level: Lower
    • Dimensions: 17.00 x 11.00
    Living room
    • Description: Flooring: Carpet
    • Features: Window Treatments
    • Level: First
    • Dimensions: 20.00 x 15.00
    Heating
    • Forced Air, Fireplace(s), Gas
    Cooling
    • Central Air
    Appliances
    • Included: Dryer, Dishwasher, Microwave, Range, Refrigerator, Washer
    Features
    • Basement: Full,Finished,Walk-Out Access,Sump Pump
    • Number of fireplaces: 2
    • Fireplace features: Wood Burning
    Interior area
    • Total structure area: 2,400
    • Total interior livable area: 2,400 sqft
    • Finished area above ground: 2,400

    Property

    Parking
    • Total spaces: 2
    • Parking features: Attached, Drain, Electricity, Garage, Garage Door Opener, Paved, Water Available
    • Attached garage spaces: 2
    Features
    • Levels: Two,Multi/Split
    • Stories: 2
    Lot
    • Size: 1.24 Acres
    Details
    • Parcel number: 11100100

    Construction

    Type & style
    • Home type: SingleFamily
    • Architectural style: Bi-Level
    • Property subtype: Single Family Residence
    Materials
    • Brick, Cedar, Stone
    • Roof: Asphalt,Fiberglass
    Condition
    • Year built: 1965
    Details
    • Warranty included: Yes

    Utilities & green energy

    • Sewer: Septic Tank
    • Water: Well

    Community & HOA

    Community
    • Security: Smoke Detector(s)
    • Subdivision: County Line Estates 03
    HOA
    • Has HOA: No
    Location
    • Region: Chesterland

    Financial & listing details

    • Price per square foot: $172/sqft
    • Tax assessed value: $272,000
    • Annual tax amount: $3,720
    • Date on market: 5/12/2023
    • Cumulative days on market: 4 days
    • Listing terms: Cash,Conventional,FHA,VA Loan

    Price history

    DateEventPrice
    6/16/2023Sold$336,000+0.3%$140/sqft
    Source: MLS Now #4456491 Report a problem
    5/16/2023Pending sale$335,000$140/sqft
    Source: MLS Now #4456491 Report a problem
    5/12/2023Listed for sale$335,000$140/sqft
    Source: MLS Now #4456491 Report a problem

    Public tax history

    YearProperty taxesTax assessment
    2025$4,293 +4.4%$95,210
    2024$4,111 +9%$95,210
    2023$3,771 +7.8%$95,210 +21.6%
    2022$3,500 +0.3%$78,270
    2021$3,489 -3.8%$78,270
    2020$3,626 +9.5%$78,270 +15.7%
    2019$3,313 +5%$67,660
    2018$3,155 -0.8%$67,660
    2017$3,181 -7.2%$67,660 -1.6%
    2016$3,429 +4.5%$68,780
    2015$3,280 +3.3%$68,780
    2014$3,175 -0.7%$68,780
    2013$3,198 -0.2%$68,780
    2012$3,205 0%$68,780
    2011$3,206 -6.3%$68,780 -8.3%
    2010$3,420 +4.7%$75,010
    2009$3,268 -1.5%$75,010
    2008$3,319 +0.2%$75,010
    2007$3,312 -11.6%$75,010
    2006$3,749 -32.8%$75,010
    2005$5,577 +67.7%$75,010 +11.9%
    2004$3,325 +2.5%$67,030
    2003$3,244 +7.6%$67,030
    2002$3,014 +11.3%$67,030 +11.3%
    2001$2,707 +1.9%$60,240
    2000$2,657 -3.1%$60,240
    1999$2,741 $60,240
    Find assessor info on the county website

    Neighborhood: 44026

    Nearby schools

    GreatSchools rating
    Schools provided by the listing agent
    • District: West Geauga LSD - 2807

    Source: MLS Now. This data may not be complete. We recommend contacting the local school district to confirm school assignments for this home.

    Get a cash offer in 3 minutes
    Find out how much your home could sell for in as little as 3 minutes with a no-obligation cash offer.
    Estimated market value
    $412,700
    Get a cash offer in 3 minutes
    Find out how much your home could sell for in as little as 3 minutes with a no-obligation cash offer.
    Estimated market value
    $412,700