Welcome to this stunning, fully-renovated 3 bedroom, 2 full bath, 2 half bath end-unit townhouse in Lake Ridge. The brilliant copper roofed topped box bay window and matching red door really pop. There are two assigned parking spaces directly out front and tons of green space surrounding this amazing home. The foyer of this home features a hall closet and renovated half bathroom. The living room and dining room are open concept and the living room has a built-in bookcase. There is new flooring throughout and the wood blinds throughout convey. The kitchen features new stainless-steel appliances, new countertops, and island with breakfast bar that fits two people. There is a spacious pantry. Walk out to the large deck with space for a table for grilling and outdoor furniture. Walk down to the yard, which is fully-fenced with a gate and a lovely tree. This yard is ready for a variety of outdoor activities and entertaining! Your view from the kitchen room and deck is of woods! Upstairs there are 3 spacious bedrooms and 2 full bathrooms. The primary bedroom features a ceiling fan and huge walk-in closet. The primary bath features a beautiful standing shower. The hall bathroom has a bath/shower combo and a linen closet. There is brand new carpet in the bedrooms. The attic features partial flooring for storage and pull-down stairs. Head downstairs to the lower-level family room and enjoy a great movie night or game night with plenty of room for you and all of your friends and family. There is a beautiful gas fireplace with wood and marble surround. There is a half bathroom with a rough-in that could be expanded into a full bathroom. There is a large laundry and storage room off of the family room. The walkout basement opens up to the spacious yard and brings in beautiful natural light. The Old Bridge Estates HOA features a wonderful community pool, tennis courts, and playgrounds and has some of the most stunning landscaping in the area Improvements: Freshly painted throughout, 2023, new HVAC, 2022, new washer/dryer, 2023, new water heater, 2021, new bathroom vanities and toilets in all bathrooms, 2023, new luxury tile vinyl flooring, 2023, new stainless-steel appliances, 2023, new quartz counters, 2023, new hardware and faucet in kitchen, 2023, new carpet, 2023, new fence, 2023, windows are 7 years old, roof is 7 years old. Shed conveys. OFFER DEADLINE SET FOR MONDAY, 3/11 AT 12PM.
Sold for $540,000
$540,000
12967 Augustus Ct, Woodbridge, VA 22192
3beds
1,760sqft
Townhouse
Built in 1992
2,587 Square Feet Lot
$522,400 Zestimate®
$307/sqft
$2,700 Estimated rent
Home value
$522,400
$496,000 - $549,000
$2,700/mo
Zestimate® history
Owner options
List your home for rent
$2,700/mo
Rent Zestimate®
Find your next renter with Zillow Rental Manager. Plus, with online applications, you can quickly screen prospective tenants – for free.
$2,700/mo
Rent Zestimate®
Refinance and save
$3,833/mo
Est. payment
Refinancing to a lower rate could help reduce your monthly payments and save thousands over the life of the loan.
$3,833/mo
Est. payment
Explore your selling options
Work with a Zillow partner agent
Leverage their expertise and Zillow's premium Showcase listings to get your home seen by more buyers.
Get startedList with your own agent
Get your home in front of millions of buyers by listing it on Zillow.
Learn how to do itSell it yourself
Take full control of how buyers see your home on Zillow by listing For Sale by Owner (FSBO).
List your homeWhat's special
Wonderful community poolHalf bathroomHall bathroomNew bathroom vanitiesNew hardwareStorage roomLarge deck
Zillow last checked:
Listing updated:
Listed by:
Michael Sheridan 571-359-9066,
TTR Sotheby's International Realty,
Co-Listing Agent: Hannah Clancy-Thompson 301-377-9757,
TTR Sotheby's International Realty
Bought with:
John Rumcik, 0225105939
RE/MAX Gateway
Sara Doxtator, 0225250659
RE/MAX Gateway, LLC
Source: Bright MLS,MLS#: VAPW2065842
Facts & features
Interior
Bedrooms & bathrooms
- Bedrooms: 3
- Bathrooms: 4
- Full bathrooms: 2
- 1/2 bathrooms: 2
- Main level bathrooms: 1
Rooms
- Room types: Living Room, Dining Room, Primary Bedroom, Bedroom 2, Bedroom 3, Kitchen, Family Room, Foyer, Storage Room, Bathroom 1, Bathroom 2, Half Bath
Basement
- Area: 600
Heating
- Forced Air, Natural Gas
Cooling
- Ceiling Fan(s), Central Air, Electric
Appliances
- Included: Dishwasher, Disposal, Dryer, Oven, Oven/Range - Electric, Refrigerator, Stainless Steel Appliance(s), Washer, Water Heater, Gas Water Heater
- Laundry: Dryer In Unit, Has Laundry, Washer In Unit, Lower Level
Features
- Attic, Kitchen - Table Space, Combination Dining/Living, Butlers Pantry, Ceiling Fan(s), Dining Area, Open Floorplan, Eat-in Kitchen, Kitchen Island, Pantry, Upgraded Countertops, Breakfast Area, Primary Bath(s), Dry Wall
- Flooring: Luxury Vinyl, Carpet
- Windows: Window Treatments
- Basement: Full,Heated,Improved,Interior Entry,Exterior Entry,Rear Entrance,Walk-Out Access,Windows,Workshop
- Number of fireplaces: 1
- Fireplace features: Wood Burning
Interior area
- Total structure area: 1,820
- Total interior livable area: 1,760 sqft
- Finished area above ground: 1,220
- Finished area below ground: 540
Property
Parking
- Total spaces: 2
- Parking features: Assigned, Parking Lot
- Details: Assigned Parking, Assigned Space #: 12967
Accessibility
- Accessibility features: None
Features
- Levels: Three
- Stories: 3
- Patio & porch: Deck, Patio
- Exterior features: Sidewalks
- Pool features: Community
- Fencing: Back Yard,Wood
- Has view: Yes
- View description: Trees/Woods
Lot
- Size: 2,587 Square Feet
- Features: Backs to Trees, Corner Lot, Cul-De-Sac, Landscaped, No Thru Street, Wooded
Details
- Additional structures: Above Grade, Below Grade
- Parcel number: 8193703309
- Zoning: R6
- Special conditions: Standard
Construction
Type & style
- Home type: Townhouse
- Architectural style: Colonial
- Property subtype: Townhouse
Materials
- Vinyl Siding
- Foundation: Concrete Perimeter
- Roof: Architectural Shingle
Condition
- Excellent
- New construction: No
- Year built: 1992
Utilities & green energy
- Sewer: Public Sewer
- Water: Public
- Utilities for property: Cable, Fiber Optic
Community & HOA
Community
- Subdivision: Old Bridge Estates
HOA
- Has HOA: Yes
- Amenities included: Pool, Tennis Court(s), Tot Lots/Playground
- Services included: Common Area Maintenance, Management, Pool(s), Reserve Funds, Road Maintenance, Snow Removal
- HOA fee: $305 quarterly
- HOA name: OLD BRIDGE ESTATES
Location
- Region: Woodbridge
Financial & listing details
- Price per square foot: $307/sqft
- Tax assessed value: $397,500
- Annual tax amount: $4,221
- Date on market: 3/6/2024
- Listing agreement: Exclusive Right To Sell
- Listing terms: Bank Portfolio,Cash,Conventional,FHA,FHA 203(k),VA Loan
- Inclusions: Shed
- Ownership: Fee Simple
Price history
| Date | Event | Price |
|---|---|---|
| 4/1/2024 | Sold | $540,000+8%$307/sqft |
Source:  Bright MLS #VAPW2065842 Report a problem Bright MLS #VAPW2065842 Report a problem | ||
| 3/12/2024 | Pending sale | $499,999$284/sqft |
Source: Bright MLS #VAPW2065842 Report a problem | ||
| 3/6/2024 | Listed for sale | $499,999+58.2%$284/sqft |
Source: Bright MLS #VAPW2065842 Report a problem | ||
| 10/23/2007 | Sold | $316,000+173.6%$180/sqft |
Source: Public Record Report a problem | ||
| 5/24/2000 | Sold | $115,500$66/sqft |
Source: Public Record Report a problem | ||
Public tax history
| Year | Property taxes | Tax assessment |
|---|---|---|
| 2025 | $4,531 +9.8% | $462,100 +11.4% |
| 2024 | $4,126 -0.2% | $414,900 +4.4% |
| 2023 | $4,136 -1.4% | $397,500 +7.5% |
| 2022 | $4,193 +3.1% | $369,900 +11.5% |
| 2021 | $4,066 +5.6% | $331,800 +6.6% |
| 2020 | $3,851 +119.1% | $311,300 +6.9% |
| 2019 | $1,758 -48.3% | $291,200 +3.4% |
| 2018 | $3,399 +6% | $281,500 +5.5% |
| 2017 | $3,206 | $266,900 +2.5% |
| 2016 | $3,206 +3.9% | $260,500 +4.5% |
| 2015 | $3,086 | $249,300 +1.7% |
| 2014 | $3,086 | $245,200 +14.6% |
| 2013 | -- | $213,900 -0.5% |
| 2012 | -- | $215,000 +10.3% |
| 2010 | -- | $195,000 +17.1% |
| 2009 | -- | $166,500 -38.5% |
| 2008 | -- | $270,700 -14.6% |
| 2007 | -- | $316,900 -10.8% |
| 2006 | -- | $355,400 +32.4% |
| 2005 | -- | $268,500 +29.6% |
| 2004 | -- | $207,100 +20.3% |
| 2003 | -- | $172,200 +18.7% |
| 2002 | -- | $145,100 +18.7% |
| 2001 | -- | $122,200 |
Find assessor info on the county website
Neighborhood: Old Bridge Estates
Nearby homes
- $439,8003 bd3 ba1.2k sqft12965 Augustus Ct, Woodbridge, VA 22192Off Market
- $456,4003 bd3 ba1.5k sqft12963 Augustus Ct, Woodbridge, VA 22192Off Market

- $450,3003 bd3 ba1.2k sqft12925 Augustus Ct, Woodbridge, VA 22192Off Market
- $457,5003 bd4 ba1.7k sqft12923 Augustus Ct, Woodbridge, VA 22192Off Market
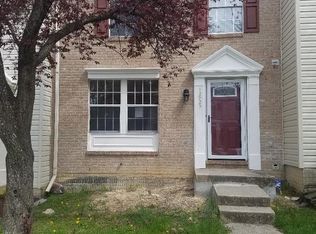
- $470,1003 bd4 ba1.6k sqft12921 Augustus Ct, Woodbridge, VA 22192Off Market
- $453,0003 bd3 ba1.2k sqft13000 Augustus Ct, Woodbridge, VA 22192Off Market
- $442,8003 bd4 ba1.2k sqft12998 Augustus Ct, Woodbridge, VA 22192Off Market
- $442,1003 bd3 ba1.2k sqft12976 Augustus Ct, Woodbridge, VA 22192Off Market
Nearby schools
GreatSchools rating
- 8/10Springwoods Elementary SchoolGrades: PK-5Distance: 0.9 mi
- 4/10Woodbridge Middle SchoolGrades: 6-8Distance: 3 mi
- 3/10Gar-Field High SchoolGrades: PK,9-12Distance: 2.3 mi
Schools provided by the listing agent
- District: Prince William County Public Schools
Source: Bright MLS. This data may not be complete. We recommend contacting the local school district to confirm school assignments for this home.
Get a cash offer in 3 minutes
Find out how much your home could sell for in as little as 3 minutes with a no-obligation cash offer.
Estimated market value
$522,400
Get a cash offer in 3 minutes
Find out how much your home could sell for in as little as 3 minutes with a no-obligation cash offer.
Estimated market value
$522,400
- Virginia
- Prince William County
- Woodbridge
- 22192
- Old Bridge Estates
- 12967 Augustus Ct
