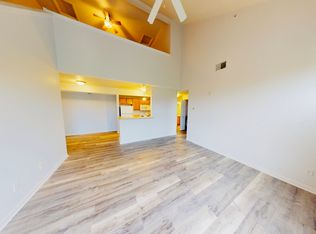
This Condo is a gem in the Grand Ledge School district close to the west side of Lansing's amenities. One of only a few with a balcony, spacious cathedral living room, 2 beds and 2 baths with a loft (could be used as a 3rd), Walk in closet, laundry on the main level. All exterior maintenance is taken care of for easy living.
Sold for $170,000
$170,000
12967 Townsend Dr APT 512, Grand Ledge, MI 48837
2beds
1,185sqft
Condominium
Built in 2005
-- sqft lot
$176,600 Zestimate®
$143/sqft
$1,667 Estimated rent
Home value
$176,600
$125,000 - $249,000
$1,667/mo
Zestimate® history
Owner options
List your home for rent
$1,667/mo
Rent Zestimate®
Find your next renter with Zillow Rental Manager. Plus, with online applications, you can quickly screen prospective tenants – for free.
$1,667/mo
Rent Zestimate®
Refinance and save
$1,480/mo
Est. payment
Refinancing to a lower rate could help reduce your monthly payments and save thousands over the life of the loan.
$1,480/mo
Est. payment
Explore your selling options
Work with a Zillow partner agent
Leverage their expertise and Zillow's premium Showcase listings to get your home seen by more buyers.
Get startedList with your own agent
Get your home in front of millions of buyers by listing it on Zillow.
Learn how to do itSell it yourself
Take full control of how buyers see your home on Zillow by listing For Sale by Owner (FSBO).
List your homeWhat's special
Zillow last checked:
Listing updated:
Listed by:
Brian C Sutton 904-476-6756,
EXP Realty, LLC
Source: Greater Lansing AOR,MLS#: 287851
Facts & features
Interior
Bedrooms & bathrooms
- Bedrooms: 2
- Bathrooms: 2
- Full bathrooms: 2
Primary bedroom
- Level: Second
- Area: 154 Square Feet
- Dimensions: 14 x 11
Bedroom 2
- Level: Second
- Area: 143 Square Feet
- Dimensions: 13 x 11
Bathroom 1
- Level: Second
- Area: 72 Square Feet
- Dimensions: 9 x 8
Bathroom 2
- Level: Second
- Area: 63 Square Feet
- Dimensions: 9 x 7
Dining room
- Level: Second
- Area: 81 Square Feet
- Dimensions: 9 x 9
Kitchen
- Level: Second
- Area: 80 Square Feet
- Dimensions: 10 x 8
Laundry
- Level: Second
- Area: 63 Square Feet
- Dimensions: 9 x 7
Living room
- Level: Second
- Area: 196 Square Feet
- Dimensions: 14 x 14
Loft
- Level: Third
- Area: 224 Square Feet
- Dimensions: 16 x 14
Other
- Description: Off Living Room
- Level: Second
- Area: 35 Square Feet
- Dimensions: 7 x 5
Heating
- Central, Forced Air
Cooling
- Central Air
Appliances
- Included: Electric Range, Range Hood, Water Heater, Washer, Refrigerator, Electric Water Heater, Electric Oven, Dryer, Dishwasher
- Laundry: In Hall, Laundry Closet, Main Level
Features
- Cathedral Ceiling(s), Ceiling Fan(s), High Ceilings, Laminate Counters, Storage, Walk-In Closet(s)
- Flooring: Carpet, Linoleum
- Windows: Double Pane Windows, Drapes, Window Coverings
- Basement: None
- Has fireplace: No
Interior area
- Total structure area: 1,185
- Total interior livable area: 1,185 sqft
- Finished area above ground: 1,185
- Finished area below ground: 0
Property
Parking
- Parking features: Common, Additional Parking, No Garage, Parking Lot, Paved
Features
- Levels: Three Or More
- Stories: 3
- Entry location: 1st Floor, South
- Patio & porch: Covered
- Exterior features: Balcony, Other, Rain Gutters
- Has view: Yes
- View description: Park/Greenbelt
- Frontage type: Other
Lot
- Size: 435 Square Feet
- Features: Landscaped, Level, Meadow
Details
- Foundation area: 0
- Parcel number: 2304007983013016
- Zoning description: Zoning
Construction
Type & style
- Home type: Condo
- Property subtype: Condominium
Materials
- Brick, Vinyl Siding
- Foundation: Slab
- Roof: Shingle
Condition
- Year built: 2005
Utilities & green energy
- Electric: Underground, 100 Amp Service, Circuit Breakers
- Sewer: Public Sewer
- Water: Public
- Utilities for property: Water Connected, Underground Utilities, Sewer Connected, Phone Available, High Speed Internet Available, Electricity Connected, Cable Available
Community & HOA
Community
- Features: Sidewalks
- Security: Carbon Monoxide Detector(s), Firewall(s), Smoke Detector(s)
- Subdivision: Townsend on the Park
HOA
- Has HOA: Yes
- Amenities included: Jogging Path, Landscaping, Maintenance, Maintenance Grounds, Parking, Snow Removal, Trash, Water
- Services included: Water, Snow Removal, Sewer, Maintenance Grounds, Heat, Maintenance Structure
- HOA fee: $290 monthly
- HOA name: Serenity Managment
Location
- Region: Grand Ledge
Financial & listing details
- Price per square foot: $143/sqft
- Tax assessed value: $158,200
- Annual tax amount: $2,864
- Date on market: 5/14/2025
- Listing terms: VA Loan,Cash,Conventional,FHA,MSHDA
- Road surface type: Asphalt, Concrete
Price history
| Date | Event | Price |
|---|---|---|
| 5/30/2025 | Sold | $170,000+3.7%$143/sqft |
Source:  Greater Lansing AOR #287851 Report a problem Greater Lansing AOR #287851 Report a problem | ||
| 5/16/2025 | Pending sale | $163,900$138/sqft |
Source: Greater Lansing AOR #287851 Report a problem | ||
| 5/14/2025 | Listed for sale | $163,900-3.5%$138/sqft |
Source: Greater Lansing AOR #287851 Report a problem | ||
| 1/10/2024 | Listing removed | -- |
Source: Owner Report a problem | ||
| 11/2/2023 | Listed for sale | $169,900+7.6%$143/sqft |
Source: Owner Report a problem | ||
| 3/4/2022 | Sold | $157,950-1.2%$133/sqft |
Source: Greater Lansing AOR #262261 Report a problem | ||
| 2/22/2022 | Pending sale | $159,900$135/sqft |
Source: Greater Lansing AOR #262261 Report a problem | ||
| 1/23/2022 | Contingent | $159,900$135/sqft |
Source: Greater Lansing AOR #262261 Report a problem | ||
| 1/20/2022 | Listed for sale | $159,900+16%$135/sqft |
Source: Greater Lansing AOR #262261 Report a problem | ||
| 5/5/2005 | Sold | $137,900$116/sqft |
Source: Public Record Report a problem | ||
Public tax history
| Year | Property taxes | Tax assessment |
|---|---|---|
| 2025 | $2,864 | $79,100 +9.4% |
| 2024 | -- | $72,300 +31% |
| 2021 | $1,899 +40% | $55,200 +5.5% |
| 2020 | $1,357 | $52,300 +7.2% |
| 2019 | $1,357 -29.8% | $48,770 +11.6% |
| 2018 | $1,932 +0.3% | $43,700 +2.8% |
| 2017 | $1,926 | $42,500 +1.4% |
| 2016 | -- | $41,900 +13.2% |
| 2015 | -- | $37,000 +6.9% |
| 2014 | -- | $34,600 -4.9% |
| 2013 | -- | $36,400 -11.2% |
| 2011 | -- | $41,000 -19% |
| 2010 | -- | $50,600 -10% |
| 2009 | -- | $56,200 -7.1% |
| 2008 | -- | $60,500 -4.1% |
| 2007 | -- | $63,100 +0.5% |
| 2006 | -- | $62,800 |
Find assessor info on the county website
Neighborhood: 48837
Nearby homes
- $176,7002 bd2 ba1.1k sqft12967 Townsend Dr APT 212, Grand Ledge, MI 48837Off Market
- $145,0002 bd1 ba1k sqft12967 Townsend Dr APT 711, Grand Ledge, MI 48837Sold

- $157,0002 bd2 ba1.1k sqft12967 Townsend Dr APT 312, Grand Ledge, MI 48837Off Market
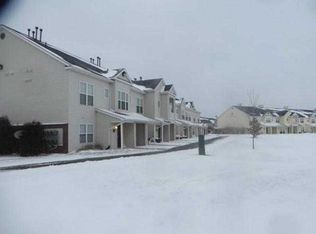
- $170,5002 bd2 ba1k sqft12967 Townsend Dr APT 412, Grand Ledge, MI 48837Off Market
- $169,0002 bd2 ba948 sqft12967 Townsend Dr APT 612, Grand Ledge, MI 48837Off Market
- $147,1002 bd1 ba880 sqft12967 Townsend Dr APT 712, Grand Ledge, MI 48837Off Market
- $178,6002 bd2 ba1.1k sqft12967 Townsend Dr APT 311, Grand Ledge, MI 48837Off Market
- $204,5002 bd2 ba1.2k sqft12967 Townsend Dr APT 511, Grand Ledge, MI 48837Off Market
Nearby schools
GreatSchools rating
- 6/10Leon W Hayes Intermediate SchoolGrades: 5-6Distance: 0.8 mi
- 9/10Leon W. Hayes Middle SchoolGrades: 7-8Distance: 2.6 mi
- 7/10Grand Ledge High SchoolGrades: 9-12Distance: 2.4 mi
Schools provided by the listing agent
- High: Grand Ledge
Source: Greater Lansing AOR. This data may not be complete. We recommend contacting the local school district to confirm school assignments for this home.
Get a cash offer in 3 minutes
Find out how much your home could sell for in as little as 3 minutes with a no-obligation cash offer.
Estimated market value
$176,600
Get a cash offer in 3 minutes
Find out how much your home could sell for in as little as 3 minutes with a no-obligation cash offer.
Estimated market value
$176,600
- Michigan
- Eaton County
- Grand Ledge
- 48837
- 12967 Townsend Dr Apartment 512
Nearby cities
Nearby zip codes
Other Grand Ledge Topics
