Skip main navigation
Off market
  • $887,000

    12967 Woodridge Dr #4MOBCT, Longmont, CO 80504

    2beds
    2,861sqft
    SingleFamily
    Built in 2021
    -- sqft lot
    $887,000 Zestimate®
    $310/sqft
    $3,438 Estimated rent

    Home value

    $887,000

    $789,000 - $1.00M

    $3,438/mo

    Zestimate® history
    Loading
    Loading...

    Owner options

    List your home for rent

    $3,438/mo

    Rent Zestimate®

    Find your next renter with Zillow Rental Manager. Plus, with online applications, you can quickly screen prospective tenants – for free.

    Learn more

    $3,438/mo

    Rent Zestimate®

    Refinance and save

    $5,321/mo

    Est. payment

    Refinancing to a lower rate could help reduce your monthly payments and save thousands over the life of the loan.

    See today's rates

    $5,321/mo

    Est. payment

    Explore your selling options

    Work with a Zillow partner agent

    Leverage their expertise and Zillow's premium Showcase listings to get your home seen by more buyers.

    Get started

    List with your own agent

    Get your home in front of millions of buyers by listing it on Zillow.

    Learn how to do it

    Sell it yourself

    Take full control of how buyers see your home on Zillow by listing For Sale by Owner (FSBO).

    List your home

    What's special

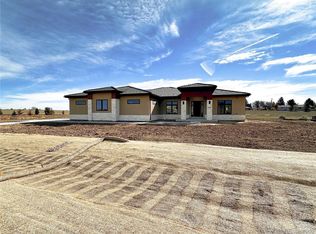
    Memorable moments are continually being created throughout the home by this dramatic floor plan.Seamlessly blending the interior and exterior, the Maybell is the home version of perfect harmony, offering a grand entry with radial stair, expansive spaces defined by each owner and a flexible plan to accommodate a variety of lifestyles.An open-air kitchen looks out onto an expansive Morning Room to keep people connected, with a separate Home Center room to accommodate daily comings, goings and associated belongings.A main-level mother-in-law suite provides privacy and convenience and an oversized Flexible Bonus room upstairs can be tailor made for each homeowner or family's interests.Inviting and dramatic Master Suite includes vaulted ceilings for the ultimate in air circulation as well as separate closets and a walk-in shower. Create your own harmony in grand style!

    This property is not currently displayed as for sale or rent on Zillow. This may be different from what's on other websites or public sources.
    Facts & features

    Interior

    Bedrooms & bathrooms
    • Bedrooms: 2
    • Bathrooms: 3
    • Full bathrooms: 2
    • 1/2 bathrooms: 1
    Heating
    • None, Radiant
    Cooling
    • Central
    Features
    • Has fireplace: Yes
    Interior area
    • Total interior livable area: 2,861 sqft

    Property

    Parking
    • Total spaces: 3
    • Parking features: Garage - Attached
    Features
    • Exterior features: Stucco

    Construction

    Type & style
    • Home type: SingleFamily
    Materials
    • Roof: Tile
    Condition
    • Year built: 2021

    Community & HOA

    HOA
    • Has HOA: Yes
    • HOA fee: $150 monthly
    Location
    • Region: Longmont

    Financial & listing details

    • Price per square foot: $310/sqft

    Price history

    DateEventPrice
    3/31/2021Listing removed--
    Source: Sopris Homes Report a problem
    8/24/2020Listed for sale$1,315,000$460/sqft
    Source: Sopris Homes Report a problem

    Public tax history

    Tax history is unavailable.

    Neighborhood: 80504

    Nearby schools

    GreatSchools rating
    Get a cash offer in 3 minutes
    Find out how much your home could sell for in as little as 3 minutes with a no-obligation cash offer.
    Estimated market value
    $887,000
    Get a cash offer in 3 minutes
    Find out how much your home could sell for in as little as 3 minutes with a no-obligation cash offer.
    Estimated market value
    $887,000