Skip main navigation
Off market
  • $1,054,000

    12967 Woodridge Dr #52A2GI, Longmont, CO 80504

    2beds
    2,861sqft
    SingleFamily
    Built in 2021
    -- sqft lot
    $1,054,000 Zestimate®
    $368/sqft
    $3,694 Estimated rent

    Home value

    $1,054,000

    $928,000 - $1.20M

    $3,694/mo

    Zestimate® history
    Loading
    Loading...

    Owner options

    List your home for rent

    $3,694/mo

    Rent Zestimate®

    Find your next renter with Zillow Rental Manager. Plus, with online applications, you can quickly screen prospective tenants – for free.

    Learn more

    $3,694/mo

    Rent Zestimate®

    Refinance and save

    $6,294/mo

    Est. payment

    Refinancing to a lower rate could help reduce your monthly payments and save thousands over the life of the loan.

    See today's rates

    $6,294/mo

    Est. payment

    Explore your selling options

    Work with a Zillow partner agent

    Leverage their expertise and Zillow's premium Showcase listings to get your home seen by more buyers.

    Get started

    List with your own agent

    Get your home in front of millions of buyers by listing it on Zillow.

    Learn how to do it

    Sell it yourself

    Take full control of how buyers see your home on Zillow by listing For Sale by Owner (FSBO).

    List your home

    What's special

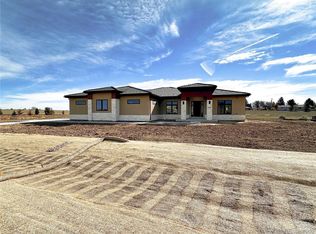
    The Durango model plan features a compelling foyer and gallery create a memorable entrance to this ranch-style home featuring graceful arches that frame the expansive Great Room. Designed to provide all the entertaining and lifestyle features for a couple or family that enjoys entertaining and all the service features to do so, the Durango includes a main floor study, butler's pantry and elegant cityscape custom cabinets that frame the kitchen and its oversized, sit-down island.A secluded Master Suite includes a spacious walk-in closet, two vanities, a soaking tub and shower with seat. Guest bedrooms can do double duty as extra home office space and come with their own vanities and walk-in closet.An inviting Owner's Entry houses all the day-to-day conveniences to keep a house a home, including welcoming bench and a place to set personal belongings that come and go with the family. Additional features include a walk-in coat closet and separate laundry room with extra counter space. Ranch-style elegance with modern-day conveniences make this a must-view option for home buyers.

    This property is not currently displayed as for sale or rent on Zillow. This may be different from what's on other websites or public sources.
    Facts & features

    Interior

    Bedrooms & bathrooms
    • Bedrooms: 2
    • Bathrooms: 4
    • Full bathrooms: 2
    • 1/2 bathrooms: 2
    Heating
    • None, Radiant
    Cooling
    • None
    Features
    • Has fireplace: Yes
    Interior area
    • Total interior livable area: 2,861 sqft

    Property

    Parking
    • Total spaces: 3
    • Parking features: Garage - Attached
    Features
    • Exterior features: Stucco

    Construction

    Type & style
    • Home type: SingleFamily
    Materials
    • Roof: Tile
    Condition
    • Year built: 2021

    Community & HOA

    HOA
    • Has HOA: Yes
    • HOA fee: $150 monthly
    Location
    • Region: Longmont

    Financial & listing details

    • Price per square foot: $368/sqft

    Price history

    DateEventPrice
    3/31/2021Listing removed--
    Source: Sopris Homes Report a problem
    8/24/2020Listed for sale$1,150,000$402/sqft
    Source: Sopris Homes Report a problem

    Public tax history

    Tax history is unavailable.

    Neighborhood: 80504

    Nearby schools

    GreatSchools rating
    Get a cash offer in 3 minutes
    Find out how much your home could sell for in as little as 3 minutes with a no-obligation cash offer.
    Estimated market value
    $1,054,000
    Get a cash offer in 3 minutes
    Find out how much your home could sell for in as little as 3 minutes with a no-obligation cash offer.
    Estimated market value
    $1,054,000