Welcome home to this beautiful two-story home with a perfect blend of style and functionality. This remarkable property boasting 4 beds and 4 baths offers an open concept main floor which seamlessly integrates dining, living, and kitchen areas. The space is bathed in natural light, creating a warm, inviting atmosphere. The kitchen, a chef's delight, features a large island, granite countertops, stainless appliances, ample cabinet space, and a convenient pantry. Venture upstairs to discover a spacious loft, ideal for a family room or office. The primary bedroom is a serene retreat, complete with an ensuite featuring dual sinks, a walk-in shower, and a generous walk-in closet. Additionally, two large bedrooms share a well-appointed hall bath. The newly finished basement is a true gem, offering a vast living area, an additional bedroom, and bathroom, perfect for guests. Step outside to the fenced backyard, an oasis for relaxation and entertainment with its large concrete patio spaces and an extra-large pergola. This home is not just about comfort but also about smart and stylish upgrades. The exterior is enhanced with jellyfish outdoor lights, painted to match the house, providing year-round festive lighting. Inside, ceiling fans and lighting are upgraded for added elegance and efficiency. The patio is equipped with a gas line for a grill, perfect for outdoor cooking. The 3-car garage is updated with 220 electricity for an electric car charger and heavy shelving for storage. Nestled in Turnberry with access to pool, parks and playgrounds. Commerce City offers the perfect combination of suburban tranquility and urban convenience. It’s moments away from key thoroughfares, such as Colorado Blvd, 104th, and 470, as well as Highway 76, ensuring easy access to the wider region. Enjoy the proximity to a variety of shopping destinations and delightful restaurants. This property is not just a house; it's a lifestyle upgrade, waiting for you to make it your home.
Sold for $599,000
$599,000
12968 E 108th Place, Commerce City, CO 80022
4beds
3,361sqft
Single Family Residence
Built in 2016
6,500 Square Feet Lot
$579,700 Zestimate®
$178/sqft
$3,556 Estimated rent
Home value
$579,700
$551,000 - $609,000
$3,556/mo
Zestimate® history
Owner options
List your home for rent
$3,556/mo
Rent Zestimate®
Find your next renter with Zillow Rental Manager. Plus, with online applications, you can quickly screen prospective tenants – for free.
$3,556/mo
Rent Zestimate®
Refinance and save
$3,514/mo
Est. payment
Refinancing to a lower rate could help reduce your monthly payments and save thousands over the life of the loan.
$3,514/mo
Est. payment
Explore your selling options
Work with a Zillow partner agent
Leverage their expertise and Zillow's premium Showcase listings to get your home seen by more buyers.
Get startedList with your own agent
Get your home in front of millions of buyers by listing it on Zillow.
Learn how to do itSell it yourself
Take full control of how buyers see your home on Zillow by listing For Sale by Owner (FSBO).
List your homeWhat's special
Ceiling fansKey thoroughfaresFenced backyardLarge islandSpacious loftGranite countertopsGas line
Zillow last checked:
Listing updated:
Listed by:
Maria Vitale 303-320-5202 mvitale@livsothebysrealty.com,
LIV Sotheby's International Realty
Bought with:
Alyssa Baker, 100090597
Key Team Real Estate Corp.
Source: REcolorado as distributed by MLS GRID,MLS#: 7686481
Facts & features
Interior
Bedrooms & bathrooms
- Bedrooms: 4
- Bathrooms: 4
- Full bathrooms: 1
- 3/4 bathrooms: 2
- 1/2 bathrooms: 1
- Main level bathrooms: 1
Primary bedroom
- Level: Upper
Bedroom
- Level: Upper
Bedroom
- Level: Upper
Bedroom
- Level: Basement
Primary bathroom
- Level: Upper
Bathroom
- Level: Main
Bathroom
- Level: Upper
Bathroom
- Level: Basement
Dining room
- Level: Main
Kitchen
- Level: Main
Living room
- Level: Main
Heating
- Forced Air, Natural Gas
Cooling
- Central Air
Appliances
- Included: Dishwasher, Disposal, Dryer, Humidifier, Microwave, Oven, Range, Refrigerator, Washer, Water Softener
Features
- Ceiling Fan(s), Eat-in Kitchen, Granite Counters, Kitchen Island, Open Floorplan, Pantry, Smart Thermostat, Smoke Free
- Flooring: Carpet, Tile, Wood
- Windows: Window Coverings
- Basement: Finished,Full,Sump Pump
- Number of fireplaces: 1
- Fireplace features: Gas
Interior area
- Total structure area: 3,361
- Total interior livable area: 3,361 sqft
- Finished area above ground: 2,282
- Finished area below ground: 1,079
Property
Parking
- Total spaces: 3
- Parking features: Garage - Attached
- Attached garage spaces: 3
Features
- Levels: Two
- Stories: 2
- Exterior features: Garden, Gas Valve, Private Yard, Water Feature
Lot
- Size: 6,500 Square Feet
Details
- Parcel number: R0154049
- Special conditions: Standard
Construction
Type & style
- Home type: SingleFamily
- Architectural style: Traditional
- Property subtype: Single Family Residence
Materials
- Frame
- Roof: Composition
Condition
- Updated/Remodeled
- Year built: 2016
Details
- Builder model: Yampa
- Builder name: Oakwood Homes, LLC
Utilities & green energy
- Electric: 220 Volts in Garage
- Sewer: Public Sewer
- Water: Public
- Utilities for property: Cable Available, Electricity Connected, Internet Access (Wired), Natural Gas Connected, Phone Available
Community & HOA
Community
- Security: Carbon Monoxide Detector(s), Smoke Detector(s)
- Subdivision: Turnberry
HOA
- Has HOA: Yes
- Amenities included: Park, Playground, Pool
- Services included: Recycling, Valet Parking
- HOA name: Turnberry BNC Metropolitan Dist No.1
- HOA phone: 720-541-7725
Location
- Region: Commerce City
Financial & listing details
- Price per square foot: $178/sqft
- Tax assessed value: $576,000
- Annual tax amount: $6,443
- Date on market: 2/15/2024
- Listing terms: Cash,Conventional,FHA,Other
- Exclusions: Sellers Personal Property
- Ownership: Individual
- Electric utility on property: Yes
- Road surface type: Paved
Price history
| Date | Event | Price |
|---|---|---|
| 4/22/2024 | Sold | $599,000$178/sqft |
Source:  REcolorado as distributed by MLS GRID #7686481 Report a problem REcolorado as distributed by MLS GRID #7686481 Report a problem | ||
| 4/1/2024 | Pending sale | $599,000$178/sqft |
Source: REcolorado as distributed by MLS GRID #7686481 Report a problem | ||
| 3/27/2024 | Price change | $599,000-2.6%$178/sqft |
Source: REcolorado as distributed by MLS GRID #7686481 Report a problem | ||
| 3/5/2024 | Price change | $615,000-5.4%$183/sqft |
Source: REcolorado as distributed by MLS GRID #7686481 Report a problem | ||
| 2/15/2024 | Listed for sale | $650,000-82.9%$193/sqft |
Source: REcolorado as distributed by MLS GRID #7686481 Report a problem | ||
| 10/13/2016 | Sold | $3,803,915$1,132/sqft |
Source: Public Record Report a problem | ||
Public tax history
| Year | Property taxes | Tax assessment |
|---|---|---|
| 2025 | $7,809 +3.3% | $36,000 -11.9% |
| 2024 | $7,556 +17.3% | $40,860 |
| 2023 | $6,443 +0.8% | $40,860 +34.6% |
| 2022 | $6,390 | $30,350 -2.8% |
| 2021 | -- | $31,230 +5.4% |
| 2020 | $5,626 | $29,630 -0.2% |
| 2019 | $5,626 +10.6% | $29,680 +15.4% |
| 2018 | $5,088 | $25,720 |
| 2017 | $5,088 | $25,720 +2856.3% |
| 2016 | -- | $870 |
| 2015 | $163 | $870 -50% |
| 2014 | -- | $1,740 -66.7% |
| 2013 | -- | $5,230 +251% |
| 2012 | -- | $1,490 -68.1% |
| 2011 | -- | $4,670 -16.8% |
| 2010 | -- | $5,610 |
| 2009 | -- | $5,610 +25.5% |
| 2008 | -- | $4,470 |
| 2007 | -- | $4,470 -48.3% |
| 2006 | -- | $8,640 +109.7% |
| 2005 | -- | $4,120 +66.8% |
| 2004 | -- | $2,470 |
Find assessor info on the county website
Neighborhood: 80022
Nearby homes
- $486,3003 bd2 ba2k sqft12958 E 108th Pl, Commerce City, CO 80022Off Market
- $501,5003 bd2 ba2k sqft12978 E 108th Pl, Commerce City, CO 80022Off Market
- $501,9003 bd3 ba2.7k sqft12903 E 108th Ave, Commerce City, CO 80022Off Market
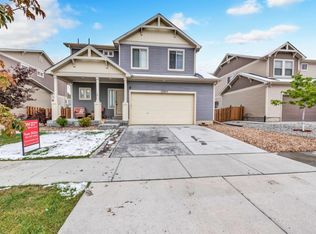
- $496,5003 bd3 ba2.2k sqft12913 E 108th Ave, Commerce City, CO 80022Off Market
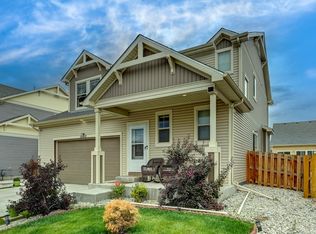
- $545,3003 bd3 ba3.3k sqft12948 E 108th Pl, Commerce City, CO 80022Off Market
- $645,0004 bd4 ba3.3k sqft12988 E 108th Pl, Commerce City, CO 80022Sold
- $498,2003 bd2 ba2k sqft12979 E 108th Pl, Commerce City, CO 80022Off Market
- $518,9003 bd2 ba2.1k sqft12959 E 108th Pl, Commerce City, CO 80022Off Market
Nearby schools
GreatSchools rating
- 4/10Turnberry Elementary SchoolGrades: PK-5Distance: 0.2 mi
- 4/10Prairie View Middle SchoolGrades: 6-8Distance: 1.5 mi
- 5/10Prairie View High SchoolGrades: 9-12Distance: 1.6 mi
Schools provided by the listing agent
- Elementary: Turnberry
- Middle: Prairie View
- High: Prairie View
- District: School District 27-J
Source: REcolorado as distributed by MLS GRID. This data may not be complete. We recommend contacting the local school district to confirm school assignments for this home.
Get a cash offer in 3 minutes
Find out how much your home could sell for in as little as 3 minutes with a no-obligation cash offer.
Estimated market value
$579,700
Get a cash offer in 3 minutes
Find out how much your home could sell for in as little as 3 minutes with a no-obligation cash offer.
Estimated market value
$579,700
- Colorado
- Adams County
- Commerce City
- 80022
- 12968 E 108th Place
Nearby cities
Nearby zip codes
Other Commerce City Topics
