Welcome to this outstanding Riverdale Park Home! Stunning curb-appeal welcomes you with a
large arched entry way into the Open Floor Plan with Bright and Sunny Large Living Spaces. New
Carpet and Freshly Re-Finished Oak Floors! Chefs Kitchen with Eat-In Island, 42 Inch Cabinets and Walk-In
Pantry! Stainless Steel Appliances. This Home is Perfect for Entertaining with a Huge Formal
Dining Area, Kitchen and Living Room. The home also includes a Main Floor Office-
Study/Guest Room. Upstairs features a Mammoth Flex Room/Loft with many uses! Luxurious and
Spacious Master Suite with View Through Fireplace, Master Bath-Jetted Tub/Double Vanities and
Custom Walk in Closet! Each Bedroom offers Walk-in Closets. Sliding Doors to HUGE Patio &
Wonderful Back Yard. Enjoy the Fresh Sod just layed and updated landscaping! Over Sized Garage. Walk to the REC Center! Steps from all the trails/lakes/open space that Riverdale Park, Hidden Park and Trail Winds Park have to to offer!
Sold for $645,000
$645,000
12968 Krameria Street, Thornton, CO 80602
4beds
3,824sqft
Single Family Residence
Built in 2004
7,987 Square Feet Lot
$640,200 Zestimate®
$169/sqft
$3,500 Estimated rent
Home value
$640,200
$608,000 - $672,000
$3,500/mo
Zestimate® history
Owner options
List your home for rent
$3,500/mo
Rent Zestimate®
Find your next renter with Zillow Rental Manager. Plus, with online applications, you can quickly screen prospective tenants – for free.
$3,500/mo
Rent Zestimate®
Refinance and save
$3,918/mo
Est. payment
Refinancing to a lower rate could help reduce your monthly payments and save thousands over the life of the loan.
$3,918/mo
Est. payment
Explore your selling options
Work with a Zillow partner agent
Leverage their expertise and Zillow's premium Showcase listings to get your home seen by more buyers.
Get startedList with your own agent
Get your home in front of millions of buyers by listing it on Zillow.
Learn how to do itSell it yourself
Take full control of how buyers see your home on Zillow by listing For Sale by Owner (FSBO).
List your homeWhat's special
Huge patioOpen floor planHidden parkFresh sodFreshly re-finished oak floorsWalk-in closetsNew carpet
Zillow last checked:
Listing updated:
Listed by:
Kyle Kadavy 970-260-5375 kylekadavy@kw.com,
Keller Williams Preferred Realty
Bought with:
Other MLS Non-REcolorado
NON MLS PARTICIPANT
Source: REcolorado as distributed by MLS GRID,MLS#: 8586047
Facts & features
Interior
Bedrooms & bathrooms
- Bedrooms: 4
- Bathrooms: 3
- Full bathrooms: 2
- 1/2 bathrooms: 1
- Main level bathrooms: 1
- Main level bedrooms: 1
Primary bedroom
- Level: Main
- Area: 323 Square Feet
- Dimensions: 17 x 19
Bedroom
- Level: Upper
- Area: 182 Square Feet
- Dimensions: 13 x 14
Bedroom
- Level: Upper
- Area: 143 Square Feet
- Dimensions: 11 x 13
Bedroom
- Level: Upper
Bathroom
- Level: Upper
Bathroom
- Level: Upper
Bathroom
- Level: Main
Bonus room
- Level: Upper
- Area: 286 Square Feet
- Dimensions: 13 x 22
Den
- Level: Main
- Area: 132 Square Feet
- Dimensions: 11 x 12
Dining room
- Level: Main
- Area: 272 Square Feet
- Dimensions: 16 x 17
Family room
- Level: Main
- Area: 221 Square Feet
- Dimensions: 13 x 17
Kitchen
- Level: Main
- Area: 220 Square Feet
- Dimensions: 11 x 20
Laundry
- Level: Main
- Area: 48 Square Feet
- Dimensions: 6 x 8
Living room
- Level: Main
- Area: 165 Square Feet
- Dimensions: 11 x 15
Heating
- Forced Air, Natural Gas
Cooling
- Central Air
Appliances
- Included: Dishwasher, Microwave, Oven, Range, Refrigerator
Features
- Eat-in Kitchen, Kitchen Island, Open Floorplan, Primary Suite, Walk-In Closet(s)
- Flooring: Carpet, Wood
- Windows: Double Pane Windows
- Basement: Unfinished
- Number of fireplaces: 2
- Fireplace features: Family Room, Gas, Gas Log, Master Bedroom
Interior area
- Total structure area: 3,824
- Total interior livable area: 3,824 sqft
- Finished area above ground: 3,204
- Finished area below ground: 0
Property
Parking
- Total spaces: 2
- Parking features: Garage - Attached
- Attached garage spaces: 2
Features
- Levels: Two
- Stories: 2
- Patio & porch: Patio
- Exterior features: Dog Run
Lot
- Size: 7,987 Square Feet
- Features: Sprinklers In Front, Sprinklers In Rear
Details
- Parcel number: R0147371
- Zoning: SFR
- Special conditions: Standard
Construction
Type & style
- Home type: SingleFamily
- Architectural style: Contemporary
- Property subtype: Single Family Residence
Materials
- Brick, Frame, Wood Siding
- Roof: Composition
Condition
- Year built: 2004
Utilities & green energy
- Sewer: Public Sewer
- Water: Public
Community & HOA
Community
- Subdivision: Riverdale Park
HOA
- Has HOA: Yes
- HOA fee: $40 monthly
- HOA name: MSI, LLC
- HOA phone: 303-420-4433
Location
- Region: Thornton
Financial & listing details
- Price per square foot: $169/sqft
- Tax assessed value: $666,000
- Annual tax amount: $3,207
- Date on market: 7/24/2023
- Listing terms: Cash,Conventional,FHA,VA Loan
- Exclusions: Seller`s Personal Property, Washer And Dryer
- Ownership: Individual
- Road surface type: Paved
Price history
| Date | Event | Price |
|---|---|---|
| 9/6/2023 | Sold | $645,000+67.5%$169/sqft |
Source:  REcolorado as distributed by MLS GRID #8586047 Report a problem REcolorado as distributed by MLS GRID #8586047 Report a problem | ||
| 10/1/2014 | Listing removed | $385,000$101/sqft |
Source: Colorado Peak to Peak Real Estate LLC #2816399 Report a problem | ||
| 9/19/2014 | Price change | $385,000-1.3%$101/sqft |
Source: Colorado Peak to Peak Real Estate LLC #2816399 Report a problem | ||
| 8/22/2014 | Price change | $390,000-1.3%$102/sqft |
Source: Colorado Peak to Peak Real Estate LLC #2816399 Report a problem | ||
| 7/23/2014 | Listed for sale | $395,000+51.3%$103/sqft |
Source: Colorado Peak to Peak Real Estate LLC #2816399 Report a problem | ||
| 3/9/2011 | Sold | $261,000$68/sqft |
Source: Public Record Report a problem | ||
| 10/22/2010 | Price change | $261,000-10%$68/sqft |
Source: Brokers Guild - Cherry Creek Ltd #940203 Report a problem | ||
| 8/31/2010 | Listed for sale | $290,000-15.5%$76/sqft |
Source: CJ Properties #940203 Report a problem | ||
| 7/12/2004 | Sold | $343,298$90/sqft |
Source: Public Record Report a problem | ||
Public tax history
| Year | Property taxes | Tax assessment |
|---|---|---|
| 2025 | $4,281 +0.5% | $41,630 -12.6% |
| 2024 | $4,261 +32.8% | $47,630 |
| 2023 | $3,207 +3.8% | $47,630 +45.7% |
| 2022 | $3,088 | $32,700 -2.8% |
| 2021 | -- | $33,630 +5.3% |
| 2020 | $2,880 | $31,950 -0.2% |
| 2019 | $2,880 +5.7% | $32,010 +6.6% |
| 2018 | $2,723 | $30,040 |
| 2017 | $2,723 | $30,040 +12.1% |
| 2016 | -- | $26,790 |
| 2015 | $2,434 | $26,790 +11.4% |
| 2014 | -- | $24,050 |
| 2013 | -- | $24,050 +1.2% |
| 2012 | -- | $23,760 |
| 2011 | -- | $23,760 -4.7% |
| 2010 | -- | $24,940 |
| 2009 | -- | $24,940 -2.7% |
| 2008 | -- | $25,630 |
| 2007 | -- | $25,630 +1.3% |
| 2006 | -- | $25,310 |
| 2005 | -- | $25,310 +193.6% |
| 2004 | -- | $8,620 +322.5% |
| 2003 | $124 | $2,040 |
Find assessor info on the county website
Neighborhood: Riverdale Park
Nearby homes
- $612,1003 bd4 ba3.3k sqft12978 Krameria St, Thornton, CO 80602Off Market

- $633,3004 bd3 ba3.7k sqft12958 Krameria St, Thornton, CO 80602Off Market
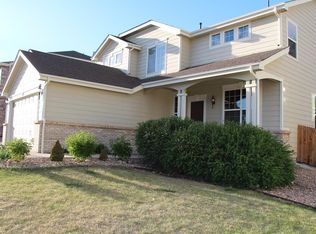
- $590,7004 bd2 ba2.5k sqft12988 Krameria St, Thornton, CO 80602Off Market
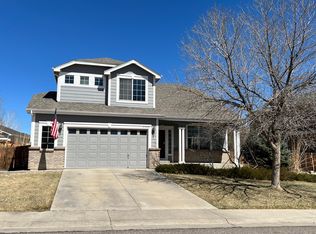
- $613,3003 bd2 ba2.5k sqft12973 Leyden St, Thornton, CO 80602Off Market
- $716,2005 bd4 ba3.8k sqft12963 Leyden St, Thornton, CO 80602Off Market
- $573,8003 bd2 ba2k sqft12983 Leyden St, Thornton, CO 80602Off Market
- $595,1003 bd3 ba2.5k sqft12948 Krameria St, Thornton, CO 80602Off Market
- $515,9003 bd2 ba1.8k sqft12957 Krameria St, Thornton, CO 80602Off Market
Nearby schools
GreatSchools rating
- 5/10West Ridge Elementary SchoolGrades: PK-5Distance: 0.2 mi
- 4/10Rodger Quist Middle SchoolGrades: 6-8Distance: 1.6 mi
- 5/10Riverdale Ridge High SchoolGrades: 9-12Distance: 1.8 mi
Schools provided by the listing agent
- Elementary: West Ridge
- Middle: Prairie View
- High: Prairie View
- District: School District 27-J
Source: REcolorado as distributed by MLS GRID. This data may not be complete. We recommend contacting the local school district to confirm school assignments for this home.
Get a cash offer in 3 minutes
Find out how much your home could sell for in as little as 3 minutes with a no-obligation cash offer.
Estimated market value
$640,200
Get a cash offer in 3 minutes
Find out how much your home could sell for in as little as 3 minutes with a no-obligation cash offer.
Estimated market value
$640,200
- Colorado
- Adams County
- Thornton
- 80602
- Riverdale Park
- 12968 Krameria Street
Nearby cities
Nearby neighborhoods
Nearby zip codes
Other Thornton Topics
