Skip main navigation
Sold for $312,000
  • $312,000

    12968 Pony Express Dr, Piedmont, SD 57769

    3beds
    2,016sqft
    Site Built
    Built in 1996
    10,018 Square Feet Lot
    $312,100 Zestimate®
    $155/sqft
    $2,145 Estimated rent

    Home value

    $312,100

    Estimated sales range

    Not available

    $2,145/mo

    Zestimate® history
    Loading
    Loading...

    Owner options

    List your home for rent

    $2,145/mo

    Rent Zestimate®

    Find your next renter with Zillow Rental Manager. Plus, with online applications, you can quickly screen prospective tenants – for free.

    Learn more

    $2,145/mo

    Rent Zestimate®

    Refinance and save

    $1,587/mo

    Est. payment

    Refinancing to a lower rate could help reduce your monthly payments and save thousands over the life of the loan.

    See today's rates

    $1,587/mo

    Est. payment

    Explore your selling options

    Work with a Zillow partner agent

    Leverage their expertise and Zillow's premium Showcase listings to get your home seen by more buyers.

    Get started

    List with your own agent

    Get your home in front of millions of buyers by listing it on Zillow.

    Learn how to do it

    Sell it yourself

    Take full control of how buyers see your home on Zillow by listing For Sale by Owner (FSBO).

    List your home

    What's special

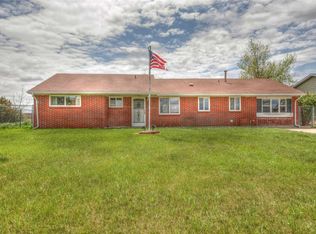
    This well designed 2,000 sq ft ranch-style home offers comfortable main-level living with thoughtful features. The open-concept layout creates a seamless flow between the living room and eat-in kitchen area perfect for entertaining or enjoying time at home. All three bedrooms are conveniently located on the main floor, along with a full bathroom, making everyday living both practical and accessible. The spacious primary bedroom includes a walk-in closet. An attached garage adds year-round convenience and is equipped with heat and a mini split system for added comfort. Downstairs, the basement offers a large unfinished family room with an egress window, giving you the flexibility to expand your living space to fit your needs. A full bathroom is already in place, making future finishing even easier. The attached 2 car garage has both a gas heater and mini split! Step outside to a fenced backyard that backs up to a middle school football field—offering open views, no direct backyard neighbors, and beautiful sights of the Black Hills. It’s a rare combination of privacy and scenery that truly sets this home apart.

    Zillow last checked:

    Listing updated:

    Listed by:

    Suzette Pickar,

    West River Realty

    Bought with:

    NON MEMBER

    NON-MEMBER OFFICE

    Source: Mount Rushmore Area AOR,MLS#: 88275MLS Logo

    Facts & features

    Interior

    Bedrooms & bathrooms
    • Bedrooms: 3
    • Bathrooms: 2
    • Full bathrooms: 2
    Primary bedroom
    • Description: Walk-in Closet
    • Level: Main
    • Area: 144
    • Dimensions: 12 x 12
    Bedroom 2
    • Level: Main
    • Area: 100
    • Dimensions: 10 x 10
    Bedroom 3
    • Level: Main
    • Area: 90
    • Dimensions: 10 x 9
    Kitchen
    • Level: Main
    • Dimensions: 12 x 11
    Living room
    • Level: Main
    • Area: 272
    • Dimensions: 17 x 16
    Heating
    • Forced Air
    Cooling
    • Refrig. C/Air
    Appliances
    • Included: Dishwasher, Refrigerator, Electric Range Oven, Microwave, Washer, Dryer
    • Laundry: In Basement
    Features
    • Walk-In Closet(s), Ceiling Fan(s)
    • Flooring: Carpet, Vinyl, Laminate
    • Basement: Full
    • Has fireplace: No
    Interior area
    • Total structure area: 2,016
    • Total interior livable area: 2,016 sqft

    Property

    Parking
    • Total spaces: 2
    • Parking features: Two Car, Attached, Garage Door Opener
    • Attached garage spaces: 2
    Features
    • Fencing: Chain Link
    Lot
    • Size: 10,018 Square Feet
    • Features: Lawn
    Details
    • Additional structures: Shed(s)
    • Parcel number: 0D.68.01.08

    Construction

    Type & style
    • Home type: SingleFamily
    • Architectural style: Ranch
    • Property subtype: Site Built
    Materials
    • Roof: Composition
    Condition
    • Year built: 1996

    Community & HOA

    Community
    • Security: Smoke Detector(s)
    • Subdivision: Stagebarn
    Location
    • Region: Piedmont

    Financial & listing details

    • Price per square foot: $155/sqft
    • Tax assessed value: $149,620
    • Date on market: 4/19/2026
    • Listing terms: Cash,New Loan
    • Road surface type: Paved

    Price history

    DateEventPrice
    5/22/2026Sold$312,000$155/sqft
    Source: Mount Rushmore Area AOR #88275 Report a problem
    4/21/2026Contingent$312,000$155/sqft
    Source: Mount Rushmore Area AOR #88275 Report a problem
    4/19/2026Listed for sale$312,000$155/sqft
    Source: Mount Rushmore Area AOR #88275 Report a problem

    Public tax history

    YearProperty taxesTax assessment
    2013-- $149,620
    Find assessor info on the county website

    Neighborhood: 57769

    Nearby schools

    GreatSchools rating
    Get pre-qualified for a loan
    At Zillow Home Loans, we can pre-qualify you in as little as 5 minutes with no impact to your credit score.

    An equal housing lender. NMLS #10287.