*READY FOR A QUICK CLOSE! Previous deal fell apart last minute - all inspections are done, with no issues.* IMMACULATE two bedroom, 2 bath ranch in highly desirable Sun City. This customized Manistee model has a plenty of room - with a big sunny LR, cozy family room w/fireplace, and you will want to kiss the cook in the large kitchen with all stainless appliances! Plenty of windows to bring the sunshine throughout [BONUS: heated garage; Hunter Douglas window treatments.] The outdoor space is a treat: Nestled on one of the larger lots, there is a pretty landscaped lawn + ample patio, and is close to walking trails & golf course. What an AMAZING place to call home - come and see! SUN CITY is a beautiful resort-style community for the active adult 55+ years. Members enjoy many amenities, including Prairie & Meadow View Lodges, an 18-hole golf course, on-site restaurant, wellness center, fitness centers, indoor and outdoor pools & spas, tennis & pickleball courts, softball field, woodworking facilities, walking & biking trails, more than 80 chartered clubs, and more.
Closed
$335,000
12969 Brookwood Dr, Huntley, IL 60142
2beds
1,644sqft
Single Family Residence
Built in 2000
-- sqft lot
$362,200 Zestimate®
$204/sqft
$2,620 Estimated rent
Home value
$362,200
$333,000 - $395,000
$2,620/mo
Zestimate® history
Owner options
List your home for rent
$2,620/mo
Rent Zestimate®
Find your next renter with Zillow Rental Manager. Plus, with online applications, you can quickly screen prospective tenants – for free.
$2,620/mo
Rent Zestimate®
Refinance and save
$2,614/mo
Est. payment
Refinancing to a lower rate could help reduce your monthly payments and save thousands over the life of the loan.
$2,614/mo
Est. payment
Explore your selling options
Work with a Zillow partner agent
Leverage their expertise and Zillow's premium Showcase listings to get your home seen by more buyers.
Get startedList with your own agent
Get your home in front of millions of buyers by listing it on Zillow.
Learn how to do itSell it yourself
Take full control of how buyers see your home on Zillow by listing For Sale by Owner (FSBO).
List your homeWhat's special
Pretty landscaped lawnPlenty of windowsSunny lrAmple patio
Zillow last checked:
Listing updated:
Listed by:
Susan Fisher 815-263-2276,
Coldwell Banker Realty
Bought with:
Dorthy Pastorelli, SFR
Compass
Source: MRED as distributed by MLS GRID,MLS#: 12267175
Facts & features
Interior
Bedrooms & bathrooms
- Bedrooms: 2
- Bathrooms: 2
- Full bathrooms: 2
Rooms
- Room types: No additional rooms
Primary bedroom
- Features: Flooring (Carpet), Window Treatments (Blinds), Bathroom (Full)
- Level: Main
- Area: 195 Square Feet
- Dimensions: 15X13
Bedroom 2
- Features: Flooring (Wood Laminate), Window Treatments (Blinds)
- Level: Main
- Area: 120 Square Feet
- Dimensions: 12X10
Dining room
- Features: Flooring (Carpet), Window Treatments (All)
- Level: Main
- Dimensions: COMBO
Family room
- Features: Flooring (Carpet)
- Level: Main
- Area: 143 Square Feet
- Dimensions: 13X11
Kitchen
- Features: Kitchen (Eating Area-Table Space), Flooring (Ceramic Tile), Window Treatments (Blinds)
- Level: Main
- Area: 195 Square Feet
- Dimensions: 15X13
Laundry
- Features: Flooring (Wood Laminate)
- Level: Main
- Area: 81 Square Feet
- Dimensions: 9X9
Living room
- Features: Flooring (Carpet), Window Treatments (Blinds)
- Level: Main
- Area: 345 Square Feet
- Dimensions: 23X15
Heating
- Natural Gas, Forced Air
Cooling
- Central Air
Appliances
- Included: Range, Microwave, Dishwasher, Refrigerator, Washer, Dryer, Disposal, Stainless Steel Appliance(s)
- Laundry: Main Level, Gas Dryer Hookup, Sink
Features
- 1st Floor Bedroom, 1st Floor Full Bath, Walk-In Closet(s)
- Flooring: Laminate
- Windows: Screens
- Basement: None
- Attic: Unfinished
- Number of fireplaces: 1
- Fireplace features: Gas Log, Family Room
Interior area
- Total structure area: 1,644
- Total interior livable area: 1,644 sqft
Property
Parking
- Total spaces: 4.5
- Parking features: Asphalt, Garage Door Opener, Heated Garage, On Site, Garage Owned, Attached, Driveway, Owned, Garage
- Attached garage spaces: 2.5
- Has uncovered spaces: Yes
Accessibility
- Accessibility features: No Disability Access
Features
- Stories: 1
- Patio & porch: Patio
Lot
- Dimensions: 65X157X37X170
- Features: Landscaped
Details
- Additional structures: None
- Parcel number: 1832305017
- Special conditions: None
- Other equipment: TV-Cable, Ceiling Fan(s)
Construction
Type & style
- Home type: SingleFamily
- Architectural style: Ranch
- Property subtype: Single Family Residence
Materials
- Vinyl Siding, Stone
- Foundation: Concrete Perimeter
- Roof: Asphalt
Condition
- New construction: No
- Year built: 2000
Details
- Builder model: MANISTEE
Utilities & green energy
- Electric: Circuit Breakers, 200+ Amp Service
- Sewer: Public Sewer
- Water: Public
Community & HOA
Community
- Features: Clubhouse, Pool, Tennis Court(s), Sidewalks, Street Lights, Street Paved, Other
- Security: Security System, Carbon Monoxide Detector(s)
- Subdivision: Del Webb Sun City
HOA
- Has HOA: Yes
- Services included: Insurance, Clubhouse, Exercise Facilities, Pool, Scavenger
- HOA fee: $155 monthly
Location
- Region: Huntley
Financial & listing details
- Price per square foot: $204/sqft
- Tax assessed value: $314,316
- Annual tax amount: $6,047
- Date on market: 1/9/2025
- Listing terms: Cash
- Ownership: Fee Simple w/ HO Assn.
Price history
| Date | Event | Price |
|---|---|---|
| 1/31/2025 | Sold | $335,000$204/sqft |
Source:  MRED as distributed by MLS GRID #12267175 Report a problem MRED as distributed by MLS GRID #12267175 Report a problem | ||
| 1/20/2025 | Pending sale | $335,000$204/sqft |
Source: MRED as distributed by MLS GRID #12267175 Report a problem | ||
| 1/9/2025 | Listed for sale | $335,000-0.3%$204/sqft |
Source: MRED as distributed by MLS GRID #12267175 Report a problem | ||
| 12/13/2024 | Listing removed | $335,900$204/sqft |
Source: MRED as distributed by MLS GRID #12220036 Report a problem | ||
| 12/6/2024 | Price change | $335,900-1.2%$204/sqft |
Source: MRED as distributed by MLS GRID #12220036 Report a problem | ||
| 12/3/2024 | Listed for sale | $339,900-1.7%$207/sqft |
Source: MRED as distributed by MLS GRID #12220036 Report a problem | ||
| 11/21/2024 | Listing removed | $345,900$210/sqft |
Source: MRED as distributed by MLS GRID #12184865 Report a problem | ||
| 11/15/2024 | Price change | $345,900-1.1%$210/sqft |
Source: MRED as distributed by MLS GRID #12184865 Report a problem | ||
| 11/4/2024 | Price change | $349,900-1.7%$213/sqft |
Source: MRED as distributed by MLS GRID #12184865 Report a problem | ||
| 10/19/2024 | Price change | $355,900-1.1%$216/sqft |
Source: MRED as distributed by MLS GRID #12184865 Report a problem | ||
| 10/11/2024 | Listed for sale | $359,900+20%$219/sqft |
Source: MRED as distributed by MLS GRID #12184865 Report a problem | ||
| 10/22/2021 | Sold | $299,900-1.6%$182/sqft |
Source: MRED as distributed by MLS GRID #11205864 Report a problem | ||
| 10/11/2021 | Pending sale | $304,900+24.5%$185/sqft |
Source: MRED as distributed by MLS GRID #11205864 Report a problem | ||
| 11/5/2018 | Listing removed | $244,900$149/sqft |
Source: Dino Micheli Realty #09942113 Report a problem | ||
| 8/23/2018 | Price change | $244,900-2%$149/sqft |
Source: Dino Micheli Realty #09942113 Report a problem | ||
| 6/25/2018 | Price change | $249,900-2%$152/sqft |
Source: Dino Micheli Realty #09942113 Report a problem | ||
| 5/7/2018 | Price change | $255,000+34.3%$155/sqft |
Source: Dino Micheli Realty #09942113 Report a problem | ||
| 7/1/2014 | Listed for sale | $189,900-6.2%$116/sqft |
Source: Huntley Realty #08660859 Report a problem | ||
| 10/26/2000 | Sold | $202,383$123/sqft |
Source: Public Record Report a problem | ||
Public tax history
| Year | Property taxes | Tax assessment |
|---|---|---|
| 2024 | $6,304 +4.3% | $104,772 +11.3% |
| 2023 | $6,047 -5.2% | $94,118 +9.8% |
| 2022 | $6,378 +60.1% | $85,702 +6.2% |
| 2021 | $3,984 -1.2% | $80,714 +2.7% |
| 2020 | $4,032 | $78,562 +2.6% |
| 2019 | -- | $76,557 +9.6% |
| 2018 | $4,100 -4.2% | $69,882 +6.1% |
| 2017 | $4,281 -6.2% | $65,858 +5.2% |
| 2016 | $4,562 | $62,614 +0% |
| 2013 | $4,562 | $62,590 -13.6% |
| 2011 | -- | $72,458 +5.3% |
| 2010 | -- | $68,805 -10.6% |
| 2009 | -- | $76,951 |
| 2008 | -- | $76,951 +8.4% |
| 2006 | -- | $71,005 +4.8% |
| 2005 | $4,308 +0.5% | $67,734 +4.6% |
| 2004 | $4,287 +4.1% | $64,725 +2.7% |
| 2003 | $4,120 -1.5% | $63,017 +4.3% |
| 2002 | $4,185 -4.6% | $60,410 0% |
| 2001 | $4,384 +596.3% | $60,411 +552.9% |
| 2000 | $630 | $9,253 |
Find assessor info on the county website
Neighborhood: 60142
Nearby homes
- $368,400-- bd-- ba1.5k sqft12973 Brookwood Dr, Huntley, IL 60142Off Market
- $339,7002 bd2 ba1.3k sqft12965 Brookwood Dr, Huntley, IL 60142Off Market
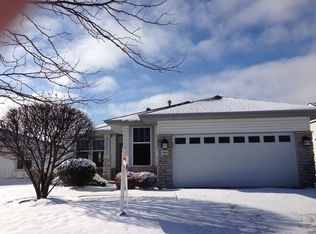
- $419,300-- bd-- ba1.6k sqft12975 Brookwood Dr, Huntley, IL 60142Off Market
- $519,800-- bd-- ba1.8k sqft12961 Brookwood Dr, Huntley, IL 60142Off Market
- $422,1002 bd2 ba1.8k sqft12980 Tall Grass Trl, Huntley, IL 60142Off Market
- $579,9003 bd3 ba2.2k sqft12984 Tall Grass Trl, Huntley, IL 60142Off Market
- $486,100-- bd-- ba2.1k sqft12977 Brookwood Dr, Huntley, IL 60142Off Market
- $520,300-- bd-- ba2.2k sqft12976 Tall Grass Trl, Huntley, IL 60142Off Market
Nearby schools
GreatSchools rating
- 9/10Leggee Elementary SchoolGrades: K-5Distance: 1.1 mi
- 7/10Heineman Middle SchoolGrades: 6-8Distance: 3.7 mi
- 8/10Huntley High SchoolGrades: 9-12Distance: 0.9 mi
Schools provided by the listing agent
- Elementary: Leggee Elementary School
- Middle: Heineman Middle School
- High: Huntley High School
- District: 158
Source: MRED as distributed by MLS GRID. This data may not be complete. We recommend contacting the local school district to confirm school assignments for this home.
Get a cash offer in 3 minutes
Find out how much your home could sell for in as little as 3 minutes with a no-obligation cash offer.
Estimated market value
$362,200
Get a cash offer in 3 minutes
Find out how much your home could sell for in as little as 3 minutes with a no-obligation cash offer.
Estimated market value
$362,200
- Illinois
- McHenry County
- Huntley
- 60142
- 12969 Brookwood Dr
Nearby cities
Nearby zip codes
Other Huntley Topics
