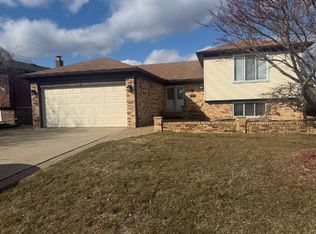
Stunning Updated Ranch in Prime Sterling Heights Location! Welcome to this beautifully updated 3-bedroom, 2-full-bath ranch located just minutes from all major shopping centers and within the award-winning Utica School District! This spacious home features luxury vinyl flooring throughout, fresh paint, and newer windows, new lighting fixtures, and recessed lighting that enhance every room and offer a bright and modern feel throughout. The house has a spacious great room with recessed lights. The open-concept layout includes a functional and spacious kitchen with a dining area that leads to the living room which features soaring cathedral ceilings, a striking stone fireplace, and enlarged windows that let in tons of natural light. The updated sunroom with vinyl flooring is perfect for year-round relaxation and ideal for everyday living and entertaining. Enjoy the fully renovated luxury primary bathroom (2025) with a large standup shower, double vanity sinks and marble floors and walls. The heated 2-car garage has been upgraded with new drywall, fresh paint, and a sleek epoxy floor. Downstairs, you'll find a finished basement with a separate workroom and furnace room, providing great additional living and storage space. Major mechanical updates include a 2023 A/C system, 2024 hot water tank, and a new concrete sidewalk, extended driveway, and approach (2019). This home has it all—updates, space, location, and award-winning schools. A must-see!
Sold for $348,000
$348,000
12969 Canterbury Dr, Sterling Heights, MI 48312
3beds
2,808sqft
Single Family Residence
Built in 1977
8,276 Square Feet Lot
$354,700 Zestimate®
$124/sqft
$2,560 Estimated rent
Home value
$354,700
$330,000 - $383,000
$2,560/mo
Zestimate® history
Owner options
List your home for rent
$2,560/mo
Rent Zestimate®
Find your next renter with Zillow Rental Manager. Plus, with online applications, you can quickly screen prospective tenants – for free.
$2,560/mo
Rent Zestimate®
Refinance and save
$2,263/mo
Est. payment
Refinancing to a lower rate could help reduce your monthly payments and save thousands over the life of the loan.
$2,263/mo
Est. payment
Explore your selling options
Work with a Zillow partner agent
Leverage their expertise and Zillow's premium Showcase listings to get your home seen by more buyers.
Get startedList with your own agent
Get your home in front of millions of buyers by listing it on Zillow.
Learn how to do itSell it yourself
Take full control of how buyers see your home on Zillow by listing For Sale by Owner (FSBO).
List your homeWhat's special
Zillow last checked:
Listing updated:
Listed by:
Rami Yasi 586-276-9800,
Real Estate One-Sterling Heights
Bought with:
Geetha Mathew, 6501338145
Johnson Premier Realty Co
Source: Realcomp II,MLS#: 20251029560
Facts & features
Interior
Bedrooms & bathrooms
- Bedrooms: 3
- Bathrooms: 2
- Full bathrooms: 2
Primary bedroom
- Level: Entry
- Area: 165
- Dimensions: 15 X 11
Bedroom
- Level: Entry
- Area: 144
- Dimensions: 12 X 12
Bedroom
- Level: Entry
- Area: 144
- Dimensions: 12 X 12
Primary bathroom
- Level: Entry
- Area: 40
- Dimensions: 8 X 5
Other
- Level: Entry
- Area: 25
- Dimensions: 5 X 5
Family room
- Level: Entry
- Area: 228
- Dimensions: 19 X 12
Kitchen
- Level: Entry
- Area: 300
- Dimensions: 20 X 15
Laundry
- Level: Entry
- Area: 40
- Dimensions: 8 X 5
Living room
- Level: Entry
- Area: 285
- Dimensions: 19 X 15
Heating
- Forced Air, Natural Gas
Features
- Basement: Finished
- Has fireplace: No
Interior area
- Total interior livable area: 2,808 sqft
- Finished area above ground: 1,608
- Finished area below ground: 1,200
Property
Parking
- Total spaces: 2
- Parking features: Two Car Garage, Attached
- Attached garage spaces: 2
Features
- Levels: One
- Stories: 1
- Entry location: GroundLevel
- Pool features: None
Lot
- Size: 8,276 Square Feet
- Dimensions: 67 x 120
Details
- Parcel number: 1026252027
- Special conditions: Short Sale No,Standard
Construction
Type & style
- Home type: SingleFamily
- Architectural style: Ranch
- Property subtype: Single Family Residence
Materials
- Brick
- Foundation: Basement, Poured
Condition
- New construction: No
- Year built: 1977
- Major remodel year: 2024
Utilities & green energy
- Sewer: Public Sewer
- Water: Public
Community & HOA
Community
- Subdivision: ANNA LISA SUB
HOA
- Has HOA: No
Location
- Region: Sterling Heights
Financial & listing details
- Price per square foot: $124/sqft
- Tax assessed value: $129,109
- Annual tax amount: $4,962
- Date on market: 8/23/2025
- Cumulative days on market: 14 days
- Listing agreement: Exclusive Right To Sell
- Listing terms: Cash,Conventional,FHA,Va Loan
Price history
| Date | Event | Price |
|---|---|---|
| 10/1/2025 | Sold | $348,000+0.1%$124/sqft |
Source:  Realcomp II #20251029560 Report a problem Realcomp II #20251029560 Report a problem | ||
| 9/8/2025 | Pending sale | $347,500$124/sqft |
Source: Realcomp II #20251029560 Report a problem | ||
| 8/23/2025 | Listed for sale | $347,500+60.9%$124/sqft |
Source: Realcomp II #20251029560 Report a problem | ||
| 10/9/2019 | Sold | $216,000-4%$77/sqft |
Source: Public Record Report a problem | ||
| 7/31/2019 | Price change | $224,900-4.3%$80/sqft |
Source: Brookstone Realtors #219074741 Report a problem | ||
| 7/25/2019 | Price change | $234,900-2.1%$84/sqft |
Source: Owner Report a problem | ||
| 7/12/2019 | Listed for sale | $239,900$85/sqft |
Source: Owner Report a problem | ||
Public tax history
| Year | Property taxes | Tax assessment |
|---|---|---|
| 2025 | $4,961 +5.6% | $164,200 +6% |
| 2024 | $4,699 +5.2% | $154,900 +11.8% |
| 2023 | $4,465 +2.1% | $138,500 +13.2% |
| 2022 | $4,373 | $122,400 +3.6% |
| 2021 | -- | $118,100 +5.6% |
| 2020 | -- | $111,800 +6.9% |
| 2019 | -- | $104,600 +9.1% |
| 2018 | $2,640 | $95,900 +8.9% |
| 2017 | -- | $88,100 |
| 2016 | -- | $88,100 +6.8% |
| 2015 | -- | $82,500 +17.9% |
| 2014 | -- | $70,000 |
| 2012 | -- | -- |
| 2009 | -- | -- |
| 2001 | $1,832 +3.3% | $63,900 +3.1% |
| 2000 | $1,773 | $62,000 |
Find assessor info on the county website
Neighborhood: 48312
Nearby homes
- $345,5004 bd2 ba2.1k sqft12957 Canterbury Dr, Sterling Heights, MI 48312Off Market
- $355,100-- bd2 ba2.1k sqft12945 Canterbury Dr, Sterling Heights, MI 48312Off Market
- $313,200-- bd1 ba1.7k sqft36215 Jared Dr, Sterling Heights, MI 48312Off Market
- $353,3004 bd2 ba2k sqft36231 Jared Dr, Sterling Heights, MI 48312Off Market
- $344,000-- bd2 ba2k sqft12933 Canterbury Dr, Sterling Heights, MI 48312Off Market
- $349,4003 bd3 ba1.6k sqft36243 Jared Dr, Sterling Heights, MI 48312Off Market
- $363,8004 bd2 ba2k sqft12970 Canterbury Dr, Sterling Heights, MI 48312Off Market
- $347,1004 bd2 ba2.1k sqft12958 Canterbury Dr, Sterling Heights, MI 48312Off Market
Nearby schools
GreatSchools rating
- 6/10Bruce Collins Elementary SchoolGrades: PK-6Distance: 0.1 mi
- 6/10Davis Junior High SchoolGrades: 7-9Distance: 1.7 mi
- 8/10Adlai Stevenson High SchoolGrades: 9-12Distance: 2 mi
Get a cash offer in 3 minutes
Find out how much your home could sell for in as little as 3 minutes with a no-obligation cash offer.
Estimated market value
$354,700
Get a cash offer in 3 minutes
Find out how much your home could sell for in as little as 3 minutes with a no-obligation cash offer.
Estimated market value
$354,700
- Michigan
- Macomb County
- Sterling Heights
- 48312
- 12969 Canterbury Dr
Nearby cities
Nearby zip codes
Other Sterling Heights Topics
- Apartments for Rent in 48312
- Houses for Sale in 48312
- Houses for Rent in 48312
- 48312 Real Estate
- Sterling Heights Condos
- Houses for Sale in Sterling Heights
- Newest Listings in Sterling Heights
- Sterling Heights Home Values
- Sterling Heights Real Estate Agents
- Sterling Heights Refinance
- Sterling Heights Mortgage Rates
