PRICED TO SELL!! Incredible Value! AMAZING LOCATION! LOW HOA, NO CDD! This stunning STORM-READY HOME is equipped with HIGH-IMPACT HURRICANE ENERGY-EFFICIENT WINDOWS and a WHOLE-HOUSE NATURAL GAS GENERAC GENERATOR, ensuring year-round peace of mind. Nestled in the pristine, quiet, MAINTENANCE-FREE community of Willow Chase, this MOVE-IN READY 2,677 sq. ft. residence offers 3 bedrooms, 2.5 bathrooms, plus a BONUS OFFICE/DEN and a spacious LOFT. The PRIMARY BEDROOM IS ON THE MAIN FLOOR, while the upstairs provides a private retreat perfect for guests. Designed for both style and functionality, this home boasts an ABUNDANCE OF STORAGE throughout, 8-FOOT DOORS, HIGH CEILINGS, and thoughtful upgrades. The OUTDOOR LANAI is PLUMBED FOR AN OUTDOOR KITCHEN with electric and water, ready for your custom design or hot tub. The backyard has plenty of space for a private pool to be added. Additional premium features include: UPGRADED CABINETRY & LUXURY COUNTERTOPS in the laundry room LUXURY LVT FLOORING in the primary bedroom CUSTOM BUILT-INS in the primary bedroom dual closets & pantry SPACIOUS TWO-CAR GARAGE with BRAND-NEW CUSTOM STORAGE RACKS, SLEEK CABINETRY, & OVERHEAD SHELVING Recently REPAINTED, this home is perfect for STRESS-FREE FLORIDA LIVING, whether as a full-time residence or vacation retreat. Willow Chase is a beautifully maintained, gated community offering RESORT-STYLE AMENITIES, including a HEATED SWIMMING POOL, OUTDOOR KITCHEN, FITNESS CENTER, TENNIS & PICKLEBALL COURTS, BASKETBALL COURT, BOARDWALK TRAIL, & PLAYGROUND. UNBEATABLE CONVENIENCE: 1.5 miles to I-75 2 miles to the new SMH HOSPITAL & PUBLIX 6 miles to NOKOMIS BEACH 7 miles to shopping & fine dining in DOWNTOWN VENICE With an EXTREMELY LOW HOA & NO CDD, your HOA dues cover LAWN MAINTENANCE, RECLAIMED IRRIGATION, BUSH PRUNING/TRIMMING, MULCHING (2X / YEAR), & POOL/COMMUNITY GROUNDS UPKEEP. POSSIBLE OWNER FINANCING AVAILABLE with a SIZABLE DOWN PAYMENT – financing terms subject to buyer’s credit history. LISTING AGENT IS RELATED TO SELLER
Sold for $535,000
$535,000
1297 CIELO COURT, NORTH VENICE, FL 34275
3beds
2,677sqft
Single Family Residence
Built in 2014
6,875 Square Feet Lot
$503,600 Zestimate®
$200/sqft
$4,047 Estimated rent
Home value
$503,600
$453,000 - $559,000
$4,047/mo
Zestimate® history
Owner options
List your home for rent
$4,047/mo
Rent Zestimate®
Find your next renter with Zillow Rental Manager. Plus, with online applications, you can quickly screen prospective tenants – for free.
$4,047/mo
Rent Zestimate®
Refinance and save
$3,841/mo
Est. payment
Refinancing to a lower rate could help reduce your monthly payments and save thousands over the life of the loan.
$3,841/mo
Est. payment
Explore your selling options
Work with a Zillow partner agent
Leverage their expertise and Zillow's premium Showcase listings to get your home seen by more buyers.
Get startedList with your own agent
Get your home in front of millions of buyers by listing it on Zillow.
Learn how to do itSell it yourself
Take full control of how buyers see your home on Zillow by listing For Sale by Owner (FSBO).
List your homeWhat's special
Outdoor lanaiSpacious loftSpacious two-car garageHeated swimming poolHigh ceilingsLuxury lvt flooringCustom built-ins
Zillow last checked:
Listing updated:
Listed by:
Nathan West 941-444-9837,
LOKATION 954-545-5583
Bought with:
Jeanne Egan, 3529647
THE SUNSHINE STATE COMPANY
Source: Stellar MLS,MLS#: A4615314 Originating MLS: Lakeland
Originating MLS: Lakeland
Facts & features
Interior
Bedrooms & bathrooms
- Bedrooms: 3
- Bathrooms: 3
- Full bathrooms: 2
- 1/2 bathrooms: 1
Rooms
- Room types: Attic, Bonus Room, Den/Library/Office, Family Room, Storage Rooms
Primary bedroom
- Features: Ceiling Fan(s), En Suite Bathroom, Walk-In Closet(s)
- Level: First
- Area: 210 Square Feet
- Dimensions: 14x15
Bedroom 2
- Features: Ceiling Fan(s), Built-in Closet
- Level: Second
- Area: 169 Square Feet
- Dimensions: 13x13
Bedroom 3
- Features: Ceiling Fan(s), Built-in Closet
- Level: Second
- Area: 154 Square Feet
- Dimensions: 14x11
Primary bathroom
- Features: Dual Sinks, Garden Bath, Makeup/Vanity Space, Tub with Separate Shower Stall
- Level: First
- Area: 144 Square Feet
- Dimensions: 12x12
Bathroom 2
- Features: Storage Closet
- Level: First
- Area: 40 Square Feet
- Dimensions: 5x8
Bathroom 3
- Level: Second
- Area: 45 Square Feet
- Dimensions: 9x5
Den
- Features: Ceiling Fan(s)
- Level: First
- Area: 165 Square Feet
- Dimensions: 11x15
Dining room
- Level: First
- Area: 120 Square Feet
- Dimensions: 10x12
Kitchen
- Features: Granite Counters, Pantry
- Level: First
- Area: 90 Square Feet
- Dimensions: 6x15
Laundry
- Features: Granite Counters
- Level: First
- Area: 54 Square Feet
- Dimensions: 6x9
Living room
- Features: Ceiling Fan(s)
- Level: First
- Area: 320 Square Feet
- Dimensions: 16x20
Loft
- Features: Ceiling Fan(s), Storage Closet
- Level: Second
- Area: 225 Square Feet
- Dimensions: 15x15
Heating
- Central, Electric, Exhaust Fan, Heat Pump
Cooling
- Central Air
Appliances
- Included: Convection Oven, Cooktop, Dishwasher, Disposal, Dryer, Electric Water Heater, Exhaust Fan, Microwave, Refrigerator, Washer
- Laundry: Electric Dryer Hookup, Inside
Features
- Ceiling Fan(s), High Ceilings, Kitchen/Family Room Combo, Living Room/Dining Room Combo, Open Floorplan, Primary Bedroom Main Floor, Solid Surface Counters, Solid Wood Cabinets, Stone Counters, Thermostat, Walk-In Closet(s)
- Flooring: Carpet, Ceramic Tile, Luxury Vinyl
- Doors: Sliding Doors
- Windows: Double Pane Windows, Storm Window(s), Window Treatments, Hurricane Shutters, Hurricane Shutters/Windows
- Has fireplace: No
Interior area
- Total structure area: 3,472
- Total interior livable area: 2,677 sqft
Property
Parking
- Total spaces: 2
- Parking features: Garage - Attached
- Attached garage spaces: 2
Features
- Levels: Two
- Stories: 2
- Patio & porch: Covered, Screened
- Exterior features: Irrigation System, Private Mailbox, Rain Gutters, Sidewalk, Sprinkler Metered
- Has view: Yes
- View description: Water, Lake
- Has water view: Yes
- Water view: Water,Lake
- Waterfront features: Lake, Waterfront, Lake Front
Lot
- Size: 6,875 Square Feet
Details
- Parcel number: 0376021200
- Zoning: RSF4
- Special conditions: None
Construction
Type & style
- Home type: SingleFamily
- Property subtype: Single Family Residence
Materials
- Stucco
- Foundation: Slab
- Roof: Tile
Condition
- New construction: No
- Year built: 2014
Details
- Builder model: Bedford
- Builder name: DR Horton
Utilities & green energy
- Sewer: Public Sewer
- Water: Public
- Utilities for property: BB/HS Internet Available, Cable Available, Electricity Connected, Fiber Optics, Fire Hydrant, Natural Gas Connected, Phone Available, Public, Sewer Connected, Sprinkler Recycled, Underground Utilities, Water Connected
Community & HOA
Community
- Features: Lake, Waterfront, Buyer Approval Required, Deed Restrictions, Fitness Center, Gated Community - No Guard, Irrigation-Reclaimed Water, No Truck/RV/Motorcycle Parking, Playground, Pool, Sidewalks, Tennis Court(s)
- Security: Gated Community
- Pet fee: $0 monthly
- Subdivision: WILLOW CHASE
HOA
- Has HOA: Yes
- Amenities included: Basketball Court, Fitness Center, Gated, Maintenance, Pickleball Court(s), Playground, Pool, Recreation Facilities, Security, Trail(s)
- Services included: Community Pool, Maintenance Grounds, Private Road, Recreational Facilities
- HOA fee: $347 monthly
- HOA name: Dylan Clements-Capstone Association
- HOA phone: 941-554-8838
Location
- Region: North Venice
Financial & listing details
- Price per square foot: $200/sqft
- Tax assessed value: $500,000
- Annual tax amount: $8,661
- Date on market: 7/15/2024
- Cumulative days on market: 246 days
- Listing terms: Cash,Conventional,Owner May Carry
- Ownership: Fee Simple
- Total actual rent: 0
- Electric utility on property: Yes
- Road surface type: Asphalt
Price history
| Date | Event | Price |
|---|---|---|
| 4/15/2025 | Sold | $535,000-2.7%$200/sqft |
Source:  Stellar MLS #A4615314 Report a problem Stellar MLS #A4615314 Report a problem | ||
| 3/18/2025 | Pending sale | $549,900$205/sqft |
Source: Stellar MLS #A4615314 Report a problem | ||
| 1/2/2025 | Price change | $549,900-6%$205/sqft |
Source: Stellar MLS #A4615314 Report a problem | ||
| 10/23/2024 | Price change | $585,000-3.3%$219/sqft |
Source: Stellar MLS #A4615314 Report a problem | ||
| 9/15/2024 | Price change | $605,000-2.3%$226/sqft |
Source: Stellar MLS #A4615314 Report a problem | ||
| 7/15/2024 | Listed for sale | $619,000+83.4%$231/sqft |
Source: Stellar MLS #A4615314 Report a problem | ||
| 1/17/2020 | Sold | $337,500-3.4%$126/sqft |
Source: Stellar MLS #A4452880 Report a problem | ||
| 1/8/2020 | Pending sale | $349,500$131/sqft |
Source: KELLER WILLIAMS CLASSIC GROUP #A4452880 Report a problem | ||
| 1/3/2020 | Price change | $349,500-2.8%$131/sqft |
Source: KELLER WILLIAMS CLASSIC GROUP #A4452880 Report a problem | ||
| 11/30/2019 | Price change | $359,500-1.5%$134/sqft |
Source: KELLER WILLIAMS CLASSIC GROUP #A4452880 Report a problem | ||
| 9/5/2019 | Price change | $365,000+4.4%$136/sqft |
Source: Owner Report a problem | ||
| 8/29/2019 | Price change | $349,500-4.2%$131/sqft |
Source: Owner Report a problem | ||
| 8/26/2019 | Price change | $365,000-1.2%$136/sqft |
Source: Owner Report a problem | ||
| 7/12/2019 | Price change | $369,500+2.8%$138/sqft |
Source: KELLER WILLIAMS CLASSIC GROUP #A4440984 Report a problem | ||
| 6/21/2019 | Price change | $359,500-1.5%$134/sqft |
Source: Owner Report a problem | ||
| 5/31/2019 | Price change | $364,900-1.2%$136/sqft |
Source: BERKSHIRE HATHAWAY HOMESERVICES FLORIDA REALTY #A4435065 Report a problem | ||
| 5/28/2019 | Price change | $369,500-2.6%$138/sqft |
Source: BERKSHIRE HATHAWAY HOMESERVICES FLORIDA REALTY #A4435065 Report a problem | ||
| 5/21/2019 | Price change | $379,500-2.6%$142/sqft |
Source: BERKSHIRE HATHAWAY HOMESERVICES FLORIDA REALTY #A4435065 Report a problem | ||
| 3/7/2019 | Price change | $389,500-9.3%$145/sqft |
Source: Owner Report a problem | ||
| 1/17/2019 | Price change | $429,500-4.4%$160/sqft |
Source: Owner Report a problem | ||
| 12/28/2018 | Listed for sale | $449,500-8.2%$168/sqft |
Source: Owner Report a problem | ||
| 1/16/2018 | Listing removed | $489,500$183/sqft |
Source: Owner Report a problem | ||
| 10/18/2017 | Listed for sale | $489,500+15.2%$183/sqft |
Source: Owner Report a problem | ||
| 11/18/2016 | Listing removed | $425,000$159/sqft |
Source: RE/MAX ALLIANCE GROUP #A4165874 Report a problem | ||
| 10/3/2016 | Price change | $425,000-1%$159/sqft |
Source: RE/MAX ALLIANCE GROUP #A4165874 Report a problem | ||
| 9/16/2016 | Listed for sale | $429,500+27.8%$160/sqft |
Source: Owner Report a problem | ||
| 4/15/2014 | Sold | $336,191$126/sqft |
Source: Public Record Report a problem | ||
Public tax history
| Year | Property taxes | Tax assessment |
|---|---|---|
| 2025 | $7,465 -2.5% | $500,000 -8.8% |
| 2024 | $7,659 -11.6% | $548,500 -9.9% |
| 2023 | $8,661 +29.1% | $609,100 +62.1% |
| 2022 | $6,711 +19.6% | $375,870 +10% |
| 2021 | $5,610 +11.8% | $341,700 +14% |
| 2020 | $5,019 +3.3% | $299,800 +3.2% |
| 2019 | $4,858 | $290,600 -10.7% |
| 2018 | $4,858 -11% | $325,400 +2.9% |
| 2017 | $5,457 +14.3% | $316,200 -4.4% |
| 2016 | $4,776 -11.5% | $330,900 +14.5% |
| 2015 | $5,396 +594.1% | $288,900 +599.5% |
| 2014 | $777 +11.8% | $41,300 |
| 2013 | $695 -21.4% | $41,300 -20.3% |
| 2012 | $885 +14.9% | $51,810 +10% |
| 2011 | $770 -9.2% | $47,100 -8% |
| 2010 | $848 -41.5% | $51,200 -23.5% |
| 2009 | $1,449 | $66,900 -28.2% |
| 2008 | $1,449 -18.8% | $93,200 -18.7% |
| 2007 | $1,785 | $114,600 -3% |
| 2006 | -- | $118,100 |
Find assessor info on the county website
Neighborhood: 34275
Nearby homes
- $457,1003 bd2 ba1.8k sqft1293 Cielo Ct, North Venice, FL 34275Off Market
- $525,0003 bd2 ba2k sqft1301 Cielo Ct, North Venice, FL 34275Sold
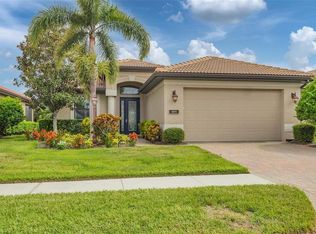
- $537,2003 bd2 ba1.8k sqft1305 Cielo Ct, North Venice, FL 34275Off Market
- $525,3003 bd2 ba1.9k sqft1289 Cielo Ct, Nokomis, FL 34275Off Market
- $456,7003 bd2 ba1.9k sqft1309 Cielo Ct, North Venice, FL 34275Off Market
- $542,1003 bd2 ba2k sqft1285 Cielo Ct, North Venice, FL 34275Off Market
- $504,8003 bd2 ba1.9k sqft1294 Cielo Ct, North Venice, FL 34275Off Market
- $448,4003 bd2 ba1.9k sqft1298 Cielo Ct, North Venice, FL 34275Off Market
Nearby schools
GreatSchools rating
- 8/10Laurel Nokomis SchoolGrades: PK-8Distance: 2.3 mi
- 7/10Venice Senior High SchoolGrades: 9-12Distance: 4.5 mi
Schools provided by the listing agent
- Elementary: Laurel Nokomis Elementary
- Middle: Laurel Nokomis Middle
- High: Venice Senior High
Source: Stellar MLS. This data may not be complete. We recommend contacting the local school district to confirm school assignments for this home.
Get a cash offer in 3 minutes
Find out how much your home could sell for in as little as 3 minutes with a no-obligation cash offer.
Estimated market value
$503,600
Get a cash offer in 3 minutes
Find out how much your home could sell for in as little as 3 minutes with a no-obligation cash offer.
Estimated market value
$503,600
- Florida
- Sarasota County
- Nokomis
- 34275
- 1297 CIELO COURT
Nearby cities
Nearby zip codes
Other Nokomis Topics
