Own an irreplaceable piece of history. This grand Victorian estate was once the private home of famous early-1900s actress, Katie Putnam. It commands a breathtaking, private wooded ravine corner lot featuring a scenic natural stream--a magical, park-like setting you simply cannot replicate. Inside, the home boasts spectacular architectural character just waiting to be brought back to its full glory. It features a dramatic exterior turret rising from the foundation to the roofline, an impressive grand open staircase, stained-glass windows, high ceilings, and multiple historic fireplaces. This is the ultimate dream project for anyone looking to execute a high-end, top-to-bottom restoration and create a true showstopper. Could be used as a STR. Conveniently located close to town; shopping, beaches, world class golf, fishing & boating in the St Joe & Paw Paw River. Bring your vision and restore a landmark. Second floor of home has been professionally demoed and ready for your custom fixtures (Shiplap; drywall; claw bath tub, etc) providing significant savings in removal and hauling costs.
Pending
$89,000
1297 Colfax Ave, Benton Harbor, MI 49022
4beds
3,164sqft
:
Get pre-qualified$650/mo
Single Family Residence
Built in 1910
1.84 Acres Lot
$-- Zestimate®
$28/sqft
$-- HOA
What's special
High ceilingsImpressive grand open staircaseDramatic exterior turretMultiple historic fireplacesScenic natural streamStained-glass windowsMagical park-like setting
- 29 days |
- 5,086 |
- 454 |
Zillow last checked:
Listing updated:
Listed by:
Ashlie M Baddley 269-501-3037,
Southwest Real Estate LLC 269-501-9732,
Aimee E Glassman 269-501-9732,
Southwest Real Estate LLC
Source: MichRIC,MLS#: 26033333
Facts & features
Interior
Bedrooms & bathrooms
- Bedrooms: 4
- Bathrooms: 3
- Full bathrooms: 3
Primary bedroom
- Level: Upper
- Area: 180
- Dimensions: 15.00 x 12.00
Bedroom 2
- Level: Upper
- Area: 180
- Dimensions: 15.00 x 12.00
Bedroom 3
- Level: Upper
- Area: 144
- Dimensions: 16.00 x 9.00
Bedroom 4
- Level: Upper
- Area: 132
- Dimensions: 12.00 x 11.00
Den
- Level: Main
- Area: 108
- Dimensions: 12.00 x 9.00
Dining room
- Description: Formal
- Level: Main
- Area: 204
- Dimensions: 17.00 x 12.00
Family room
- Level: Main
- Area: 238
- Dimensions: 17.00 x 14.00
Kitchen
- Level: Main
- Area: 144
- Dimensions: 12.00 x 12.00
Living room
- Level: Main
- Area: 198
- Dimensions: 18.00 x 11.00
Recreation
- Level: Main
- Area: 204
- Dimensions: 17.00 x 12.00
Heating
- Forced Air, None
Appliances
- Laundry: In Unit
Features
- Flooring: Wood
- Basement: Full,Walk-Out Access
- Number of fireplaces: 3
- Fireplace features: Living Room, Recreation Room, Other
Interior area
- Total structure area: 3,164
- Total interior livable area: 3,164 sqft
- Finished area below ground: 0
Property
Features
- Stories: 2
- Patio & porch: Scrn Porch
- Waterfront features: Stream/Creek
Lot
- Size: 1.84 Acres
- Dimensions: 317 x 254
- Features: Corner Lot, Wooded, Ravine
Details
- Parcel number: 115108020003005
- Zoning description: 401
Construction
Type & style
- Home type: SingleFamily
- Architectural style: Victorian
- Property subtype: Single Family Residence
Materials
- Wood Siding
- Roof: Composition
Condition
- New construction: No
- Year built: 1910
Utilities & green energy
- Sewer: Public Sewer
- Water: Public
Community & HOA
Location
- Region: Benton Harbor
Financial & listing details
- Price per square foot: $28/sqft
- Tax assessed value: $52,647
- Annual tax amount: $3,991
- Date on market: 7/2/2026
- Listing terms: Cash
- Road surface type: Paved
Estimated market value
Not available
Estimated sales range
Not available
$3,496/mo
Price history
| Date | Event | Price |
|---|---|---|
| 7/28/2026 | Pending sale | $89,000$28/sqft |
Source:  MichRIC #26033333 Report a problem MichRIC #26033333 Report a problem | ||
| 7/17/2026 | Listed for sale | $89,000+61.8%$28/sqft |
Source: MichRIC #26033333 Report a problem | ||
| 4/26/2019 | Sold | $55,000-15.4%$17/sqft |
Source: MichRIC #19006648 Report a problem | ||
| 2/25/2019 | Listed for sale | $65,000+75.7%$21/sqft |
Source: Attila Real Estate #19006648 Report a problem | ||
| 11/4/2014 | Sold | $37,000$12/sqft |
Source: MichRIC #14030195 Report a problem | ||
| 9/24/2014 | Price change | $37,000-13.8%$12/sqft |
Source: Attila Real Estate #14030195 Report a problem | ||
| 9/17/2014 | Listed for sale | $42,900+19%$14/sqft |
Source: Attila Real Estate #14030195 Report a problem | ||
| 2/18/2003 | Sold | $36,040$11/sqft |
Source: Public Record Report a problem | ||
Public tax history
| Year | Property taxes | Tax assessment |
|---|---|---|
| 2025 | $3,118 | $108,900 +8% |
| 2024 | -- | $100,800 +82.9% |
| 2023 | -- | $55,100 +22.2% |
| 2022 | $3,447 | $45,100 -5.8% |
| 2021 | -- | $47,900 +2.4% |
| 2020 | $1,664 +0.9% | $46,800 +14.4% |
| 2019 | $1,649 +5.6% | $40,900 -41.3% |
| 2018 | $1,561 +2.6% | $69,700 +179.9% |
| 2017 | $1,521 +0.2% | $24,900 -1.2% |
| 2016 | $1,517 -7.9% | $25,200 +3.7% |
| 2015 | $1,646 | $24,300 -17.6% |
| 2014 | -- | $29,500 +9.3% |
| 2013 | -- | $27,000 -12.9% |
| 2012 | -- | $31,000 -5.5% |
| 2011 | -- | $32,800 -14.6% |
| 2010 | -- | $38,400 +3.8% |
| 2009 | -- | $37,000 |
| 2008 | -- | $37,000 +10.4% |
| 2007 | -- | $33,500 +23.6% |
| 2006 | -- | $27,100 +11.1% |
| 2005 | -- | $24,400 +4.3% |
| 2004 | -- | $23,400 +2.6% |
| 2003 | -- | $22,800 |
| 2002 | -- | $22,800 |
| 2001 | -- | $22,800 |
Find assessor info on the county website
Monthly payment
Est. payment
Payment breakdown
Explore the cost of this home by adjusting the details. Changes won't be saved.Climate risks
Neighborhood: 49022
Nearby schools
GreatSchools rating
- 1/10Sorter International Elementary SchoolGrades: 1-3Distance: 1.2 mi
- 2/10Fair Plain Middle SchoolGrades: 6-8Distance: 0.6 mi
- 2/10Benton Harbor High SchoolGrades: 9-12Distance: 0.6 mi
- $200,0002 bd1 ba2.1k sqft1309 Colfax Ave, Benton Harbor, MI 49022Off Market
- $156,000-- bd-- ba-- sqft1235 Colfax Ave, Benton Harbor, MI 49022Off Market
- $14,800-- bd-- ba-- sqft1230 McAllister Ave, Benton Harbor, MI 49022Off Market
- $121,000-- bd1 ba1.1k sqft1317 Colfax Ave, Benton Harbor, MI 49022Off Market
- $206,000-- bd1 ba1.8k sqft150 Emery Ter, Benton Harbor, MI 49022Off Market
- $19,800-- bd-- ba-- sqft1244 McAllister Ave, Benton harbor, MI 49022Off Market
- $16,000-- bd-- ba-- sqft1244 McAllister Ave, Benton harbor, MI 49022Off Market
- $192,7003 bd1 ba1k sqft1260 Colfax Ave, Benton Harbor, MI 49022Off Market
A local agent can set up tours, give advice and negotiate with sellers.
Similar homes
- $119,7004 bd2 ba1.7k sqft2529 Somerlayton Rd, Benton Harbor, MI 49022For Sale

 MLS ID #26033457, Brian Newton, Sunrise Real Estate, Inc.. MichRIC
 - $105,0003 bd2 ba2.6k sqft955 Colfax Ave, Benton Harbor, MI 49022For Sale
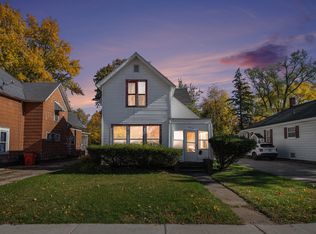 MLS ID #26020581, Devon Johnson, Century 21 Affiliated. MichRIC
 - $84,9993 bd3 ba1.8k sqft561 Heck Ct, Benton Harbor, MI 49022For Sale
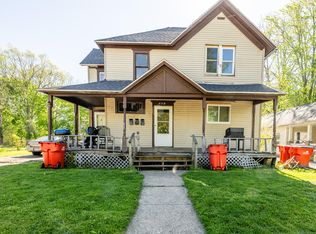 MLS ID #26024532, Van Homes Team, eXp Realty. MichRIC
 - $95,0004 bd3 ba2.6k sqft1582 Carolyn Dr, Benton Harbor, MI 49022New Construction
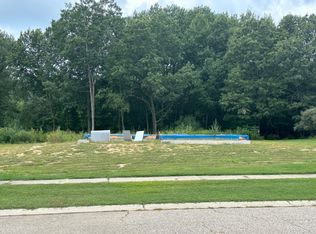 MLS ID #25043985, David E Shepherd, RE/MAX by the Lake. MichRIC
 - $87,0005 bd2 ba2.4k sqft5587 E Karen Ct, Stevensville, MI 49127For SaleMLS ID #26013360, Greg Miller, Active Realtors. MichRIC
