On a private cul-de-sac in the highly desired Estates at Prospect Manor, you will find this 4 bedroom 3.5 bath partial stonefront colonial backing to open space and bountiful privacy. Get the feeling of open air from the first floor 9' ft ceilings and the 2-story foyer and FR. The two-story foyer is highlighted by the glass insert double door entry. Upgraded woodworking throughout the home including wainscoting throughout, custom woodworking in the FR, and hardwood floors throughout the FR, dining room and foyer. Upgraded tile in the kitchen and breakfast room leads you to a sliding glass door out to the stunning patio. Custom outdoor lighting, a large fenced yard, custom paver patio with a built-in LP gas-fed BBQ provide an outdoor oasis kept beautiful by an underground irrigation system. Imagine never having to remember to refill a propane tank again. The formal dining room leads to the butler's pantry in the upgraded kitchen where you find high-end appliances such as SubZero, Wolf double oven, and newer Bosch dishwasher. The kitchen is adorned by upgraded cherry cabinetry and granite countertops. Cozy up in the 2 story FR next to the slate surround 3-sided gas fireplace or bask in the bright afternoon sunlight through the abundant windows. The first floor large private office and formal living room provide privacy and function without compromising location in the house. The extensive master suite on the second floor includes a large sitting room (second office space), vanity desk, tray ceiling, and two large walk-in closets with ample hardware. The master bath includes custom tile, large dual sink vanity, corner jacuzzi tub and shower. Enjoy privacy in the separate water closet. The large 2nd bedroom has a private full bath with tub shower and walk-in closet. The 3rd and fourth bedrooms are well sized with easy access to the large hall bath with double vanity and tons of storage space. Electronic upgrades abound throughout this home including the FR built-in surround sound which also feeds the outdoor speakers. Tons of recessed lighting, dimmers, outdoor motion-activated and timed lighting, hardwired smoke detection, and ceiling fans in the FR and master suite. 3 A car-side garage and large driveway provide ample parking and storage space. Dual-zone HVAC systems were replaced recently and will provide energy-efficient heating and cooling all year round. This home on a quiet cul-de-sac is in the perfect spot if you never want to leave home. Easy access into the quaint town of Yardley to take advantage of the wonderful restaurants or enjoy getting on the canal without getting in your car. When you do want to hit the road, you will find easy access to 295 or the train station. 1297 Enoch Ct in Yardley, PA is a remarkable property that seamlessly combines functionality, style, and natural beauty. From its well-designed layout to its expansive lot size, this home provides a truly exceptional living experience. Whether you're looking for a peaceful retreat or a place to comfortably host gatherings, this property has it all.
Sold for $1,110,000
Street View
$1,110,000
1297 Enoch Ct, Yardley, PA 19067
4beds
4,272sqft
Single Family Residence
Built in 2004
0.69 Acres Lot
$1,286,600 Zestimate®
$260/sqft
$6,106 Estimated rent
Home value
$1,286,600
$1.22M - $1.36M
$6,106/mo
Zestimate® history
Owner options
List your home for rent
$6,106/mo
Rent Zestimate®
Find your next renter with Zillow Rental Manager. Plus, with online applications, you can quickly screen prospective tenants – for free.
$6,106/mo
Rent Zestimate®
Refinance and save
$5,756/mo
Est. payment
Refinancing to a lower rate could help reduce your monthly payments and save thousands over the life of the loan.
$5,756/mo
Est. payment
Explore your selling options
Work with a Zillow partner agent
Leverage their expertise and Zillow's premium Showcase listings to get your home seen by more buyers.
Get startedList with your own agent
Get your home in front of millions of buyers by listing it on Zillow.
Learn how to do itSell it yourself
Take full control of how buyers see your home on Zillow by listing For Sale by Owner (FSBO).
List your homeWhat's special
Large fenced yardCustom outdoor lightingCustom paver patioLarge drivewaySliding glass doorTub showerWalk-in closet
Zillow last checked:
Listing updated:
Listed by:
Daniel Demers 888-219-3009,
Sell Your Home Services
Bought with:
Auri Rodriguez, RS365543
Elite Realty Group Unl. Inc.
Source: Bright MLS,MLS#: PABU2058778
Facts & features
Interior
Bedrooms & bathrooms
- Bedrooms: 4
- Bathrooms: 4
- Full bathrooms: 3
- 1/2 bathrooms: 1
- Main level bathrooms: 1
Rooms
- Room types: Living Room, Dining Room, Primary Bedroom, Bedroom 2, Bedroom 3, Kitchen, Family Room, Bedroom 1, Office, Primary Bathroom
Basement
- Area: 0
Heating
- Central, Forced Air, Humidity Control, Natural Gas
Cooling
- Air Purification System, Attic Fan, Ceiling Fan(s), Central Air, Humidity Control, Electric
Appliances
- Included: Air Cleaner, Microwave, Cooktop, Dishwasher, Dryer, Energy Efficient Appliances, ENERGY STAR Qualified Washer, ENERGY STAR Qualified Dishwasher, ENERGY STAR Qualified Refrigerator, Exhaust Fan, Humidifier, Double Oven, Refrigerator, Washer, Water Heater
Features
- Additional Stairway, Air Filter System, Attic, Attic/House Fan, Breakfast Area, Built-in Features, Butlers Pantry, Ceiling Fan(s), Chair Railings, Crown Molding, Dining Area, Efficiency, Family Room Off Kitchen, Floor Plan - Traditional, Formal/Separate Dining Room, Pantry, Primary Bath(s), Recessed Lighting, Bathroom - Stall Shower, Store/Office, Bathroom - Tub Shower, Upgraded Countertops, Walk-In Closet(s)
- Flooring: Carpet, Ceramic Tile, Hardwood, Wood
- Windows: Window Treatments
- Basement: Full,Partial,Interior Entry,Exterior Entry,Concrete,Sump Pump,Unfinished,Walk-Out Access,Windows
- Number of fireplaces: 1
- Fireplace features: Double Sided, Gas/Propane, Mantel(s), Stone
Interior area
- Total structure area: 4,272
- Total interior livable area: 4,272 sqft
- Finished area above ground: 4,272
- Finished area below ground: 0
Property
Parking
- Total spaces: 6
- Parking features: Garage Faces Side, Garage Door Opener, Inside Entrance, Asphalt, Attached, Driveway
- Attached garage spaces: 3
- Uncovered spaces: 3
Accessibility
- Accessibility features: 2+ Access Exits, Accessible Doors, Accessible Hallway(s), Doors - Swing In, Low Pile Carpeting
Features
- Levels: Two
- Stories: 2
- Exterior features: Barbecue, Extensive Hardscape, Flood Lights, Rain Gutters, Underground Lawn Sprinkler
- Pool features: None
- Has spa: Yes
- Spa features: Bath
Lot
- Size: 0.69 Acres
- Features: Unknown Soil Type
Details
- Additional structures: Above Grade, Below Grade
- Parcel number: 20020113019
- Zoning: R2
- Special conditions: Standard
Construction
Type & style
- Home type: SingleFamily
- Architectural style: Traditional
- Property subtype: Single Family Residence
Materials
- Batts Insulation, Blown-In Insulation, CPVC/PVC, Copper Plumbing, Stucco, Vinyl Siding
- Foundation: Active Radon Mitigation, Concrete Perimeter, Permanent
- Roof: Unknown
Condition
- New construction: No
- Year built: 2004
Utilities & green energy
- Electric: 110 Volts, Circuit Breakers
- Sewer: Public Sewer
- Water: Public
- Utilities for property: Cable Connected, Electricity Available, Multiple Phone Lines, Natural Gas Available, Phone Connected, Sewer Available, Water Available, Fiber Optic
Community & HOA
Community
- Security: Fire Sprinkler System
- Subdivision: Prospect Manor
HOA
- Has HOA: No
Location
- Region: Yardley
- Municipality: LOWER MAKEFIELD TWP
Financial & listing details
- Price per square foot: $260/sqft
- Tax assessed value: $71,980
- Annual tax amount: $16,716
- Date on market: 10/6/2023
- Listing agreement: Exclusive Agency
- Listing terms: Conventional,FHA,FHA 203(k),VA Loan
- Ownership: Fee Simple
Price history
| Date | Event | Price |
|---|---|---|
| 1/23/2024 | Pending sale | $1,095,000-1.4%$256/sqft |
Source:  Bright MLS #PABU2058778 Report a problem Bright MLS #PABU2058778 Report a problem | ||
| 1/22/2024 | Sold | $1,110,000+1.4%$260/sqft |
Source: Bright MLS #PABU2058778 Report a problem | ||
| 10/19/2023 | Contingent | $1,095,000$256/sqft |
Source: Bright MLS #PABU2058778 Report a problem | ||
| 10/6/2023 | Listed for sale | $1,095,000+59.5%$256/sqft |
Source: Bright MLS #PABU2058778 Report a problem | ||
| 6/10/2004 | Sold | $686,342$161/sqft |
Source: Public Record Report a problem | ||
Public tax history
| Year | Property taxes | Tax assessment |
|---|---|---|
| 2025 | $17,891 +0.8% | $71,980 |
| 2024 | $17,754 +9.7% | $71,980 |
| 2023 | $16,189 +2.2% | $71,980 |
| 2022 | $15,838 +1.6% | $71,980 |
| 2021 | $15,586 | $71,980 |
| 2020 | $15,586 +3.8% | $71,980 |
| 2018 | $15,009 +4.4% | $71,980 |
| 2017 | $14,376 | $71,980 |
| 2016 | $14,376 | $71,980 |
| 2015 | -- | $71,980 |
| 2014 | -- | $71,980 |
| 2013 | -- | $71,980 |
| 2012 | -- | $71,980 |
| 2011 | -- | $71,980 -19.9% |
| 2010 | -- | $89,840 |
| 2009 | -- | $89,840 |
| 2008 | -- | $89,840 |
| 2007 | -- | $89,840 |
| 2006 | -- | $89,840 |
| 2005 | -- | $89,840 +3166.9% |
| 2004 | -- | $2,750 |
Find assessor info on the county website
Neighborhood: 19067
Nearby homes
- $1,378,5004 bd5 ba6.5k sqft1299 Enoch Ct, Yardley, PA 19067Off Market
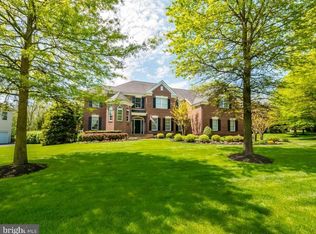
- $901,5004 bd2 ba3.1k sqft2 Ludlow Rd, Yardley, PA 19067Off Market
- $1,244,4004 bd3 ba3.8k sqft1298 Enoch Ct, Yardley, PA 19067Off Market
- $630,0034 bd3 ba2.3k sqft95 Dolington Rd, Yardley, PA 19067Sold
- $1,255,1004 bd4 ba4.2k sqft1300 Enoch Ct, Yardley, PA 19067Off Market
- $1,280,9005 bd2 ba3.5k sqft106 Dolington Rd, Yardley, PA 19067Off Market
- $924,2004 bd3 ba2.6k sqft1 Ludlow Rd, Yardley, PA 19067Off Market
- $725,2003 bd2 ba1.8k sqft93 Dolington Rd, Yardley, PA 19067Off Market
Nearby schools
GreatSchools rating
- 8/10Quarry Hill El SchoolGrades: K-5Distance: 1.2 mi
- 6/10Pennwood Middle SchoolGrades: 6-8Distance: 2.9 mi
- 7/10Pennsbury High SchoolGrades: 9-12Distance: 5.2 mi
Schools provided by the listing agent
- Elementary: Quarry Hill
- Middle: Pennwood
- High: Pennsbury
- District: Pennsbury
Source: Bright MLS. This data may not be complete. We recommend contacting the local school district to confirm school assignments for this home.
Get a cash offer in 3 minutes
Find out how much your home could sell for in as little as 3 minutes with a no-obligation cash offer.
Estimated market value
$1,286,600
Get a cash offer in 3 minutes
Find out how much your home could sell for in as little as 3 minutes with a no-obligation cash offer.
Estimated market value
$1,286,600
- Pennsylvania
- Bucks County
- Yardley
- 19067
- 1297 Enoch Ct
