Skip main navigation
Sold for $875,000
  • $875,000

    1297 Fort Washington Ave, Fort Washington, PA 19034

    3beds
    3,931sqft
    Single Family Residence
    Built in 2001
    0.57 Acres Lot
    $941,600 Zestimate®
    $223/sqft
    $4,430 Estimated rent

    Home value

    $941,600

    $885,000 - $998,000

    $4,430/mo

    Zestimate® history
    Loading
    Loading...

    Owner options

    List your home for rent

    $4,430/mo

    Rent Zestimate®

    Find your next renter with Zillow Rental Manager. Plus, with online applications, you can quickly screen prospective tenants – for free.

    Learn more

    $4,430/mo

    Rent Zestimate®

    Refinance and save

    $5,602/mo

    Est. payment

    Refinancing to a lower rate could help reduce your monthly payments and save thousands over the life of the loan.

    See today's rates

    $5,602/mo

    Est. payment

    Explore your selling options

    Work with a Zillow partner agent

    Leverage their expertise and Zillow's premium Showcase listings to get your home seen by more buyers.

    Get started

    List with your own agent

    Get your home in front of millions of buyers by listing it on Zillow.

    Learn how to do it

    Sell it yourself

    Take full control of how buyers see your home on Zillow by listing For Sale by Owner (FSBO).

    List your home

    What's special

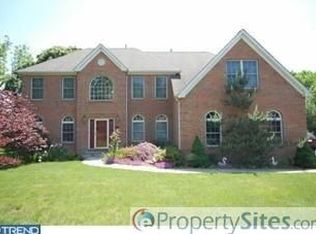
    A Sophisticated Retreat in Upper Dublin Experience unparalleled craftsmanship in this custom-built ranch, thoughtfully positioned on an expansive, private lot in the coveted Upper Dublin School District. This sun-drenched residence, spanning 2,681 square feet on the main level, offers a seamless blend of elegance and modern convenience. Step into an inviting open-concept living space, where the generously sized living room boasts multiple oversized windows, plantation shutters, and a gas fireplace, all complemented by Sonos surround sound for a refined audio experience. The chef’s kitchen, a true culinary haven, features a center island, bar seating, and a seamless flow into the dining area—perfect for both intimate meals and grand gatherings. Extend your living space outdoors to a back deck complete with a covered pergola, ideal for year-round enjoyment. The home offers three well-appointed bedrooms and three luxurious baths, with a finished basement that adds over 1200sf of an additional dimension of living space. Here, you'll find a cozy fireplace, surround sound, an egress window, full bath, and ample room for work or play, along with abundant storage. The attention to detail is evident throughout, from the oversized laundry room with side access to the driveway to the multiple upgrades, including a newer roof, fire suppression system, and custom walkways, all set against a backdrop of meticulously landscaped grounds. This home has two separate heating and cooling systems for the main living level and a separate heating system for the finished basement. For car enthusiasts, the detached two-car garage is a dream, featuring built-in storage units that cater to every need and a dedicated heating system - allowing year-round comfort while tinkering on your cars. Additionally, the property is equipped with a Generac generator, ensuring peace of mind no matter the season. This exceptional home embodies the perfect balance of sophistication and functionality, offering a serene sanctuary in one of the area's most desirable communities.

    Zillow last checked:

    Listing updated:

    Listed by:

    Ashlee Check 215-740-7204,

    Compass RE,

    Co-Listing Agent: Karen Langsfeld 215-495-2914,

    Compass RE

    Bought with:

    Don Rowley, AB050044L

    Coldwell Banker Hearthside Realtors

    Source: Bright MLS,MLS#: PAMC2115350MLS Logo

    Facts & features

    Interior

    Bedrooms & bathrooms
    • Bedrooms: 3
    • Bathrooms: 3
    • Full bathrooms: 3
    • Main level bathrooms: 2
    • Main level bedrooms: 3
    Basement
    • Area: 1250
    Heating
    • Forced Air, Natural Gas
    Cooling
    • Central Air, Electric
    Appliances
    • Included: Microwave, Built-In Range, Dishwasher, Dryer, Disposal, Freezer, Self Cleaning Oven, Oven, Oven/Range - Gas, Refrigerator, Stainless Steel Appliance(s), Washer, Water Conditioner - Owned, Water Heater, Water Treat System, Gas Water Heater
    • Laundry: Main Level
    Features
    • Breakfast Area, Built-in Features, Ceiling Fan(s), Combination Dining/Living, Combination Kitchen/Dining, Combination Kitchen/Living, Crown Molding, Dining Area, Entry Level Bedroom, Family Room Off Kitchen, Open Floorplan, Eat-in Kitchen, Kitchen - Gourmet, Kitchen Island, Kitchen - Table Space, Primary Bath(s), Recessed Lighting, Soaking Tub, Sound System, Bathroom - Stall Shower, Bathroom - Tub Shower, Upgraded Countertops, Walk-In Closet(s), 9'+ Ceilings, Cathedral Ceiling(s), High Ceilings
    • Flooring: Ceramic Tile, Carpet
    • Windows: Skylight(s), Window Treatments
    • Basement: Partial,Full,Heated,Improved,Interior Entry,Partially Finished,Rough Bath Plumb,Shelving,Space For Rooms,Sump Pump,Windows,Workshop
    • Number of fireplaces: 1
    • Fireplace features: Glass Doors, Gas/Propane
    Interior area
    • Total structure area: 3,931
    • Total interior livable area: 3,931 sqft
    • Finished area above ground: 2,681
    • Finished area below ground: 1,250

    Property

    Parking
    • Total spaces: 8
    • Parking features: Storage, Garage Faces Front, Garage Door Opener, Oversized, Driveway, Private, Detached
    • Garage spaces: 2
    • Uncovered spaces: 6
    Accessibility
    • Accessibility features: Accessible Entrance
    Features
    • Levels: One
    • Stories: 1
    • Patio & porch: Deck, Porch
    • Exterior features: Lighting
    • Pool features: None
    Lot
    • Size: 0.57 Acres
    • Dimensions: 121.00 x 0.00
    Details
    • Additional structures: Above Grade, Below Grade
    • Parcel number: 540006634026
    • Zoning: RES
    • Special conditions: Standard

    Construction

    Type & style
    • Home type: SingleFamily
    • Architectural style: Ranch/Rambler
    • Property subtype: Single Family Residence
    Materials
    • Masonry
    • Foundation: Passive Radon Mitigation
    Condition
    • Excellent
    • New construction: No
    • Year built: 2001

    Utilities & green energy

    • Sewer: Public Sewer
    • Water: Public

    Community & HOA

    Community
    • Security: Fire Sprinkler System
    • Subdivision: Fort Washington
    HOA
    • Has HOA: No
    Location
    • Region: Fort Washington
    • Municipality: UPPER DUBLIN TWP

    Financial & listing details

    • Price per square foot: $223/sqft
    • Tax assessed value: $250,410
    • Annual tax amount: $12,331
    • Date on market: 9/3/2024
    • Listing agreement: Exclusive Agency
    • Inclusions: Washer, Dryer, Generator, Refrigerator - All In As-is Condition
    • Ownership: Fee Simple

    Price history

    DateEventPrice
    11/12/2024Sold$875,000-2.7%$223/sqft
    Source: Bright MLS #PAMC2115350 Report a problem
    9/19/2024Pending sale$899,000$229/sqft
    Source: Bright MLS #PAMC2115350 Report a problem
    9/7/2024Contingent$899,000$229/sqft
    Source: Bright MLS #PAMC2115350 Report a problem
    9/3/2024Listed for sale$899,000+681.7%$229/sqft
    Source: Bright MLS #PAMC2115350 Report a problem
    12/7/2000Sold$115,000$29/sqft
    Source: Public Record Report a problem

    Public tax history

    YearProperty taxesTax assessment
    2025$12,429 +2.9%$250,410
    2024$12,074 $250,410
    2023$12,074 +3.5%$250,410
    2022$11,666 +2.9%$250,410
    2021$11,337 +2.3%$250,410
    2020$11,083 +2%$250,410
    2019$10,862 +2%$250,410
    2018$10,652 +2.7%$250,410
    2017$10,369 +2.5%$250,410
    2016$10,115 +3.3%$250,410
    2015$9,793 +9.1%$250,410 +6.4%
    2014$8,974 +2.5%$235,445
    2013$8,751 +4.1%$235,445
    2012$8,406 +5.3%$235,445
    2011$7,985 +9.7%$235,445
    2010$7,282 +3.7%$235,445
    2009$7,023 +7.5%$235,445
    2008$6,534 +3%--
    2007$6,344 +4.8%--
    2006$6,054 +4.3%--
    2005$5,804 +7.5%--
    2004$5,397 +5.8%--
    2003$5,102 +6.1%--
    2002$4,808 --
    2000-- --
    Find assessor info on the county website

    Neighborhood: 19034

    Nearby schools

    GreatSchools rating
    Schools provided by the listing agent
    • Elementary: Fort Washington
    • Middle: Sandy Run
    • High: Upper Dublin
    • District: Upper Dublin

    Source: Bright MLS. This data may not be complete. We recommend contacting the local school district to confirm school assignments for this home.

    Get a cash offer in 3 minutes
    Find out how much your home could sell for in as little as 3 minutes with a no-obligation cash offer.
    Estimated market value
    $941,600
    Get a cash offer in 3 minutes
    Find out how much your home could sell for in as little as 3 minutes with a no-obligation cash offer.
    Estimated market value
    $941,600