Skip main navigation
Sold for $685,000
  • $685,000

    1297 Grove Rd, West Chester, PA 19380

    4beds
    1,832sqft
    Single Family Residence
    Built in 1975
    0.53 Acres Lot
    $661,700 Zestimate®
    $374/sqft
    $3,319 Estimated rent

    Home value

    $661,700

    $629,000 - $695,000

    $3,319/mo

    Zestimate® history
    Loading
    Loading...

    Owner options

    List your home for rent

    $3,319/mo

    Rent Zestimate®

    Find your next renter with Zillow Rental Manager. Plus, with online applications, you can quickly screen prospective tenants – for free.

    Learn more

    $3,319/mo

    Rent Zestimate®

    Refinance and save

    $4,470/mo

    Est. payment

    Refinancing to a lower rate could help reduce your monthly payments and save thousands over the life of the loan.

    See today's rates

    $4,470/mo

    Est. payment

    Explore your selling options

    Work with a Zillow partner agent

    Leverage their expertise and Zillow's premium Showcase listings to get your home seen by more buyers.

    Get started

    List with your own agent

    Get your home in front of millions of buyers by listing it on Zillow.

    Learn how to do it

    Sell it yourself

    Take full control of how buyers see your home on Zillow by listing For Sale by Owner (FSBO).

    List your home

    What's special

    Extensive hardscapingOversized paver patioCentral airGrilling areaUpgraded stainless appliancesMud and laundry room
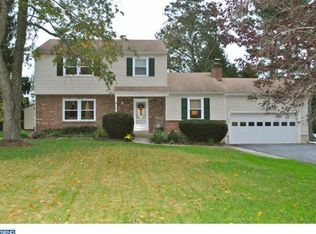
    Welcome to 1297 Grove Rd. This ultra convenient location is just minutes from West Chester Boro and Exton for all your shopping needs. Dialed in and updated, this home has extensive hardscaping, newer natural gas on demand hot water, newer and high efficiency gas heat and central air too. The oversized garage has an epoxy floor and plenty of room for storage above. Inside is warm and bright. The kitchen has quartz countertops and upgraded stainless appliances, and opens to the dining room/breakfast room. The front living room is currently used as a dining room - offering plenty of space to host dinners with friends and family. Off the kitchen is a conveniently located half bath, mud and laundry room, and garage access. A sunny family room anchored by a gas fireplace is the perfect spot to watch the game. Upstairs are three bedrooms and an updated hall bath. The finished basement has another family room, a bedroom and a full bath, plus an office/playroom/gym. The utility area has plenty of storage and has plumbing for a utility sink. The grounds and hardscaping steal the show. Built for entertaining, there is an oversized paver patio, deck with hot tub and TV, grilling area and more. Sit in the hot tub on a cool fall night and watch your favorite game on the outdoor TV. There is a charming shed for outdoor storage. Beautiful perennial plantings surround the back yard. Close to golf, major routes, shopping and natural areas. If you want a truly dialed-in home with low taxes in the award winning West Chester School District, this is a must see.

    Zillow last checked:

    Listing updated:

    Listed by:

    Adam Dyer 484-995-6214,

    Compass RE,

    Listing Team: Adam Dyer Team, Co-Listing Team: Adam Dyer Team,Co-Listing Agent: Lisa Gagliardi 484-356-8928,

    Compass RE

    Bought with:

    Pat Tranzilli, RS197148L

    BHHS Fox & Roach-Blue Bell

    Source: Bright MLS,MLS#: PACT2135690MLS Logo

    Facts & features

    Interior

    Bedrooms & bathrooms
    • Bedrooms: 4
    • Bathrooms: 3
    • Full bathrooms: 2
    • 1/2 bathrooms: 1
    • Main level bathrooms: 1
    Basement
    • Area: 0
    Heating
    • Forced Air, Natural Gas
    Cooling
    • Central Air, Electric
    Appliances
    • Included: Electric Water Heater
    Features
    • Basement: Finished
    • Number of fireplaces: 1
    • Fireplace features: Gas/Propane
    Interior area
    • Total structure area: 1,832
    • Total interior livable area: 1,832 sqft
    • Finished area above ground: 1,832
    • Finished area below ground: 0

    Property

    Parking
    • Total spaces: 2
    • Parking features: Garage Faces Front, Garage Door Opener, Inside Entrance, Attached
    • Attached garage spaces: 2
    • Details: Garage Sqft: 450
    Accessibility
    • Accessibility features: None
    Features
    • Levels: Two
    • Stories: 2
    • Pool features: None
    Lot
    • Size: 0.53 Acres
    Details
    • Additional structures: Above Grade, Below Grade
    • Parcel number: 4108B0018
    • Zoning: RESIDENTIAL
    • Special conditions: Standard

    Construction

    Type & style
    • Home type: SingleFamily
    • Architectural style: Colonial
    • Property subtype: Single Family Residence
    Materials
    • Brick
    • Foundation: Block
    Condition
    • New construction: No
    • Year built: 1975

    Utilities & green energy

    • Sewer: Public Sewer
    • Water: Public

    Community & HOA

    Community
    • Subdivision: None Available
    HOA
    • Has HOA: No
    Location
    • Region: West Chester
    • Municipality: WEST WHITELAND TWP

    Financial & listing details

    • Price per square foot: $374/sqft
    • Tax assessed value: $149,270
    • Annual tax amount: $4,675
    • Date on market: 9/11/2026
    • Listing agreement: Exclusive Agency
    • Inclusions: Hot Tub, Washer, Dryer, Refrigerator
    • Ownership: Fee Simple

    Price history

    DateEventPrice
    11/10/2026Sold$685,000+1.5%$374/sqft
    Source: Bright MLS #PACT2135690 Report a problem
    10/25/2026Pending sale$675,000$368/sqft
    Source: Bright MLS #PACT2135690 Report a problem
    10/23/2026Listed for sale$675,000$368/sqft
    Source: Bright MLS #PACT2135690 Report a problem
    9/21/2026Contingent$675,000$368/sqft
    Source: Bright MLS #PACT2135690 Report a problem
    9/12/2026Listed for sale$675,000+58.8%$368/sqft
    Source: Bright MLS #PACT2135690 Report a problem
    3/30/2018Sold$425,000$232/sqft
    Source: Public Record Report a problem

    Public tax history

    YearProperty taxesTax assessment
    2026$4,560 +2.2%$149,270
    2025$4,463 +2.1%$149,270
    2024$4,371 +5.7%$149,270
    2023$4,135 $149,270
    2022$4,135 +1.4%$149,270
    2021$4,079 +127.4%$149,270
    2020$1,794 -54.4%$149,270
    2019$3,935 +2.3%$149,270
    2018$3,847 +9900%$149,270
    2017$38 -98.8%$149,270
    2016$3,193 $149,270
    2015$3,193 $149,270
    2014$3,193 $149,270
    2013-- $149,270
    2012-- $149,270
    2011-- $149,270
    2010-- $149,270
    2009-- $149,270
    2008-- $149,270
    2007-- $149,270
    2006-- $149,270
    2005-- $149,270
    2004-- $149,270
    2003-- $149,270
    2000-- $149,270
    Find assessor info on the county website

    Neighborhood: 19380

    Nearby schools

    GreatSchools rating
    Schools provided by the listing agent
    • Middle: Peirce
    • High: B. Reed Henderson
    • District: West Chester Area

    Source: Bright MLS. This data may not be complete. We recommend contacting the local school district to confirm school assignments for this home.

    Get a cash offer in 3 minutes
    Find out how much your home could sell for in as little as 3 minutes with a no-obligation cash offer.
    Estimated market value

    $661,700

    Get a cash offer in 3 minutes
    Find out how much your home could sell for in as little as 3 minutes with a no-obligation cash offer.
    Estimated market value

    $661,700