Welcome to your own private retreat—beautifully maintained, thoughtfully updated, and perfectly located just minutes from Route 202 in West Chester. Set on just over half an acre with low taxes, this spacious home features a backyard oasis with a heated inground pool, jacuzzi, and pavilion—perfect for summer gatherings or quiet evenings under the stars. Inside, you'll find five generously sized bedrooms, including two ensuite bedrooms—a unique feature that offers exceptional comfort and flexibility for multigenerational living, guests, or working from home. The heart of the home is a custom kitchen with Miele appliances, granite counters, radiant floor heating, and barstool seating—ideal for everyday living and entertaining alike. The layout flows comfortably from the kitchen to the TV room and into the sun-drenched three-season room, creating a natural connection between daily living spaces. The fifth bedroom, just off the TV room, is ideal for guests, a home office, or additional living space. Other highlights include a fenced yard, plenty of driveway parking, a 2-car tandem garage with attic storage, unfinished basement, and house attic storage. Major updates include the primary suite addition (2002), kitchen remodel (2009), HVAC systems (2019), main roof (2011), siding (2011), house windows (2011), garage roof (2013), sunroom windows and slider (2020) and more. Enjoy easy access to Routes 202, 100, and 30, West Chester Borough, the Main Line, Exton, Downingtown, Delaware, and shore points. Bedroom 5 is virtually staged. Floorplan provided; buyer to verify square footage. Make your showing appointment today!
Sold for $800,000
$800,000
1297 Kirkland Ave, West Chester, PA 19380
5beds
2,667sqft
Single Family Residence
Built in 1987
0.56 Acres Lot
$834,400 Zestimate®
$300/sqft
$4,492 Estimated rent
Home value
$834,400
$776,000 - $893,000
$4,492/mo
Zestimate® history
Owner options
List your home for rent
$4,492/mo
Rent Zestimate®
Find your next renter with Zillow Rental Manager. Plus, with online applications, you can quickly screen prospective tenants – for free.
$4,492/mo
Rent Zestimate®
Refinance and save
$4,169/mo
Est. payment
Refinancing to a lower rate could help reduce your monthly payments and save thousands over the life of the loan.
$4,169/mo
Est. payment
Explore your selling options
Work with a Zillow partner agent
Leverage their expertise and Zillow's premium Showcase listings to get your home seen by more buyers.
Get startedList with your own agent
Get your home in front of millions of buyers by listing it on Zillow.
Learn how to do itSell it yourself
Take full control of how buyers see your home on Zillow by listing For Sale by Owner (FSBO).
List your homeWhat's special
Fenced yardUnfinished basementHouse attic storageSun-drenched three-season roomPlenty of driveway parkingTwo ensuite bedroomsTv room
Zillow last checked:
Listing updated:
Listed by:
Melissa Walter 484-459-6966,
Compass RE
Bought with:
Renee Lawler, RS361564
Compass RE
Sue Chupein, RS298680
Compass RE
Source: Bright MLS,MLS#: PACT2093740
Facts & features
Interior
Bedrooms & bathrooms
- Bedrooms: 5
- Bathrooms: 4
- Full bathrooms: 3
- 1/2 bathrooms: 1
- Main level bathrooms: 1
- Main level bedrooms: 1
Basement
- Area: 585
Heating
- Forced Air, Heat Pump, Baseboard, Radiant, Natural Gas
Cooling
- Central Air, Electric
Appliances
- Included: Microwave, Built-In Range, Dishwasher, Dryer, Oven, Range Hood, Refrigerator, Stainless Steel Appliance(s), Washer, Tankless Water Heater, Gas Water Heater
- Laundry: Main Level
Features
- Attic, Ceiling Fan(s), Chair Railings, Crown Molding, Entry Level Bedroom, Family Room Off Kitchen, Formal/Separate Dining Room, Kitchen Island, Kitchen - Gourmet, Primary Bath(s), Recessed Lighting, Upgraded Countertops, Walk-In Closet(s), Wainscotting
- Flooring: Wood
- Windows: Bay/Bow, Replacement, Skylight(s), Window Treatments
- Basement: Full
- Number of fireplaces: 1
- Fireplace features: Wood Burning
Interior area
- Total structure area: 3,252
- Total interior livable area: 2,667 sqft
- Finished area above ground: 2,667
- Finished area below ground: 0
Property
Parking
- Total spaces: 7
- Parking features: Inside Entrance, Storage, Attached, Driveway
- Attached garage spaces: 2
- Uncovered spaces: 5
Accessibility
- Accessibility features: None
Features
- Levels: Two
- Stories: 2
- Patio & porch: Patio
- Has private pool: Yes
- Pool features: Heated, In Ground, Private
- Fencing: Full
Lot
- Size: 0.56 Acres
Details
- Additional structures: Above Grade, Below Grade
- Parcel number: 4106N0181
- Zoning: RESIDENTIAL
- Special conditions: Standard
Construction
Type & style
- Home type: SingleFamily
- Architectural style: Colonial
- Property subtype: Single Family Residence
Materials
- Vinyl Siding
- Foundation: Block
Condition
- Excellent
- New construction: No
- Year built: 1987
Utilities & green energy
- Electric: Circuit Breakers
- Sewer: Public Sewer
- Water: Public
Community & HOA
Community
- Subdivision: Kirkland Manor
HOA
- Has HOA: No
Location
- Region: West Chester
- Municipality: WEST WHITELAND TWP
Financial & listing details
- Price per square foot: $300/sqft
- Tax assessed value: $211,830
- Annual tax amount: $6,203
- Date on market: 4/4/2025
- Listing agreement: Exclusive Right To Sell
- Listing terms: Cash,Conventional,FHA,VA Loan
- Inclusions: Kitchen Refrigerator, Washer, Dryer, Pool Cover, Shed, Polaris Pool Cleaner, All Pool Equipment, Spare Parts And Pumps For Pool, Pool Deck Container
- Exclusions: Mini Fridge In Kitchen
- Ownership: Fee Simple
Price history
| Date | Event | Price |
|---|---|---|
| 5/22/2025 | Sold | $800,000$300/sqft |
Source:  Bright MLS #PACT2093740 Report a problem Bright MLS #PACT2093740 Report a problem | ||
| 4/16/2025 | Contingent | $800,000$300/sqft |
Source: Bright MLS #PACT2093740 Report a problem | ||
| 4/4/2025 | Listed for sale | $800,000+308.2%$300/sqft |
Source: Bright MLS #PACT2093740 Report a problem | ||
| 10/25/1995 | Sold | $196,000$73/sqft |
Source: Public Record Report a problem | ||
Public tax history
| Year | Property taxes | Tax assessment |
|---|---|---|
| 2026 | $6,471 +2.2% | $211,830 |
| 2025 | $6,333 +2.1% | $211,830 |
| 2024 | $6,203 +5.7% | $211,830 |
| 2023 | $5,868 | $211,830 |
| 2022 | $5,868 +1.4% | $211,830 |
| 2021 | $5,788 +127.4% | $211,830 |
| 2020 | $2,546 -54.4% | $211,830 |
| 2019 | $5,584 +2.3% | $211,830 |
| 2018 | $5,459 +9900.5% | $211,830 |
| 2017 | $55 -98.8% | $211,830 |
| 2016 | $4,590 | $211,830 |
| 2015 | $4,590 | $211,830 |
| 2014 | $4,590 | $211,830 |
| 2013 | -- | $211,830 |
| 2012 | -- | $211,830 |
| 2011 | -- | $211,830 |
| 2010 | -- | $211,830 |
| 2009 | -- | $211,830 |
| 2008 | -- | $211,830 |
| 2007 | -- | $211,830 |
| 2006 | -- | $211,830 |
| 2005 | -- | $211,830 |
| 2004 | -- | $211,830 |
| 2003 | -- | $211,830 +15.7% |
| 2000 | -- | $183,040 |
Find assessor info on the county website
Neighborhood: 19380
Nearby homes
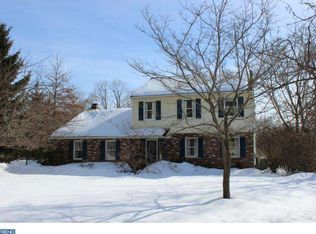
- $646,4003 bd2 ba1.9k sqft1295 Kirkland Ave, West Chester, PA 19380Off Market
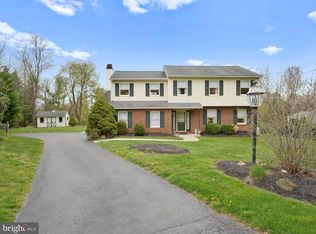
- $660,5004 bd3 ba2k sqft1299 Kirkland Ave, West Chester, PA 19380Off Market
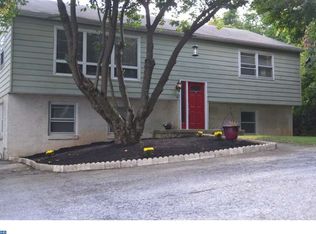
- $570,0003 bd3 ba1.9k sqft1293 Kirkland Ave, West Chester, PA 19380Sold

- $572,7004 bd2 ba2.2k sqft550 E Boot Rd, West Chester, PA 19380Off Market
- $700,1006 bd4 ba2.7k sqft1276 Estate Dr, West Chester, PA 19380Off Market
- $648,3005 bd3 ba2.4k sqft1278 Estate Dr, West Chester, PA 19380Off Market
- $762,4004 bd3 ba3.1k sqft1291 Kirkland Ave, West Chester, PA 19380Off Market
- $642,1005 bd3 ba3.2k sqft560 E Boot Rd, West Chester, PA 19380Off Market
Nearby schools
GreatSchools rating
- 9/10Exton El SchoolGrades: K-5Distance: 1.4 mi
- 6/10J R Fugett Middle SchoolGrades: 6-8Distance: 2.8 mi
- 8/10West Chester East High SchoolGrades: 9-12Distance: 2.8 mi
Schools provided by the listing agent
- District: West Chester Area
Source: Bright MLS. This data may not be complete. We recommend contacting the local school district to confirm school assignments for this home.
Get a cash offer in 3 minutes
Find out how much your home could sell for in as little as 3 minutes with a no-obligation cash offer.
Estimated market value
$834,400
Get a cash offer in 3 minutes
Find out how much your home could sell for in as little as 3 minutes with a no-obligation cash offer.
Estimated market value
$834,400
- Pennsylvania
- Chester County
- West Chester
- 19380
- 1297 Kirkland Ave
Nearby cities
Nearby neighborhoods
Nearby zip codes
Other West Chester Topics
