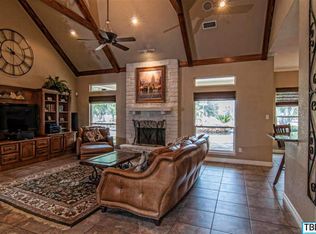
Imagine waking each morning in a beautifully maintained Hill Country estate tucked away in the coveted Hidden Springs neighborhood. Set on nearly five tree-covered acres, this exceptional property offers both privacy and space, complete with a sparkling swimming pool and a thoughtfully designed split floor plan. Inside, the home features two warm and inviting living areas, two elegant dining spaces, four spacious bedrooms, and four well-appointed bathrooms, along with a convenient four-car garage. The grand great room makes an unforgettable first impression with soaring ceilings, a striking fireplace, travertine floors, and dramatic double wrought-iron entry doors. Expansive windows flood the space with natural light and frame picturesque views of the backyard.Step outside to your own private oasis—the pool area is perfect for relaxing afternoons or entertaining guests, offering a serene retreat you may never want to leave. The generously sized kitchen is a true centerpiece, designed for both everyday living and gathering, with ample space to cook, connect, and entertain. A second living area adds character with rich wood floors, high ceilings, and beautiful exposed beams. All four bedrooms are generously sized, creating a comfortable and functional layout for modern living. Enjoy the peace and tranquility of country living while being just minutes from the charm, shopping, and dining of Salado.
Active
Price cut: $20K (9/9)
$959,900
1297 Mission Trl, Salado, TX 76571
4beds
3,746sqft
Single Family Residence
Built in 2006
4.74 Acres Lot
$930,400 Zestimate®
$256/sqft
$17/mo HOA
What's special
- 183 days
- 452
- 21
Zillow last checked:
Listing updated:
Listed by:
Ryan Hodge 254-947-5577,
First Texas Brokerage Company
Source: Central Texas MLS,MLS#: 606878 Originating MLS: Temple Belton Board of REALTORS
Originating MLS: Temple Belton Board of REALTORSFacts & features
Interior
Bedrooms & bathrooms
- Bedrooms: 4
- Bathrooms: 4
- Full bathrooms: 4
Heating
- Central, Electric, Fireplace(s), Multiple Heating Units
Cooling
- Central Air, Electric, 2 Units
Appliances
- Included: Double Oven, Dishwasher, Electric Cooktop, Electric Water Heater, Disposal, Water Heater, Some Electric Appliances, Built-In Oven, Microwave
- Laundry: Laundry Room
Features
- Bookcases, Built-in Features, Ceiling Fan(s), Double Vanity, Eat-in Kitchen, Garden Tub/Roman Tub, High Ceilings, Home Office, Pull Down Attic Stairs, Custom Cabinets, Kitchen Island, Pantry
- Flooring: Carpet, Tile, Wood
- Attic: Pull Down Stairs
- Has fireplace: Yes
- Fireplace features: Living Room
Interior area
- Total interior livable area: 3,746 sqft
Video & virtual tour
Property
Parking
- Total spaces: 4
- Parking features: Garage
- Garage spaces: 4
Features
- Levels: One
- Stories: 1
- Patio & porch: Covered, Patio
- Exterior features: Covered Patio
- Has private pool: Yes
- Pool features: In Ground, Private
- Fencing: Ranch Fence
- Has view: Yes
- View description: None
- Body of water: None
Lot
- Size: 4.74 Acres
Details
- Parcel number: 240746
Construction
Type & style
- Home type: SingleFamily
- Architectural style: Hill Country,Traditional
- Property subtype: Single Family Residence
Materials
- Masonry, Stone Veneer, Stucco
- Foundation: Slab
- Roof: Composition,Shingle
Condition
- Resale
- Year built: 2006
Utilities & green energy
- Sewer: Septic Tank
Community & HOA
Community
- Features: Park, Tennis Court(s)
- Subdivision: Hidden Spgs Sec One
HOA
- Has HOA: Yes
- HOA fee: $200 annually
- HOA name: Hidden Springs
Location
- Region: Salado
Financial & listing details
- Price per square foot: $256/sqft
- Tax assessed value: $960,000
- Annual tax amount: $13,744
- Date on market: 4/7/2026
- Cumulative days on market: 140 days
- Listing agreement: Exclusive Right To Sell
- Listing terms: Cash,Conventional,VA Loan
Estimated market value
$930,400
$884,000 - $977,000
$5,676/mo
Price history
| Date | Event | Price |
|---|---|---|
| 9/9/2026 | Price change | $959,900-2%$256/sqft |
Source:  Central Texas MLS #606878 Report a problem Central Texas MLS #606878 Report a problem | ||
| 9/3/2026 | Listed for sale | $979,900$262/sqft |
Source: Central Texas MLS #606878 Report a problem | ||
| 8/19/2026 | Pending sale | $979,900$262/sqft |
Source: Central Texas MLS #606878 Report a problem | ||
| 7/22/2026 | Listed for sale | $979,900-2%$262/sqft |
Source: Central Texas MLS #606878 Report a problem | ||
| 5/13/2026 | Contingent | $999,900$267/sqft |
Source: Central Texas MLS #606878 Report a problem | ||
| 5/8/2026 | Price change | $999,900-5.5%$267/sqft |
Source: Central Texas MLS #606878 Report a problem | ||
| 4/7/2026 | Listed for sale | $1,058,000+84%$282/sqft |
Source: Central Texas MLS #606878 Report a problem | ||
| 6/12/2008 | Listing removed | $575,000$153/sqft |
Source: NCI Report a problem | ||
| 5/17/2008 | Listed for sale | $575,000$153/sqft |
Source: NCI Report a problem | ||
Public tax history
| Year | Property taxes | Tax assessment |
|---|---|---|
| 2025 | $13,744 +2.3% | $960,000 -5.3% |
| 2024 | $13,430 +13.9% | $1,013,970 +23.2% |
| 2023 | $11,789 -8.1% | $823,255 +10% |
| 2022 | $12,829 | $748,414 +10% |
| 2021 | -- | $680,376 +10% |
| 2020 | $10,810 -8.6% | $618,524 -2.4% |
| 2019 | $11,827 +17.4% | $633,928 +2.5% |
| 2018 | $10,074 +6.8% | $618,305 +5.6% |
| 2017 | $9,430 | $585,252 +0.9% |
| 2016 | $9,430 +3.3% | $579,909 +5.2% |
| 2015 | $9,130 | $551,356 +3.3% |
| 2014 | $9,130 | $533,834 +0.8% |
| 2013 | -- | $529,724 -1.2% |
| 2012 | -- | $535,996 |
| 2011 | -- | $535,996 |
| 2010 | -- | $535,996 |
| 2009 | -- | $535,996 +25.8% |
| 2008 | -- | $426,237 +7.8% |
| 2007 | -- | $395,222 +759.6% |
| 2006 | -- | $45,978 +7.8% |
| 2005 | -- | $42,660 |
| 2004 | -- | $42,660 |
| 2003 | -- | $42,660 |
Find assessor info on the county website
Monthly payment
Est. payment
Payment breakdown
Explore the cost of this home by adjusting the details. Changes won't be saved.Climate risks
Neighborhood: 76571
Nearby schools
Schools provided by the listing agent
- District: Salado ISD
Source: Central Texas MLS. This data may not be complete. We recommend contacting the local school district to confirm school assignments for this home.

Similar homes
- $1,095,0004 bd4 ba3.2k sqft3041 Rolling Meadow Dr, Salado, TX 76571Active

 MLS ID #621172, Savannah Hennig, Century 21 Bill Bartlett. Central Texas MLS
 - $724,9003 bd3 ba2.4k sqft7531 Fm 2843, Salado, TX 76571Active
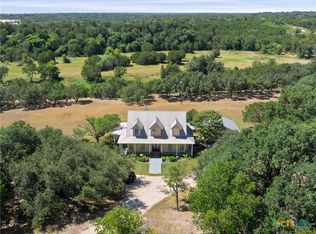 MLS ID #622580, Ryan Hodge, First Texas Brokerage Company. Central Texas MLS
 - $800,0004 bd5 ba4.1k sqft2513 Hester Way, Salado, TX 76571Active
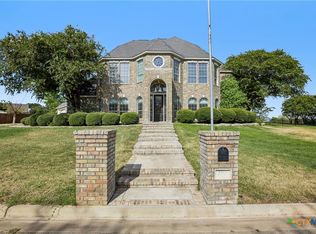 MLS ID #623489, Amber Broadway, Opendoor Brokerage, LLC. Central Texas MLS
 - $799,0003 bd2 ba2k sqft9859 Hodge Canyon Dr, Salado, TX 76571Active
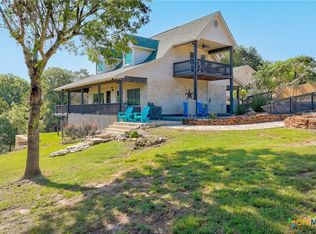 MLS ID #613392, Faith Mullins, Nancy Best Realty. Central Texas MLS
 - $794,5004 bd4 ba2.4k sqft8901 Brewer Ln, Salado, TX 76571ActiveMLS ID #601844, Chris Garcia, Anchor Realty. Central Texas MLS
- $635,0004 bd3 ba2.8k sqft9122 Stinnett Mill Rd, Salado, TX 76571ActiveMLS ID #622750, Paul Schoenrock, Century 21 Bill Bartlett. Central Texas MLS
- $799,9004 bd3 ba2.9k sqft2035 T H Jones Mill Way, Salado, TX 76571ActiveMLS ID #614831, Dave Covington, Covington Real Estate, Inc.. Central Texas MLS
- $625,0003 bd2 ba1.9k sqft8221 Mountain Dr, Salado, TX 76571ActiveMLS ID #621226, Deborah Beene, Cloud Real Estate. Central Texas MLS
- $625,0003 bd2 ba2.7k sqft349 Seven Ranch Rd, Salado, TX 76571ActiveMLS ID #620515, Tanya Kerr, KWLS - T. Kerr Property Group. Central Texas MLS
- $775,0004 bd4 ba5.6k sqft3421 Chisholm Trl, Salado, TX 76571ActiveMLS ID #617273, Sue Ellen Slagel, Century 21 Bill Bartlett. Central Texas MLS
- $999,9005 bd5 ba4k sqft6258 Miller Ln, Belton, TX 76513ActiveMLS ID #621505, Ryan Hodge, First Texas Brokerage Company. Central Texas MLS
- $654,9994 bd3 ba3.2k sqft1006 Deer Xing, Salado, TX 76571ActiveMLS ID #610474, Ryan Hodge, First Texas Brokerage Company. Central Texas MLS
- $792,0003 bd3 ba2.7k sqft5008 Lakeaire Cir, Temple, TX 76502ActiveMLS ID #624747, Christophe Blanc, Benchmark Management Group LLC. Central Texas MLS
- $995,0004 bd3 ba3.8k sqft6212 Wooded Creek Cv, Temple, TX 76502ActiveMLS ID #620601, Ali Thompson, Real Broker, LLC. Central Texas MLS
- $999,9006 bd6 ba3.7k sqft10160 Wallace Rd, Holland, TX 76534ActiveMLS ID #622775, Emzy Jones IV, T.J. Jones & Company. Central Texas MLS
- $480,0004 bd2 ba2.2k sqft1601 Guess Dr, Salado, TX 76571ActiveMLS ID #596800, Shellie Downing, Texas Star Real Estate. Central Texas MLS
- $848,9004 bd3 ba3.3k sqft1723 Greenmark Trl, Salado, TX 76571ActiveMLS ID #599171, Savannah Hennig, Century 21 Bill Bartlett. Central Texas MLS
- $585,0005 bd4 ba3k sqft1527 Mountain Crest Cv, Salado, TX 76571ActiveMLS ID #620167, Christie Minalga, Keeping It Realty. Central Texas MLS
- $949,9994 bd3 ba2.8k sqft1105 Bella Risa Dr, Georgetown, TX 78633ActiveMLS ID #612127, Andrew Allison, The Foxx Real Estate Group-ARG. Central Texas MLS
- $960,0004 bd5 ba3.4k sqft4013 Turning Leaf Dr, Nolanville, TX 76559ActiveMLS ID #608938, Eva Keagle, ERA Brokers Consolidated. Central Texas MLS
