Stunning Avon Brick Ranch with a Circular Floor Plan Awaits! Over 1,900 square feet, setting on nearly 3/4 of an Acre, this Home is Completely remodeled throughout. EXPLORE THE HOME IN 3D NOW at homes dot com. We know your time is valuable! Before scheduling your in-person visit, take a complete virtual walkthrough of every room. Experience the flow, layout, and fine details right from your screen. This Property features stainless steel appliances, new flooring, fresh paint inside and out, Privacy Fence, No HOA, 2 Car Detached Garage, Huge Yard, Whole House Fan System, Bay Window and More! Super location, Great Schools and All the Updates Make this a Winner. Schedule your Showing Today!
Active
Price cut: $5K (8/30)
$309,900
1297 N County Road 475 E, Avon, IN 46123
3beds
1,928sqft
Residential, Single Family Residence
Built in 1967
0.69 Acres Lot
$-- Zestimate®
$161/sqft
$-- HOA
What's special
Privacy fenceCompletely remodeled throughoutAll the updatesBay windowCircular floor planStunning avon brick ranchWhole house fan system
- 38 days
- 978
- 68
Likely to sell faster than
Zillow last checked:
Listing updated:
Listed by:
Merribeth Burns 317-331-7559,
Dollars and Sense Real Estate
Source: MIBOR as distributed by MLS GRID,MLS#: 22115623
Facts & features
Interior
Bedrooms & bathrooms
- Bedrooms: 3
- Bathrooms: 2
- Full bathrooms: 2
- Main level bathrooms: 2
- Main level bedrooms: 3
Bedroom 2
- Level: Main
- Area: 132 Square Feet
- Dimensions: 11x12
Bedroom 3
- Level: Main
- Area: 110 Square Feet
- Dimensions: 11x10
Other
- Level: Main
- Area: 156 Square Feet
- Dimensions: 13x12
Dining room
- Level: Main
- Area: 144 Square Feet
- Dimensions: 12x12
Family room
- Level: Main
- Area: 476 Square Feet
- Dimensions: 28x17
Kitchen
- Level: Main
- Area: 64 Square Feet
- Dimensions: 8x8
Laundry
- Features: Other
- Level: Main
- Area: 30 Square Feet
- Dimensions: 6x5
Living room
- Level: Main
- Area: 210 Square Feet
- Dimensions: 15x14
Heating
- Forced Air, Propane
Cooling
- Central Air
Appliances
- Included: Electric Cooktop, Dishwasher, Refrigerator
- Laundry: Main Level
Features
- Attic Access, High Speed Internet
- Has basement: No
- Attic: Access Only
- Number of fireplaces: 1
- Fireplace features: Living Room, Masonry, Wood Burning
Interior area
- Total structure area: 1,928
- Total interior livable area: 1,928 sqft
Property
Parking
- Total spaces: 3
- Parking features: Detached
- Garage spaces: 3
- Details: Garage Parking Other(Garage Door Opener, Service Door)
Features
- Levels: One
- Stories: 1
- Patio & porch: Covered, Patio
- Exterior features: Gas Grill
- Fencing: Fenced,Full
Lot
- Size: 0.69 Acres
- Features: Mature Trees
Details
- Parcel number: 320732480003000022
- Horse amenities: None
Construction
Type & style
- Home type: SingleFamily
- Architectural style: Ranch
- Property subtype: Residential, Single Family Residence
Materials
- Brick
- Foundation: Block
Condition
- New construction: No
- Year built: 1967
Utilities & green energy
- Electric: 200+ Amp Service, 220 Volts in Garage
- Sewer: Septic Tank
- Water: Well, Private
- Utilities for property: Electricity Connected, Sep Electric Meter
Community & HOA
Community
- Subdivision: Ledgewood
HOA
- Has HOA: No
Location
- Region: Avon
Financial & listing details
- Price per square foot: $161/sqft
- Tax assessed value: $242,700
- Annual tax amount: $2,324
- Date on market: 7/27/2026
- Cumulative days on market: 41 days
- Electric utility on property: Yes
Estimated market value
Not available
Estimated sales range
Not available
Not available
Price history
| Date | Event | Price |
|---|---|---|
| 8/30/2026 | Price change | $309,900-1.6%$161/sqft |
Source:  MIBOR as distributed by MLS GRID #22115623 Report a problem MIBOR as distributed by MLS GRID #22115623 Report a problem | ||
| 8/16/2026 | Price change | $314,900-1.6%$163/sqft |
Source: MIBOR as distributed by MLS GRID #22115623 Report a problem | ||
| 8/3/2026 | Price change | $319,900-1.5%$166/sqft |
Source: MIBOR as distributed by MLS GRID #22115623 Report a problem | ||
| 7/28/2026 | Listed for sale | $324,900+22.8%$169/sqft |
Source: MIBOR as distributed by MLS GRID #22115623 Report a problem | ||
| 1/23/2024 | Sold | $264,500-2%$137/sqft |
Source: MIBOR as distributed by MLS GRID #21953883 Report a problem | ||
| 12/11/2023 | Pending sale | $269,900$140/sqft |
Source: MIBOR as distributed by MLS GRID #21953883 Report a problem | ||
| 12/2/2023 | Price change | $269,900-3.6%$140/sqft |
Source: MIBOR as distributed by MLS GRID #21953883 Report a problem | ||
| 11/18/2023 | Listed for sale | $279,900$145/sqft |
Source: MIBOR as distributed by MLS GRID #21953883 Report a problem | ||
Public tax history
| Year | Property taxes | Tax assessment |
|---|---|---|
| 2025 | $2,730 +30.6% | $242,700 -1.7% |
| 2024 | $2,090 -1.6% | $246,900 +24.1% |
| 2023 | $2,124 +11.9% | $199,000 +4.8% |
| 2022 | $1,898 +3.5% | $189,800 +11.9% |
| 2021 | $1,835 +6.7% | $169,600 +4.2% |
| 2020 | $1,719 -3.1% | $162,800 +5.6% |
| 2019 | $1,774 +14.8% | $154,200 +1.4% |
| 2018 | $1,545 +2.7% | $152,100 -0.6% |
| 2017 | $1,504 +1.6% | $153,000 +2.8% |
| 2016 | $1,481 +3.3% | $148,900 +3.9% |
| 2014 | $1,433 -50% | $143,300 |
| 2013 | $2,866 +92.9% | $143,300 -3.6% |
| 2011 | $1,486 | $148,600 |
| 2010 | $1,486 +4.8% | $148,600 |
| 2009 | $1,417 -2.5% | $148,600 +1.7% |
| 2007 | $1,454 -22.6% | $146,090 -4.6% |
| 2006 | $1,878 | $153,100 +29.5% |
| 2005 | -- | $118,200 |
Find assessor info on the county website
Monthly payment
Est. payment
Payment breakdown
Explore the cost of this home by adjusting the details. Changes won't be saved.Climate risks
Neighborhood: 46123
Nearby schools
Schools provided by the listing agent
- High: Avon High School
Source: MIBOR as distributed by MLS GRID. This data may not be complete. We recommend contacting the local school district to confirm school assignments for this home.
Similar homes
- $285,0004 bd2 ba1.7k sqft1929 N Avon Ave, Avon, IN 46123Active
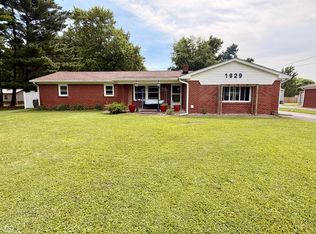 MLS ID #22105367, Eric Miller, Wright, REALTORS®. MIBOR as distributed by MLS GRID
 - $274,9952 bd2 ba1.4k sqft4133 Galena Dr, Avon, IN 46123Active
 MLS ID #22122654, Scott Harmeyer, F.C. Tucker Company. MIBOR as distributed by MLS GRID
 - $289,9003 bd2 ba1.4k sqft890 Millbrook Dr, Avon, IN 46123Active
 MLS ID #22109568, Joylee Kivett, REMAX ONE. MIBOR as distributed by MLS GRID
 - $299,9002 bd2 ba1.3k sqft1341 Stoney Pointe Way, Avon, IN 46123Active
 MLS ID #22073265, Jill Freeh, F.C. Tucker Company. MIBOR as distributed by MLS GRID
